Active

9406 Ironwood Drive

Frisco, Texas 75033
Mark as Favorite
Bed 4

Bed

Bath 4

Bath

SqFt4,184

Sqft

Acres0.22

Acre(Lot)

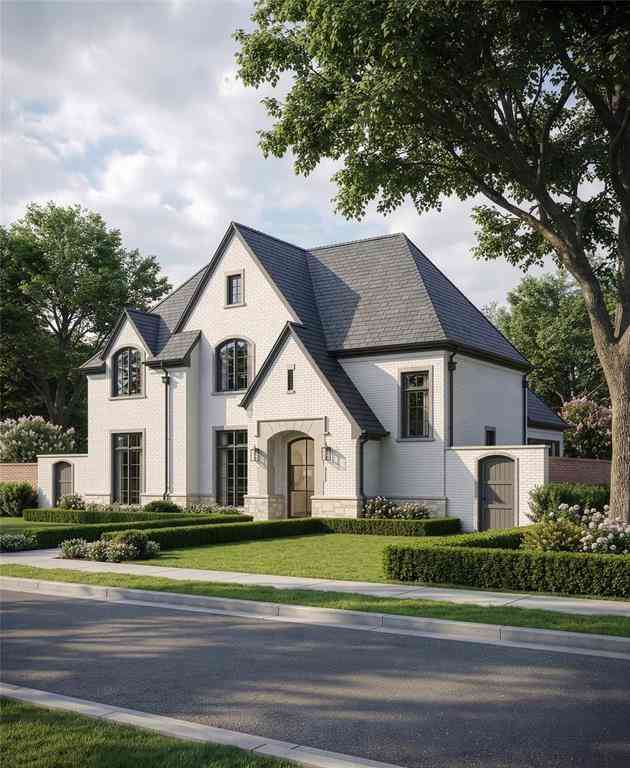
Welcome to this beautifully maintained property with completely updated living spaces throughout and is ready for you to move right in. Step inside to find gorgeous hardwood floors guiding you through the entry, kitchen, and living areas. The living room has soaring double-volume ceilings, a striking rock fireplace, and floating shelves that blend rustic charm with modern touches. The kitchen is a showstopper featuring a quartz waterfall island, black granite countertops, new cabinetry with slow close doors and drawers, double ovens, a five-burner gas cooktop, and a generous walk-in pantry. The primary bedroom suite delivers spa-level luxury with new cabinets, elegant countertops, a stand-alone tub, a frameless glass enclosed shower, and a customized walk-in closet. Every additional b edroom boasts walk-in closets, and all bathrooms have been tastefully updated. Upstairs, a game room with built-in kitchenette complete with mini fridge and sink making entertaining effortless. The dedicated media room comes equipped with a projector, screen, and walk-in attic storage for bonus organization. A study with French doors and a closet offers flexible workspace possibilities. Awesome three car garage with coated floors and a Tesla charger, a new roof December 2022, and recently replaced hot water heaters in 2023. Schedule your private tour today.

Read More Expand

Detail Ic Property Details

Property Type : Residential

Price : $875,000

AD Id : 88167704

MLS Id : 568217755

Beds : 4

Lot Size : 0.22 Acre

Living Area Size : 4,184

Year Built : 2005

Garage : 3

County : Denton

Subdivision: Heather Ridge Estates Ph V

  • Map Map

Map

Map What's Nearby

Map Nearby Areas

Feature Features

  • Bedroom Information

    Total Bedrooms: 4

    Bathroom Information

    Total Baths: 3.5 Full Baths: 3 Half Baths: 1
  • Interior Features

    Decorative Lighting,Flat Screen Wiring,High Speed Internet Available,Kitchen Island,Open Floorplan,Vaulted Ceiling(s),Walk-In Closet(s)

    Appliances

    Dishwasher,Disposal,Electric Oven,Gas Cooktop,Gas Water Heater,Microwave,Double Oven,Plumbed For Gas in Kitchen,Vented Exhaust Fan

    Utilities

    City Sewer,City Water,Curbs,Individual Gas Meter,Individual Water Meter,Sidewalk,Underground Utilities
  • Cooling Features

    Ceiling Fan(s),Central Air,Electric

    Heating Source

    Central,Fireplace(s),Natural Gas

    Fireplace

    Number of Fireplaces: 1 Fireplace Features: Gas Logs,Gas Starter,Stone

  • Building Information

    Built Year: 2005 Construction: Brick,Rock/Stone Roof Type: Composition
  • Exterior Features

    Covered Patio/Porch,Rain Gutters

    Foundation

    Slab

    Security Features

    Burglar,Carbon Monoxide Detector(s),Security System,Smoke Detector(s)
  • Fencing

    Wood

    Construction Materials

    Brick,Rock/Stone

  • Lot Information

    Lot Size (Acr): 0.2180 Lot Size Units: Acres Lot Size Square Feet: 9,496 Lot Features: Corner Lot,Few Trees,Landscaped,Sprinkler System,Subdivision
  • Property Information

    SQ ft (Living Area): 4,184 Property Type: Residential Property Sub Type: Single Family Residence Architectural Style: Traditional Subdivision: Heather Ridge Estates Ph V City: Frisco State: Texas Directions: From Dallas North Tollway and Main Street, go West on Main Street, Right on Kyser, Right on Delford, Left on Ironwood. Property Status: Active Levels: Two Property Age: 21

  • Listing Price Information

    Original List Price: $875,000 List Price Tot SqFt: $209
  • Listing Information

    Possession: Closing/Funding

  • Tax Information

    Parcel Number: R271914 Tax Block: L Tax Legal Description: HEATHER RIDGE ESTATES PH V BLK L LOT 36 Tax Lot: 36 Unexempt Taxes: $13,440

  • Parking Information

    Has Garage Garage Space: 3 Carport Spaces: 0 Parking Features: Garage Door Opener,Garage Double Door,Garage Faces Rear,Garage Single Door
  • Homeowners Association Information

    Included Fees: Full Use of Facilities,Management Fees HOA Type: Mandatory HOA: $525.00 HOA Frequency: Annually

  • School Information

    Elementary School: Carroll Middle School: Cobb High School: Wakeland School District: Frisco ISD
  • Utility Information

    Utilities: City Sewer,City Water,Curbs,Individual Gas Meter,Individual Water Meter,Sidewalk,Underground Utilities
Sell a home like this and save $52,001 Find out How

How much is this property worth?

Curious about this home's true market value? Use our free Home Evaluation Tool to instantly get a personalized Comparative Market Analysis (CMA) report. Make smarter, data-driven decisions before you buy.

Images
Loading, please wait...

Nearby Home Value

Address Estimate Bed Bath Sq. Ft Lot Size
14816 Caribbean Drive, Frisco, TX, 75033 $1,180,000 4 5 3,698 3,698 SqFt
15058 Songwoods Drive, Frisco, TX, 75033 $1,309,000 5 6 4,096 4,096 SqFt
15053 Orchard Street, Frisco, TX, 75033 $1,357,000 5 5 4,164 4,164 SqFt
10906 Ascot Drive, Frisco, TX, 75033 $515,000 5 3 3,147 3,147 SqFt
10700 Briar Brook Lane, Frisco, TX, 75033 $469,900 4 2 2,494 2,494 SqFt
10901 Briar Brook Lane, Frisco, TX, 75033 $550,000 4 4 3,826 3,826 SqFt
10390 Ridgecrest Street, Frisco, TX, 75033 $1,340,000 4 3 2,720 2,720 SqFt
8515 Prescott Circle, Frisco, TX, 75033 $475,000 4 3 2,456 2,456 SqFt
11020 Coralberry Drive, Frisco, TX, 75033 $514,990 4 3 3,459 3,459 SqFt
10924 Coralberry Drive, Frisco, TX, 75033 $625,000 4 4 3,613 3,613 SqFt
MLS Logo

Disclosure: Listing information provided in part by the North Texas Real Estate Information Systems, Inc, for personal, non-commercial use by viewers of this site and may not be reproduced or redistributed. All information is deemed reliable but not guaranteed. Copyright © NTREIS 2026. All rights reserved

ByOwner last updated this listing 07/22/2026 @ 23:48

MLS: 568217755 LISTED BY: Rusty Pierce, RE/MAX DFW Associates 800-257-1242 SOURCE: NTREIS - North Texas Real Estate Information

Homes around $875,000

Selling? Save $52,001 when you sell a home like this

Tour with a ByOwner Agent