
3619 Barkwood Lane
Frisco, Texas 75033

 5
5
Bed
 4
4
Bath
 3,853
3,853Sqft
 0.21
0.21Acre(Lot)
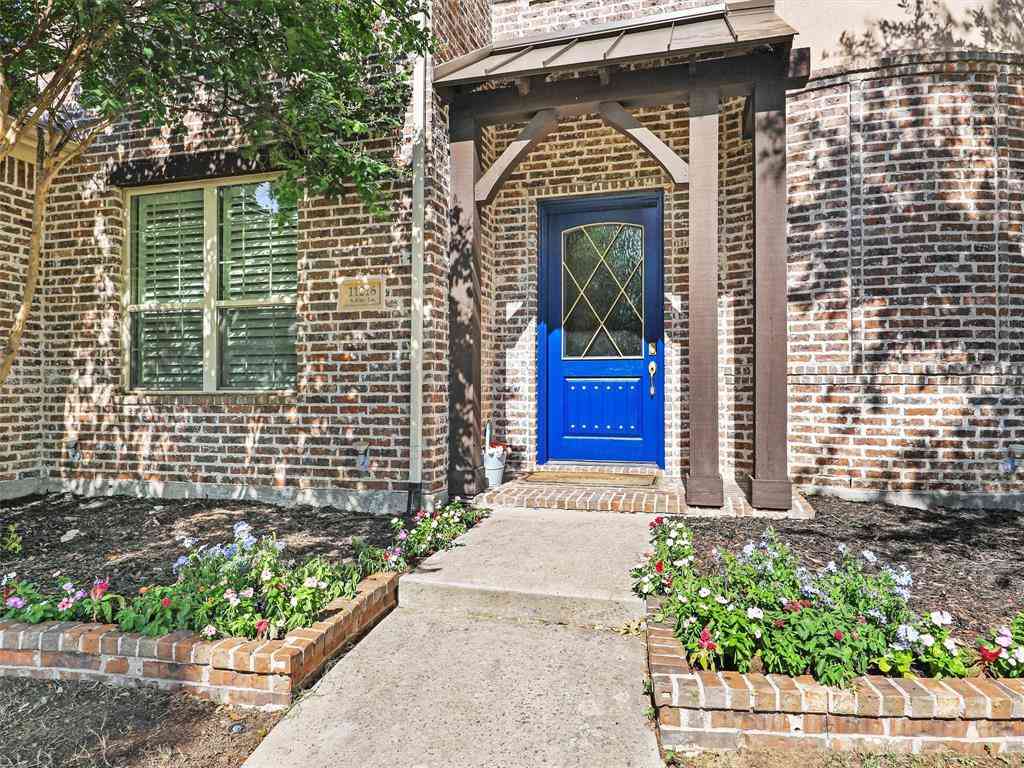
Behind a custom double-iron front door, a two-story living area opens onto a wall of windows that frames the pool and covered patio. The fully remodeled kitchen is the heart of it: granite counters, a quartz island with a prep sink, stainless-steel appliances, a gas cooktop, double ovens, and a walk-in pantry. Tucked under one of the two staircases is a hidden speakeasy-style wine bar, the kind of detail people remember long after the showing. The primary suite sits on the main floor with a sitting area, tile accent wall, direct backyard access, and a redesigned $45K bath featuring a multi-head rain shower with a stool, a freestanding tub, floating cabinetry, quartz counters, vessel sinks, and lighted mirrors. A second main-floor bedroom currently used as an office with a walk-in closet, F

 Property Details
 Map
Map
 Map
Map
What's Nearby
Nearby Areas
 Features
-
Bedroom Information
Total Bedrooms: 5 Window Features: Shutters,Window CoveringsBathroom Information
Total Baths: 4 Full Baths: 4 Half Baths: 0 -
Interior Features
Built-in Features,Built-in Wine Cooler,Decorative Lighting,Double Vanity,Eat-in Kitchen,Flat Screen Wiring,Granite Counters,High Speed Internet Available,Kitchen Island,Multiple Staircases,Natural Woodwork,Open Floorplan,Pantry,Smart Home System,Sound System Wiring,Vaulted Ceiling(s),Walk-In Closet(s),Wired for DataAppliances
Dishwasher,Disposal,Gas Cooktop,Gas Water Heater,Microwave,Convection Oven,Double Oven,Plumbed For Gas in KitchenUtilities
Asphalt,Cable Available,City Sewer,City Water,Concrete,Curbs,Electricity Connected,Individual Gas Meter,Individual Water Meter,Natural Gas Available,Phone Available,Sidewalk,Underground Utilities -
Cooling Features
Ceiling Fan(s),Central Air,Electric,ENERGY STAR Qualified Equipment,ZonedEnergy
Green Energy: 12 inch+ Attic Insulation,HVAC,Low Flow Commode,Rain / Freeze SensorsHeating Source
Central,ENERGY STAR Qualified Equipment,Fireplace(s),Natural Gas,ZonedFireplace
Number of Fireplaces: 1 Fireplace Features: Family Room,Gas,Gas Starter,Glass Doors
-
Building Information
Built Year: 2002 Construction: Board & Batten Siding,Brick,Rock/Stone Roof Type: Composition -
Exterior Features
Attached Grill,Awning(s),Barbecue,Built-in Barbecue,Covered Patio/Porch,Dog Run,Gas Grill,Rain Gutters,Lighting,Outdoor Grill,Outdoor Kitchen,Outdoor Living CenterFoundation
SlabSecurity Features
Prewired,Smoke Detector(s) -
Accessibility Features
Smart TechnologyPool Features
Fenced,Gunite,Heated,In Ground,Outdoor Pool,Pool Sweep,Pool/Spa Combo,Sport,WaterfallPatio And Porch
Awning(s),Covered,PatioFencing
Back Yard,Fenced,Full,Gate,Privacy,WoodConstruction Materials
Board & Batten Siding,Brick,Rock/Stone
-
Lot Information
Lot Size (Acr): 0.2070 Lot Size Units: Acres Lot Size Square Feet: 9,017 Lot Size Source: Assessor Lot Features: Interior Lot,Landscaped,Level,Many Trees,Sprinkler System,Subdivision -
Property Information
SQ ft (Living Area): 3,853 Property Type: Residential Property Sub Type: Single Family Residence Architectural Style: Traditional Subdivision: Heather Ridge Estates Ph II B City: Frisco State: Texas Directions: West Frisco off The Dallas North Tollway and Main Street. Please use GPS for best results. Property Status: Active Exclusions: Media Room Mounts, Media Mounted TV, and Arlo Cameras Levels: Two Property Age: 24 Year Built Details: Preowned Other Equipment: Home Theater,Irrigation Equipment
-
Listing Price Information
Original List Price: $875,000 List Price Tot SqFt: $227 -
Listing Information
Possession: Negotiable
-
Tax Information
Parcel Number: R243796 Tax Block: E Tax Legal Description: HEATHER RIDGE ESTATES PH II B BLK E LOT 43 Tax Lot: 43 Unexempt Taxes: $12,346
-
Parking Information
Has Garage Garage Space: 3 Carport Spaces: 0 Parking Features: Asphalt,Driveway,Enclosed,Garage,Garage Door Opener,Garage Faces Rear,Inside Entrance,Kitchen Level,Lighted,Oversized -
Homeowners Association Information
Included Fees: Full Use of Facilities,Maintenance Grounds,Maintenance Structure,Management Fees HOA Type: Mandatory HOA: $700.00 HOA Frequency: Annually
-
School Information
Elementary School: Carroll Middle School: Cobb High School: Wakeland School District: Frisco ISD -
Utility Information
Utilities: Asphalt,Cable Available,City Sewer,City Water,Concrete,Curbs,Electricity Connected,Individual Gas Meter,Individual Water Meter,Natural Gas Available,Phone Available,Sidewalk,Underground Utilities Green Energy Efficient: 12 inch+ Attic Insulation,HVAC,Low Flow Commode,Rain / Freeze Sensors
How much is this property worth?
Curious about this home's true market value? Use our free Home Evaluation Tool to instantly get a personalized Comparative Market Analysis (CMA) report. Make smarter, data-driven decisions before you buy.

Nearby Home Value
| Address | Estimate | Bed | Bath | Sq. Ft | Lot Size |
|---|---|---|---|---|---|
| 14816 Caribbean Drive, Frisco, TX, 75033 | $1,180,000 | 4 | 5 | 3,698 | 3,698 SqFt |
| 15058 Songwoods Drive, Frisco, TX, 75033 | $1,269,000 | 5 | 6 | 4,096 | 4,096 SqFt |
| 15053 Orchard Street, Frisco, TX, 75033 | $1,299,000 | 5 | 5 | 4,164 | 4,164 SqFt |
| 10906 Ascot Drive, Frisco, TX, 75033 | $515,000 | 5 | 3 | 3,147 | 3,147 SqFt |
| 10700 Briar Brook Lane, Frisco, TX, 75033 | $459,900 | 4 | 2 | 2,494 | 2,494 SqFt |
| 10901 Briar Brook Lane, Frisco, TX, 75033 | $550,000 | 4 | 4 | 3,826 | 3,826 SqFt |
| 10925 Prescott Drive, Frisco, TX, 75033 | $480,000 | 4 | 3 | 2,209 | 2,209 SqFt |
| 10390 Ridgecrest Street, Frisco, TX, 75033 | $1,299,000 | 4 | 3 | 2,720 | 2,720 SqFt |
| 11020 Coralberry Drive, Frisco, TX, 75033 | $499,990 | 4 | 3 | 3,459 | 3,459 SqFt |
| 10924 Coralberry Drive, Frisco, TX, 75033 | $625,000 | 4 | 4 | 3,613 | 3,613 SqFt |
Similar Homes To 3619 Barkwood Lane
Nearby For Sale




Disclosure: Listing information provided in part by the North Texas Real Estate Information Systems, Inc, for personal, non-commercial use by viewers of this site and may not be reproduced or redistributed. All information is deemed reliable but not guaranteed. Copyright © NTREIS 2026. All rights reserved
ByOwner last updated this listing 08/26/2026 @ 04:07
More Cities with for Sale by Owner Homes
- Frisco Homes For Sale By Owner
- The Colony Homes For Sale By Owner
- Savannah Homes For Sale By Owner
- Little Elm Homes For Sale By Owner
- Oak Point Homes For Sale By Owner
- Prosper Homes For Sale By Owner
- Lakewood Village Homes For Sale By Owner
- McKinney Homes For Sale By Owner
- Plano Homes For Sale By Owner
- Providence Village Homes For Sale By Owner
- Shady Shores Homes For Sale By Owner
- Lake Dallas Homes For Sale By Owner
- Hickory Creek Homes For Sale By Owner
- Lucas Homes For Sale By Owner
- Lewisville Homes For Sale By Owner
- Highland Village Homes For Sale By Owner
- Corinth Homes For Sale By Owner
- Krugerville Homes For Sale By Owner
- Aubrey Homes For Sale By Owner
- Addison Homes For Sale By Owner
Homes around $875,000






Verify Your Email
Please enter the 6-digit verification code
sent to your email address.