
4579 Princess Caroline Court
Frisco, Texas 75034

 4
4
Bed
 5
5
Bath
 4,992
4,992Sqft
 0.27
0.27Acre(Lot)
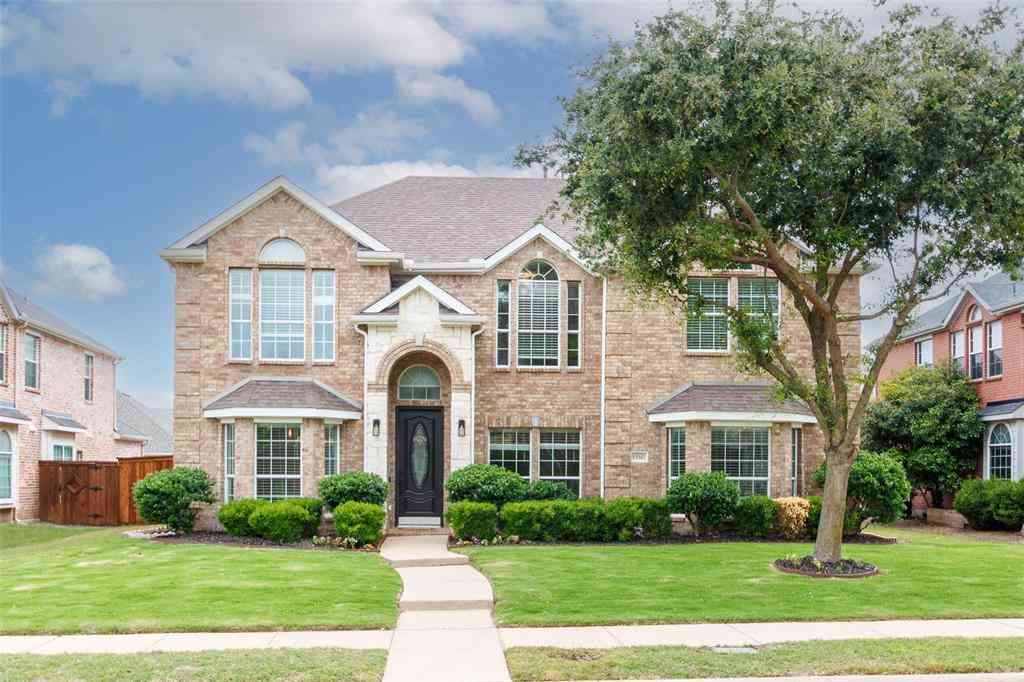
Privacy! Access! Location! Nestled within one of Frisco's finest neighborhoods. The gated enclave of Stonebriar Country Club Estates, offering the ultimate combination of premier privacy, unrivaled regional access, and an elite Frisco location. Situated minutes from State Highway 121 and the Dallas North Tollway, residents enjoy effortless commutes, rapid connectivity to the metroplex, with an ultra-private, secure sanctuary. Commanding absolute attention from the curb! Upon entry, a grand two-story foyer with soaring floor-to-ceiling windows, framing panoramic views of the formal living spaces and the private backyard oasis. Just off the main entry is an office offering a sophisticated workspace. Napa-inspired wine cellar beneath the main staircase. The heart of the home seamlessly conn

 Property Details
 Map
Map
 Map
Map
What's Nearby
Nearby Areas
 Features
-
Bedroom Information
Total Bedrooms: 4 Window Features: Bay Window(s),Shutters,Window CoveringsBathroom Information
Total Baths: 4.5 Full Baths: 4 Half Baths: 1 -
Interior Features
Built-in Features,Built-in Wine Cooler,Chandelier,Decorative Lighting,Double Vanity,Dry Bar,Eat-in Kitchen,Flat Screen Wiring,Granite Counters,High Speed Internet Available,In-Law Suite Floorplan,Kitchen Island,Multiple Staircases,Open FloorplanAppliances
Built-in Refrigerator,Dishwasher,Disposal,Electric Oven,Electric Range,Gas Cooktop,Gas Water Heater,Microwave,Convection Oven,Double Oven,Plumbed For Gas in Kitchen,Vented Exhaust FanUtilities
All Weather Road,Cable Available,City Sewer,City Water,Concrete,Curbs,Electricity Available,Individual Gas Meter,Individual Water Meter,Sidewalk,Underground Utilities -
Cooling Features
Attic Fan,Ceiling Fan(s),Gas,ZonedHeating Source
Central,Fireplace Insert,ZonedFireplace
Number of Fireplaces: 2 Fireplace Features: Family Room,Glass Doors
-
Building Information
Built Year: 2005 Roof Type: Composition -
Exterior Features
Attached Grill,Awning(s),Built-in Barbecue,Covered Deck,Covered Patio/Porch,Fire Pit,Rain Gutters,Lighting,Outdoor Grill,Outdoor Living Center,Private Yard,Putting GreenFoundation
SlabSecurity Features
Burglar,Carbon Monoxide Detector(s),Fire Alarm,Gated Community,Prewired,Security Gate,Security Lights,Security Service,Security System -
Pool Features
In Ground,Separate Spa/Hot TubLaundry Features
Electric Dryer Hookup,Utility Room,Stacked W/D Area,Dryer Hookup,Washer HookupPatio And Porch
Covered,Deck,Front Porch,Patio,Rear PorchFencing
Wood
-
Lot Information
Lot Size (Acr): 0.2690 Lot Size Units: Acres Lot Size Square Feet: 11,718 Lot Features: Cul-De-Sac,Few Trees,Interior Lot,Landscaped,No Backyard Grass,Sprinkler System,Subdivision -
Property Information
SQ ft (Living Area): 4,992 Property Type: Residential Property Sub Type: Single Family Residence Architectural Style: Modern Farmhouse,Traditional Subdivision: Stonebriar Country Club Estate City: Frisco State: Texas Directions: GPS and pull up to the gate and it will open Property Status: Active Exclusions: Curtain in the primary bathroom with the letter "F" and the curtains in the office Levels: Two Property Age: 21 Other Equipment: Home Theater
-
Listing Price Information
Original List Price: $1,500,000 List Price Tot SqFt: $300 -
Listing Information
Possession: Negotiable
-
Tax Information
Parcel Number: R239963 Tax Block: E Tax Legal Description: STONEBRIAR COUNTRY CLUB ESTATES BLK E LOT 12 Tax Lot: 12 Unexempt Taxes: $24,489
-
Parking Information
Has Garage Garage Space: 3 Carport Spaces: 0 Parking Features: Epoxy Flooring,Garage,Garage Door Opener,Garage Double Door,Garage Faces Side,Garage Single Door,Oversized -
Homeowners Association Information
Included Fees: Management Fees HOA Type: Mandatory HOA: $1,600.00 HOA Frequency: Annually
-
School Information
Elementary School: Hicks Middle School: Arbor Creek High School: Hebron School District: Lewisville ISD -
Utility Information
Utilities: All Weather Road,Cable Available,City Sewer,City Water,Concrete,Curbs,Electricity Available,Individual Gas Meter,Individual Water Meter,Sidewalk,Underground Utilities
How much is this property worth?
Curious about this home's true market value? Use our free Home Evaluation Tool to instantly get a personalized Comparative Market Analysis (CMA) report. Make smarter, data-driven decisions before you buy.

Nearby Home Value
| Address | Estimate | Bed | Bath | Sq. Ft | Lot Size |
|---|---|---|---|---|---|
| 7113 Fieldstone Drive, Frisco, TX, 75034 | $529,900 | 4 | 3 | 2,926 | 0.17 Acre |
| 8753 Happy Hollow Drive, Frisco, TX, 75034 | $2,250,000 | 5 | 6 | 4,649 | 0.22 Acre |
| 7100 Ledgestone Court, Frisco, TX, 75034 | $595,000 | 4 | 3 | 2,621 | 0.16 Acre |
| 8400 Hickory Street #103, Frisco, TX, 75034 | $195,000 | 1 | 2 | 884 | 0.04 Acre |
| 8248 Whitewing Drive, Frisco, TX, 75034 | $409,000 | 3 | 2 | 1,918 | 0.32 Acre |
| 6749 Arbor Cove Drive, Frisco, TX, 75034 | $1,575,000 | 3 | 4 | 4,038 | 0.31 Acre |
| 8100 Bobwhite Drive, Frisco, TX, 75034 | $419,000 | 3 | 2 | 1,826 | 0.20 Acre |
| 8074 Dove Cove, Frisco, TX, 75034 | $535,000 | 3 | 3 | 2,097 | 0.26 Acre |
| 8096 Vistaview Place, Frisco, TX, 75034 | $7,795,000 | 5 | 7 | 9,969 | 1.50 Acres |
| 6738 Reims Court, Frisco, TX, 75034 | $1,849,000 | 5 | 7 | 5,228 | 0.33 Acre |
Similar Homes To 4579 Princess Caroline Court
Nearby For Sale




Disclosure: Listing information provided in part by the North Texas Real Estate Information Systems, Inc, for personal, non-commercial use by viewers of this site and may not be reproduced or redistributed. All information is deemed reliable but not guaranteed. Copyright © NTREIS 2026. All rights reserved
ByOwner last updated this listing 10/09/2026 @ 07:08
More Cities with for Sale by Owner Homes
- Frisco Homes For Sale By Owner
- The Colony Homes For Sale By Owner
- Savannah Homes For Sale By Owner
- Little Elm Homes For Sale By Owner
- Oak Point Homes For Sale By Owner
- Prosper Homes For Sale By Owner
- Lakewood Village Homes For Sale By Owner
- McKinney Homes For Sale By Owner
- Plano Homes For Sale By Owner
- Providence Village Homes For Sale By Owner
- Shady Shores Homes For Sale By Owner
- Lake Dallas Homes For Sale By Owner
- Hickory Creek Homes For Sale By Owner
- Lucas Homes For Sale By Owner
- Lewisville Homes For Sale By Owner
- Highland Village Homes For Sale By Owner
- Corinth Homes For Sale By Owner
- Krugerville Homes For Sale By Owner
- Aubrey Homes For Sale By Owner
- Addison Homes For Sale By Owner
Homes around $1,500,000



Verify Your Email
Please enter the 6-digit verification code
sent to your email address.
Verify Your Phone Number
Please enter the 6-digit verification code
sent to your mobile phone.