
4511 Glen Heather Drive
Frisco, Texas 75034

 4
4
Bed
 3
3
Bath
 3,505
3,505Sqft
 0.25
0.25Acre(Lot)
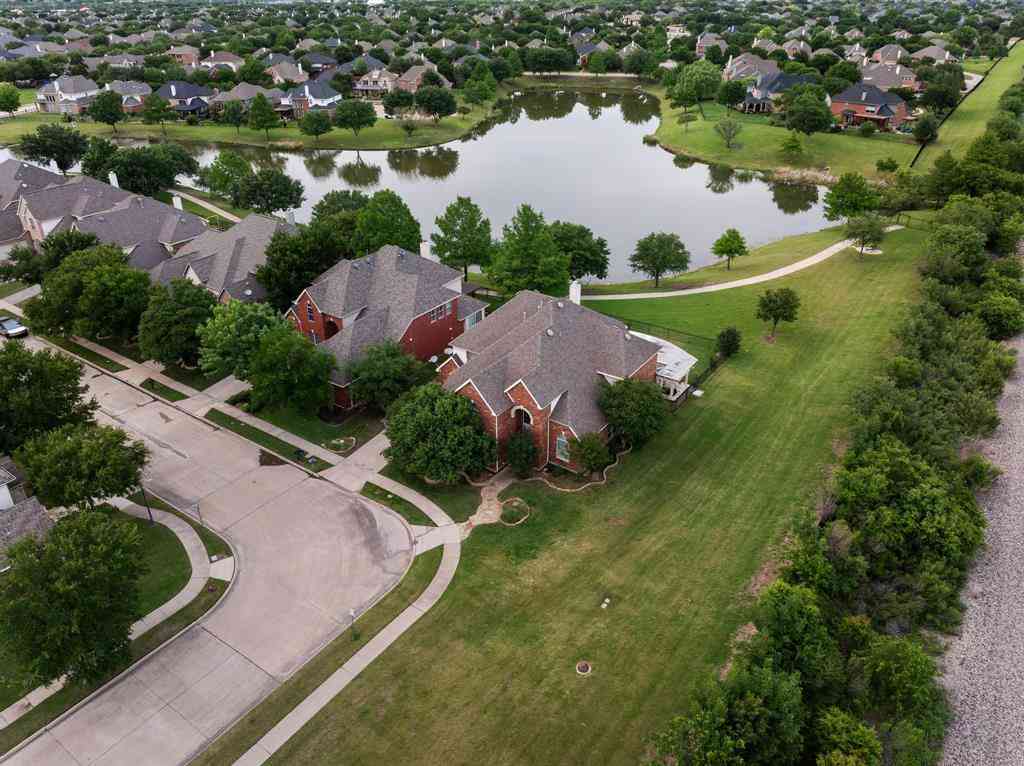
Newly repriced to sell, this beautiful designer home features many updates since original Sotherby Homes completion. Meticulous attention to details make this move-in ready luxury home in desirable southwest Frisco, TX Estates on Legacy Drive a must see. Boasting a spectacular backyard featuring a beautifully landscaped pool, waterfall spa, covered outdoor living area with stone wood burning fireplace and grass-covered yard-perfect for year-round entertaining. Prime location near top shopping, dining, Stonebriar Country Club, The Star (Dallas Cowboys headquarters and entertainment complex), and endless restaurants and entertainment. Beautifully decorated transitional-style residence features hand-scraped hardwood floors on the first floor, custom plantation shutters and grass shades. Open

 Property Details
 Map
Map
 Map
Map
What's Nearby
Nearby Areas
 Features
-
Bedroom Information
Total Bedrooms: 4 Window Features: Bay Window(s),Shutters,Window CoveringsBathroom Information
Total Baths: 3 Full Baths: 3 Half Baths: 0 -
Interior Features
Built-in Features,Cable TV Available,Cathedral Ceiling(s),Chandelier,Decorative Lighting,Double Vanity,Eat-in Kitchen,Granite Counters,High Speed Internet Available,Kitchen Island,Loft,Natural Woodwork,Open Floorplan,Pantry,Sound System Wiring,Vaulted Ceiling(s),Walk-In Closet(s)Appliances
Dishwasher,Disposal,Gas Cooktop,Microwave,Double Oven,Plumbed For Gas in Kitchen,Vented Exhaust FanUtilities
All Weather Road,Cable Available,City Sewer,City Water,Concrete,Curbs,Electricity Connected,Individual Gas Meter,Individual Water Meter,Sidewalk,Underground Utilities -
Cooling Features
Ceiling Fan(s)Energy
Green Energy: Appliances,Doors,Drought Tolerant Plants,Exposure/Shade,HVAC,Insulation,Lighting,Low Flow Commode,Thermostat,WindowsHeating Source
Central,ENERGY STAR Qualified Equipment,Fireplace(s),Natural Gas,ZonedFireplace
Number of Fireplaces: 2 Fireplace Features: Family Room,Gas Logs,Gas Starter,Outside,Raised Hearth,Stone,Wood Burning,Wood Burning Stove
-
Building Information
Built Year: 2000 Construction: Brick Roof Type: Composition -
Exterior Features
Covered Patio/Porch,Fire Pit,Rain Gutters,Lighting,Outdoor Living CenterFoundation
SlabSecurity Features
Burglar,Fire Alarm,Security Lights,Smoke Detector(s) -
Pool Features
Cabana,Fenced,Gunite,Heated,In Ground,Outdoor Pool,Pool Sweep,Pool/Spa Combo,Pump,WaterfallLaundry Features
Electric Dryer Hookup,Utility Room,Full Size W/D Area,Washer Hookup,OtherPatio And Porch
Covered,Patio,Rear Porch,See Remarks,OtherFencing
Back Yard,WoodConstruction Materials
Brick
-
Lot Information
Lot Size (Acr): 0.2468 Lot Size Units: Acres Lot Size Square Feet: 10,751 Lot Size Source: Public Records Lot Features: Interior Lot,Landscaped,Level,Lrg. Backyard Grass,Other,Sprinkler System,Subdivision -
Property Information
SQ ft (Living Area): 3,505 Property Type: Residential Property Sub Type: Single Family Residence Architectural Style: Traditional,Other Subdivision: ESTATES ON LEGACY DRIVE City: Frisco State: Texas Directions: Estates on Legacy located off northwest corner of Legacy and Lebanon. From 121-Exit Legacy, north on Legacy, left on Lebanon, enter subdivision on Compass, turn left on Carnegie, then right on Glen Heather. From Tollway-Exit Lebanon and head west to Compass, left on Carnegie, right on Glen Heather. Property Status: Active Exclusions: Televisions. See agent. Designer custom drapery and rods-chandelier and sconces in primary suite and family room, negotiable. Levels: Two Property Age: 26 Year Built Details: Preowned Other Equipment: Negotiable
-
Listing Price Information
Original List Price: $770,000 List Price Tot SqFt: $220 -
Listing Information
Possession: Negotiable
-
Tax Information
Parcel Number: R219783 Tax Block: B Tax Legal Description: ESTATES ON LEGACY DRIVE PH 1 B Tax Lot: 9 Unexempt Taxes: $11,706
-
Parking Information
Has Garage Garage Space: 2 Carport Spaces: 0 Parking Features: Additional Parking,Concrete,Driveway,Garage,Garage Door Opener,Garage Double Door,Garage Faces Side,Lighted,Off Street -
Homeowners Association Information
Included Fees: Maintenance Grounds,Management Fees HOA Type: Mandatory HOA: $1,143.00 HOA Frequency: Annually
-
School Information
Elementary School: Allen Middle School: Hunt High School: Frisco School District: Frisco ISD -
Utility Information
Utilities: All Weather Road,Cable Available,City Sewer,City Water,Concrete,Curbs,Electricity Connected,Individual Gas Meter,Individual Water Meter,Sidewalk,Underground Utilities Green Energy Efficient: Appliances,Doors,Drought Tolerant Plants,Exposure/Shade,HVAC,Insulation,Lighting,Low Flow Commode,Thermostat,Windows
How much is this property worth?
Curious about this home's true market value? Use our free Home Evaluation Tool to instantly get a personalized Comparative Market Analysis (CMA) report. Make smarter, data-driven decisions before you buy.

Nearby Home Value
| Address | Estimate | Bed | Bath | Sq. Ft | Lot Size |
|---|---|---|---|---|---|
| 13830 Vera Cruz Road, Frisco, TX, 75034 | $789,000 | 5 | 4 | 3,934 | 0.20 Acre |
| 7113 Fieldstone Drive, Frisco, TX, 75034 | $539,900 | 4 | 3 | 2,926 | 0.17 Acre |
| 8753 Happy Hollow Drive, Frisco, TX, 75034 | $2,250,000 | 5 | 6 | 4,649 | 0.22 Acre |
| 7100 Ledgestone Court, Frisco, TX, 75034 | $595,000 | 4 | 3 | 2,621 | 0.16 Acre |
| 8400 Hickory Street #103, Frisco, TX, 75034 | $220,000 | 1 | 2 | 884 | 0.04 Acre |
| 8502 Hawthorne Street, Frisco, TX, 75034 | $324,000 | 2 | 2 | 1,140 | 0.12 Acre |
| 8248 Whitewing Drive, Frisco, TX, 75034 | $419,000 | 3 | 2 | 1,918 | 0.32 Acre |
| 8260 Edgewater Drive, Frisco, TX, 75034 | $449,999 | 3 | 2 | 1,526 | 0.13 Acre |
| 8100 Bobwhite Drive, Frisco, TX, 75034 | $429,900 | 3 | 2 | 1,826 | 0.20 Acre |
| 40 Clear Pond Drive, Frisco, TX, 75034 | $799,999 | 4 | 4 | 3,537 | 0.14 Acre |
Similar Homes To 4511 Glen Heather Drive
Nearby For Sale




Disclosure: Listing information provided in part by the North Texas Real Estate Information Systems, Inc, for personal, non-commercial use by viewers of this site and may not be reproduced or redistributed. All information is deemed reliable but not guaranteed. Copyright © NTREIS 2026. All rights reserved
ByOwner last updated this listing 09/13/2026 @ 17:47
More Cities with for Sale by Owner Homes
- Frisco Homes For Sale By Owner
- The Colony Homes For Sale By Owner
- Savannah Homes For Sale By Owner
- Little Elm Homes For Sale By Owner
- Oak Point Homes For Sale By Owner
- Prosper Homes For Sale By Owner
- Lakewood Village Homes For Sale By Owner
- McKinney Homes For Sale By Owner
- Plano Homes For Sale By Owner
- Providence Village Homes For Sale By Owner
- Shady Shores Homes For Sale By Owner
- Lake Dallas Homes For Sale By Owner
- Hickory Creek Homes For Sale By Owner
- Lucas Homes For Sale By Owner
- Lewisville Homes For Sale By Owner
- Highland Village Homes For Sale By Owner
- Corinth Homes For Sale By Owner
- Krugerville Homes For Sale By Owner
- Aubrey Homes For Sale By Owner
- Addison Homes For Sale By Owner
Homes around $770,000





Verify Your Email
Please enter the 6-digit verification code
sent to your email address.
Verify Your Phone Number
Please enter the 6-digit verification code
sent to your mobile phone.