
4340 Florentine Lane
Frisco, Texas 75034

 5
5
Bed
 5
5
Bath
 3,729
3,729Sqft
 0.21
0.21Acre(Lot)
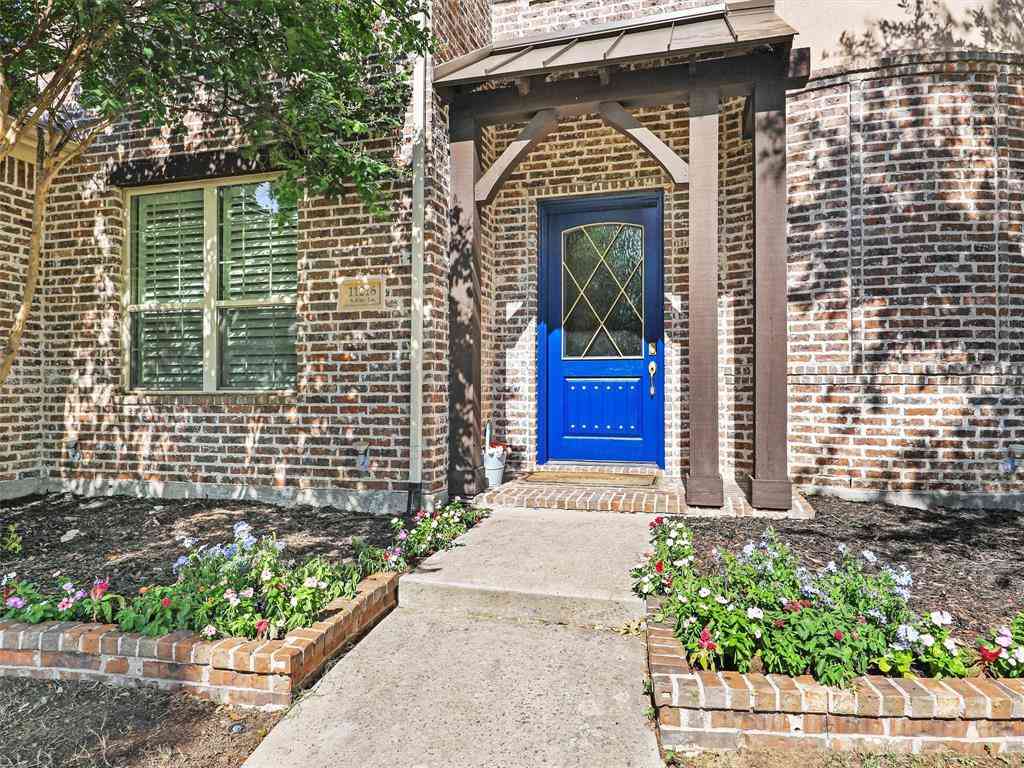
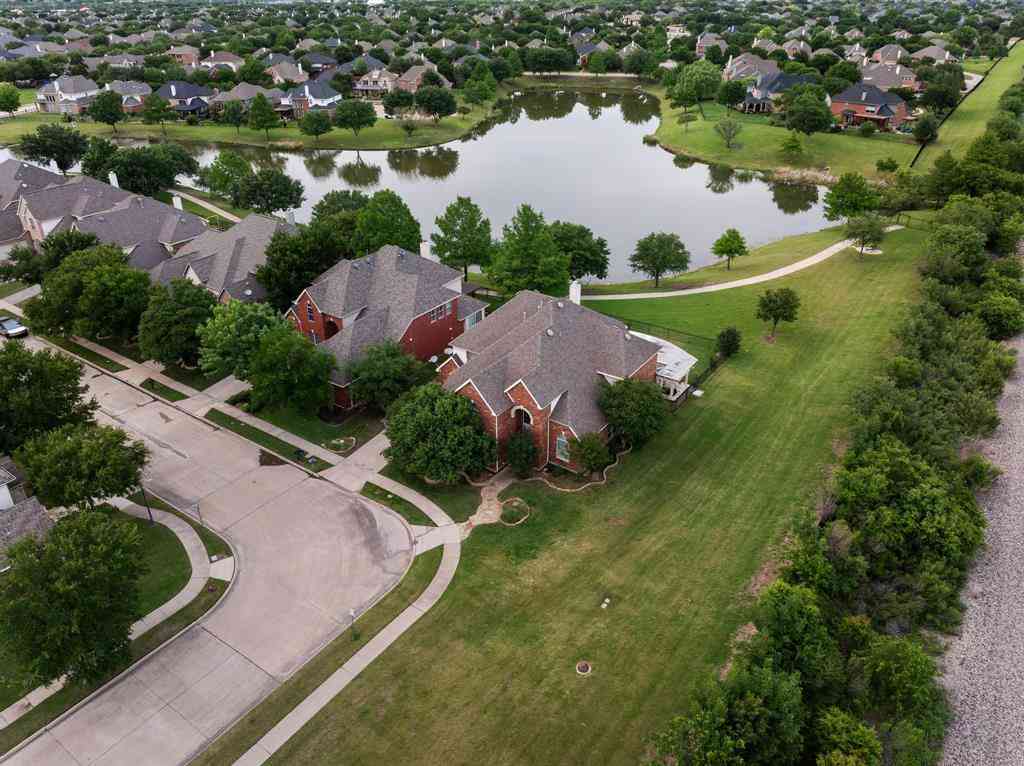
Up to 10,000 dollar SELLER CONCESSION for the BUYER— use it toward a rate buydown, closing costs, or prepaids. Ask about current payment options. Rare Frisco find: a five-bedroom, four-and-a-half-bath home designed for flexibility, privacy, and room to grow. It sits on a nearly 9,000-square-foot corner lot diagonally across from community green space, fully enclosed by an 8-foot privacy fence. New roof installed October 2025, and HOA dues are just 71dollars a month — among the lowest in the area. The layout is the true wow factor. Three bedrooms downstairs include a primary suite with dual closets and direct access to the third bedroom, a unique option for a private home office, nursery, or fitness room. Upstairs, two more bedrooms each have private en suite baths, plus an oversized game r

 Property Details
 Map
Map
 Map
Map
What's Nearby
Nearby Areas
 Features
-
Bedroom Information
Total Bedrooms: 5Bathroom Information
Total Baths: 4.5 Full Baths: 4 Half Baths: 1 -
Interior Features
Chandelier,Decorative Lighting,Eat-in Kitchen,Flat Screen Wiring,Granite Counters,High Speed Internet Available,In-Law Suite Floorplan,Kitchen Island,Open Floorplan,Pantry,Vaulted Ceiling(s),Walk-In Closet(s),Second Primary BedroomAppliances
Gas Cooktop,Double Oven,Plumbed For Gas in KitchenUtilities
City Sewer,City Water -
Cooling Features
Ceiling Fan(s),Central Air,ElectricHeating Source
Central,Natural GasFireplace
Number of Fireplaces: 1 Fireplace Features: Gas Logs,Gas Starter
-
Building Information
Built Year: 2015 Construction: Brick Roof Type: Composition -
Foundation
Slab -
Construction Materials
Brick
-
Lot Information
Lot Size (Acr): 0.2060 Lot Size Units: Acres Lot Size Square Feet: 8,973 -
Property Information
SQ ft (Living Area): 3,729 Property Type: Residential Property Sub Type: Single Family Residence Architectural Style: Traditional Subdivision: Diamond Point Estates City: Frisco State: Texas Directions: Use GPS and input 4340 Florentine Dr. Frisco, TX Property Status: Active Exclusions: All personal belongings Levels: Two Property Age: 11 Year Built Details: Preowned
-
Listing Price Information
Original List Price: $819,900 List Price Tot SqFt: $220 -
Listing Information
Possession: Closing/Funding
-
Tax Information
Parcel Number: R633908 Tax Block: D Tax Legal Description: DIAMOND POINT ESTATES BLK D LOT 10 Tax Lot: 10 Unexempt Taxes: $13,920
-
Parking Information
Has Garage Garage Space: 2 Carport Spaces: 0 Parking Features: Direct Access,Driveway,Garage,Garage Door Opener,Garage Double Door,Garage Faces Front -
Homeowners Association Information
Included Fees: Full Use of Facilities,Management Fees HOA Type: Mandatory HOA: $847.00 HOA Frequency: Annually
-
School Information
Elementary School: Vaughn Middle School: Pioneer High School: Wakeland School District: Frisco ISD -
Utility Information
Utilities: City Sewer,City Water
How much is this property worth?
Curious about this home's true market value? Use our free Home Evaluation Tool to instantly get a personalized Comparative Market Analysis (CMA) report. Make smarter, data-driven decisions before you buy.

Nearby Home Value
| Address | Estimate | Bed | Bath | Sq. Ft | Lot Size |
|---|---|---|---|---|---|
| 13830 Vera Cruz Road, Frisco, TX, 75034 | $789,000 | 5 | 4 | 3,934 | 3,934 SqFt |
| 7113 Fieldstone Drive, Frisco, TX, 75034 | $549,900 | 4 | 3 | 2,926 | 2,926 SqFt |
| 8753 Happy Hollow Drive, Frisco, TX, 75034 | $2,250,000 | 5 | 6 | 4,649 | 4,649 SqFt |
| 8400 Hickory Street #1402, Frisco, TX, 75034 | $330,000 | 3 | 2 | 1,555 | 1,555 SqFt |
| 8400 Hickory Street #103, Frisco, TX, 75034 | $220,000 | 1 | 2 | 884 | 884 SqFt |
| 8502 Hawthorne Street, Frisco, TX, 75034 | $324,000 | 2 | 2 | 1,140 | 1,140 SqFt |
| 8248 Whitewing Drive, Frisco, TX, 75034 | $419,000 | 3 | 2 | 1,918 | 1,918 SqFt |
| 8260 Edgewater Drive, Frisco, TX, 75034 | $449,999 | 3 | 2 | 1,526 | 1,526 SqFt |
| 8100 Bobwhite Drive, Frisco, TX, 75034 | $429,900 | 3 | 2 | 1,826 | 1,826 SqFt |
| 36 Tranquil Pond Drive, Frisco, TX, 75034 | $864,900 | 4 | 3 | 3,760 | 3,760 SqFt |
Similar Homes To 4340 Florentine Lane
Nearby For Sale




Disclosure: Listing information provided in part by the North Texas Real Estate Information Systems, Inc, for personal, non-commercial use by viewers of this site and may not be reproduced or redistributed. All information is deemed reliable but not guaranteed. Copyright © NTREIS 2026. All rights reserved
ByOwner last updated this listing 08/27/2026 @ 11:12
More Cities with for Sale by Owner Homes
- Frisco Homes For Sale By Owner
- The Colony Homes For Sale By Owner
- Savannah Homes For Sale By Owner
- Little Elm Homes For Sale By Owner
- Oak Point Homes For Sale By Owner
- Prosper Homes For Sale By Owner
- Lakewood Village Homes For Sale By Owner
- McKinney Homes For Sale By Owner
- Plano Homes For Sale By Owner
- Providence Village Homes For Sale By Owner
- Shady Shores Homes For Sale By Owner
- Lake Dallas Homes For Sale By Owner
- Hickory Creek Homes For Sale By Owner
- Lucas Homes For Sale By Owner
- Lewisville Homes For Sale By Owner
- Highland Village Homes For Sale By Owner
- Corinth Homes For Sale By Owner
- Krugerville Homes For Sale By Owner
- Aubrey Homes For Sale By Owner
- Addison Homes For Sale By Owner
Homes around $819,900



Verify Your Email
Please enter the 6-digit verification code
sent to your email address.
Verify Your Phone Number
Please enter the 6-digit verification code
sent to your mobile phone.