
1765 Cousins Trail
Frisco, Texas 75034

 6
6
Bed
 5
5
Bath
 3,940
3,940Sqft
 0.20
0.20Acre(Lot)
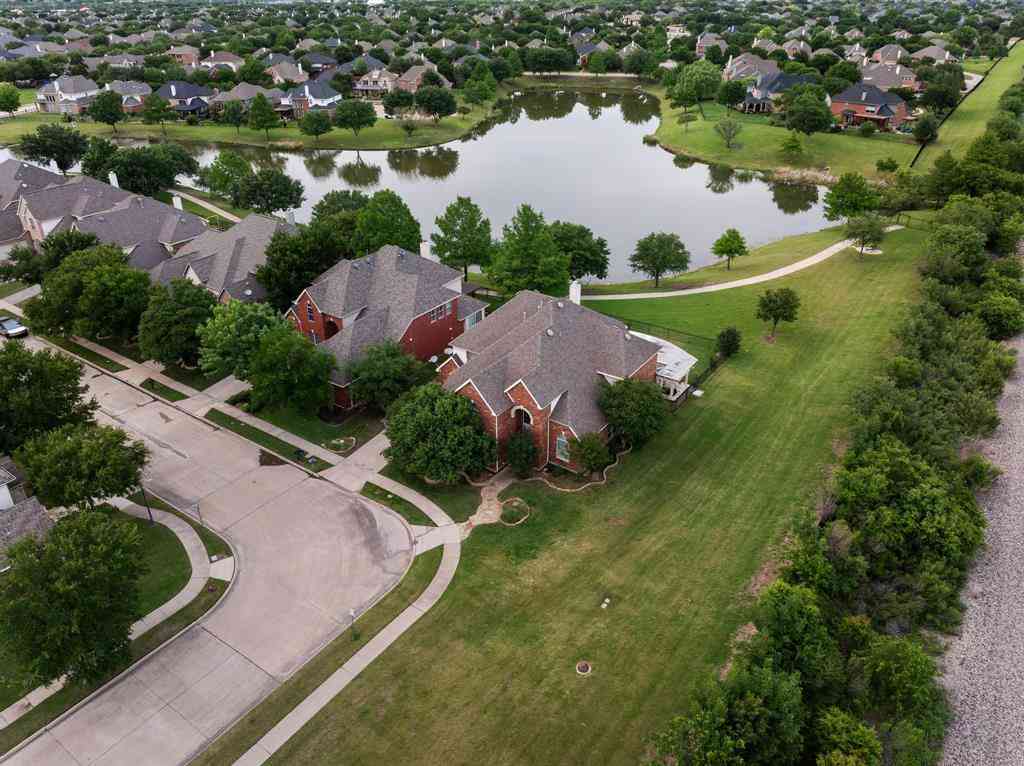
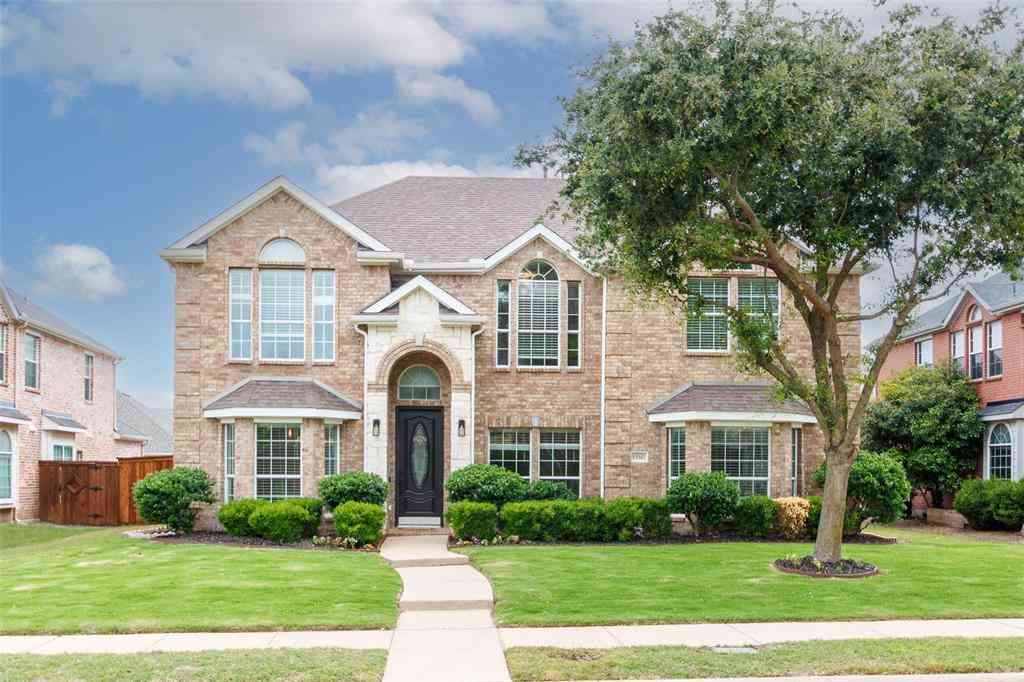
Welcome to this exceptional move-in ready residence where modern elegance, thoughtful design, and premium builder upgrades come together in one of Frisco's most desirable locations. Ideally situated in the heart of the city, this beautiful home offers convenient access to FM 423, the Dallas North Tollway, The Star, PGA Frisco, shopping, dining, and top-rated Frisco ISD schools. Step inside to soaring ceilings, abundant natural light, and an impressive open-concept floor plan. The entire first floor features upgraded hardwood flooring, creating a seamless flow throughout the main living areas. At the heart of the home is the chef-inspired gourmet kitchen, complete with an oversized island, abundant cabinetry, premium finishes, and an inviting layout that opens to the spacious family room

 Property Details
 Map
Map
 Map
Map
What's Nearby
Nearby Areas
 Features
-
Bedroom Information
Total Bedrooms: 6 Window Features: Bay Window(s),Shutters,Window CoveringsBathroom Information
Total Baths: 5 Full Baths: 5 Half Baths: 0 -
Interior Features
Cable TV Available,Cathedral Ceiling(s),Cedar Closet(s),Chandelier,Decorative Lighting,Double Vanity,Eat-in Kitchen,Flat Screen Wiring,Granite Counters,High Speed Internet Available,In-Law Suite Floorplan,Kitchen Island,Natural Woodwork,Open Floorplan,Pantry,Vaulted Ceiling(s),Walk-In Closet(s),Second Primary BedroomAppliances
Built-in Gas Range,Commercial Grade Vent,Dishwasher,Disposal,Electric Oven,Water Filter,Water PurifierUtilities
Cable Available,City Sewer,City Water,Electricity Available,Electricity Connected,Sidewalk -
Cooling Features
Central Air,ElectricHeating Source
Central,Electric,Natural GasFireplace
Number of Fireplaces: 1 Fireplace Features: Family Room
-
Building Information
Built Year: 2023 Construction: Brick Roof Type: Shingle -
Exterior Features
Covered Patio/Porch,Rain Gutters,Outdoor Living Center -
Laundry Features
Utility RoomPatio And Porch
CoveredFencing
WoodConstruction Materials
Brick
-
Lot Information
Lot Size (Acr): 0.1950 Lot Size Units: Acres Lot Size Square Feet: 8,494 Lot Features: Acreage -
Property Information
SQ ft (Living Area): 3,940 Property Type: Residential Property Sub Type: Single Family Residence Architectural Style: Traditional Subdivision: Stlverlbaf City: Frisco State: Texas Directions: Follow GPS Property Status: Active Levels: Two Property Age: 3 Year Built Details: Preowned
-
Listing Price Information
Original List Price: $1,258,000 List Price Tot SqFt: $319 -
Listing Information
Possession: Closing/Funding
-
Tax Information
Parcel Number: R983126 Tax Block: A Tax Legal Description: SILVERLEAF BLK A LOT 14 Tax Lot: 14
-
Parking Information
Has Garage Garage Space: 2 Carport Spaces: 0 Parking Features: Garage,Garage Door Opener,Garage Double Door,Garage Faces Side -
Homeowners Association Information
Included Fees: Maintenance Grounds,Management Fees HOA Type: Mandatory HOA: $778.00 HOA Frequency: Semi-Annual
-
School Information
Elementary School: Hosp Middle School: Pearson High School: Frisco School District: Frisco ISD -
Utility Information
Utilities: Cable Available,City Sewer,City Water,Electricity Available,Electricity Connected,Sidewalk
How much is this property worth?
Curious about this home's true market value? Use our free Home Evaluation Tool to instantly get a personalized Comparative Market Analysis (CMA) report. Make smarter, data-driven decisions before you buy.

Nearby Home Value
| Address | Estimate | Bed | Bath | Sq. Ft | Lot Size |
|---|---|---|---|---|---|
| 13830 Vera Cruz Road, Frisco, TX, 75034 | $789,000 | 5 | 4 | 3,934 | 0.20 Acre |
| 7113 Fieldstone Drive, Frisco, TX, 75034 | $529,900 | 4 | 3 | 2,926 | 0.17 Acre |
| 8753 Happy Hollow Drive, Frisco, TX, 75034 | $2,250,000 | 5 | 6 | 4,649 | 0.22 Acre |
| 7100 Ledgestone Court, Frisco, TX, 75034 | $595,000 | 4 | 3 | 2,621 | 0.16 Acre |
| 8400 Hickory Street #103, Frisco, TX, 75034 | $195,000 | 1 | 2 | 884 | 0.04 Acre |
| 8248 Whitewing Drive, Frisco, TX, 75034 | $409,000 | 3 | 2 | 1,918 | 0.32 Acre |
| 6749 Arbor Cove Drive, Frisco, TX, 75034 | $1,575,000 | 3 | 4 | 4,038 | 0.31 Acre |
| 8100 Bobwhite Drive, Frisco, TX, 75034 | $419,000 | 3 | 2 | 1,826 | 0.20 Acre |
| 8074 Dove Cove, Frisco, TX, 75034 | $535,000 | 3 | 3 | 2,097 | 0.26 Acre |
| 8096 Vistaview Place, Frisco, TX, 75034 | $7,795,000 | 5 | 7 | 9,969 | 1.50 Acres |
Similar Homes To 1765 Cousins Trail
Nearby For Sale




Disclosure: Listing information provided in part by the North Texas Real Estate Information Systems, Inc, for personal, non-commercial use by viewers of this site and may not be reproduced or redistributed. All information is deemed reliable but not guaranteed. Copyright © NTREIS 2026. All rights reserved
ByOwner last updated this listing 10/04/2026 @ 00:11
More Cities with for Sale by Owner Homes
- Frisco Homes For Sale By Owner
- The Colony Homes For Sale By Owner
- Savannah Homes For Sale By Owner
- Oak Point Homes For Sale By Owner
- Little Elm Homes For Sale By Owner
- Prosper Homes For Sale By Owner
- Lakewood Village Homes For Sale By Owner
- McKinney Homes For Sale By Owner
- Plano Homes For Sale By Owner
- Providence Village Homes For Sale By Owner
- Shady Shores Homes For Sale By Owner
- Lake Dallas Homes For Sale By Owner
- Hickory Creek Homes For Sale By Owner
- Lucas Homes For Sale By Owner
- Lewisville Homes For Sale By Owner
- Highland Village Homes For Sale By Owner
- Corinth Homes For Sale By Owner
- Krugerville Homes For Sale By Owner
- Aubrey Homes For Sale By Owner
- Addison Homes For Sale By Owner
Homes around $1,258,000



Verify Your Email
Please enter the 6-digit verification code
sent to your email address.
Verify Your Phone Number
Please enter the 6-digit verification code
sent to your mobile phone.