
1634 Torrey Pines Lane
Frisco, Texas 75034

 5
5
Bed
 6
6
Bath
 6,323
6,323Sqft
 0.32
0.32Acre(Lot)
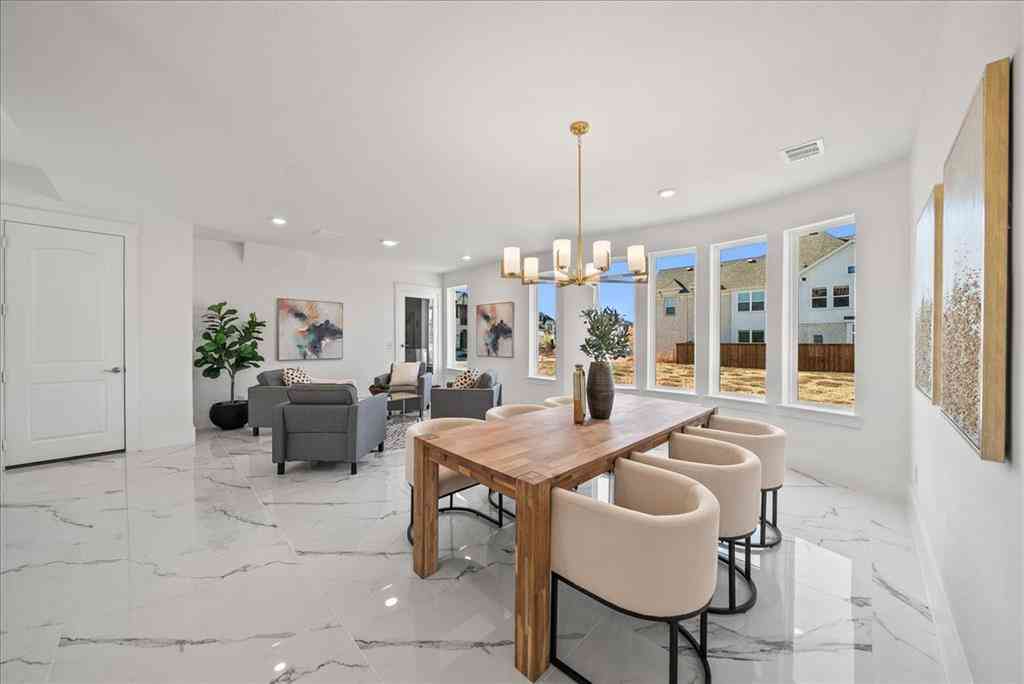
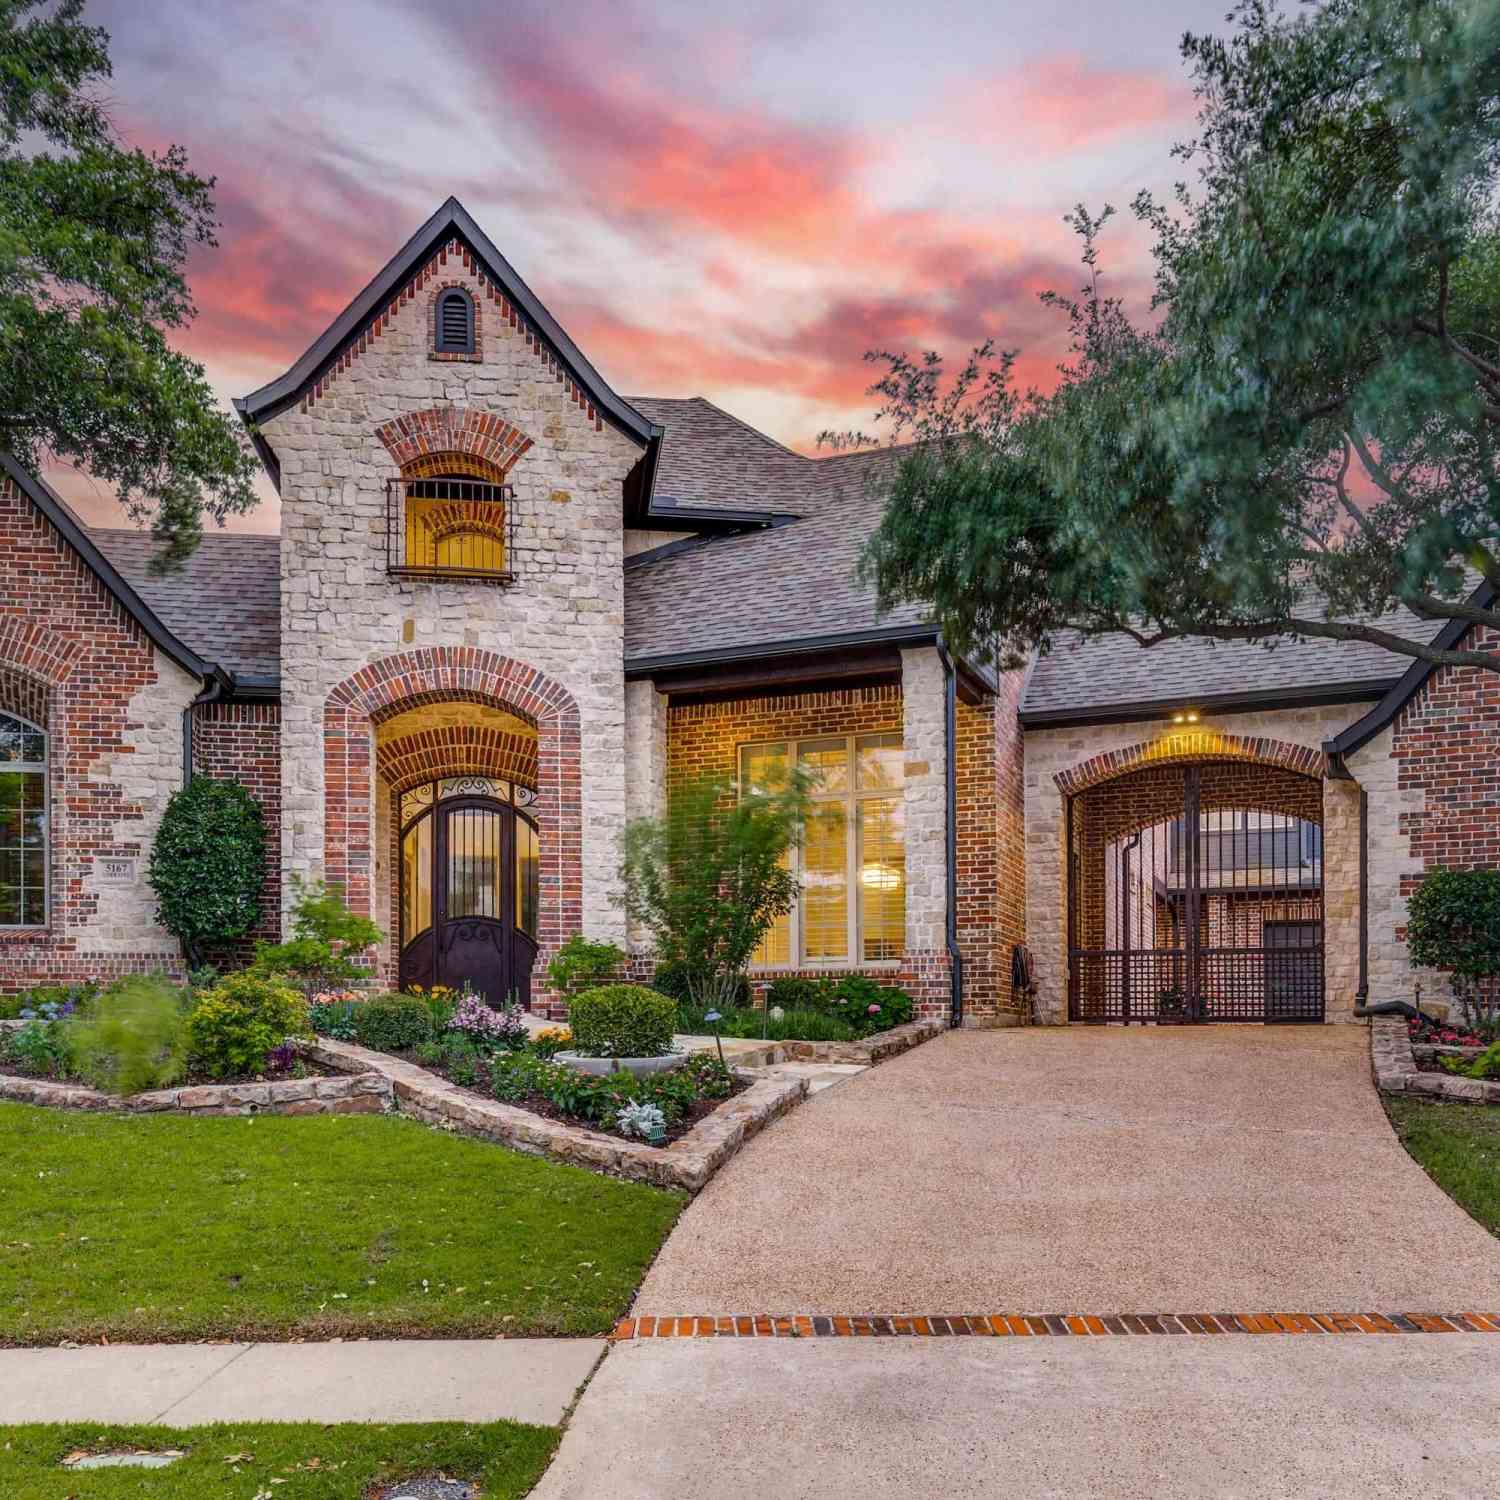
The best location in Stonebriar! This stunning home features 5 bedrooms, 4 full baths, and 3 half baths, along with 3 beautiful fireplaces. From the moment you enter, you’ll notice the elegant marble flooring throughout the entry and hallways, complemented by a grand high-ceiling entrance with a fireplace and Italian-inspired design. The private office showcases rich wood finishes and connects to a walk-in closet. The spacious primary suite features an arched seating area with easy access to a luxurious bathroom, complete with separate sinks and an oversized standing shower with marble finishes. The gourmet kitchen is equipped with double ovens and a built-in Viking refrigerator and stove, opening to a family room with soaring ceilings and custom cedar wood accents. A beautifully desig

 Property Details
 Map
Map
 Map
Map
What's Nearby
Nearby Areas
 Features
-
Bedroom Information
Total Bedrooms: 5Bathroom Information
Total Baths: 4.5 Full Baths: 4 Half Baths: 2 -
Interior Features
Cable TV Available,Decorative Lighting,Flat Screen Wiring,High Speed Internet Available,Multiple Staircases,Paneling,Vaulted Ceiling(s),Wet BarAppliances
Built-in Refrigerator,Dishwasher,Disposal,Gas Cooktop,Gas Oven,Ice Maker,Microwave,Double Oven,Refrigerator,Vented Exhaust Fan,Warming DrawerUtilities
City Sewer,City Water,Individual Gas Meter,Individual Water Meter,Sidewalk -
Cooling Features
Central Air,ElectricHeating Source
Central,Natural GasFireplace
Number of Fireplaces: 3 Fireplace Features: Bedroom,Family Room,Living Room
-
Building Information
Built Year: 2005 Roof Type: Composition -
Foundation
Slab -
Pool Features
Fenced,Gunite,Heated,In Ground,Pool Sweep,Pool/Spa Combo,Water FeatureFencing
Metal,Wood
-
Lot Information
Lot Size (Acr): 0.3200 Lot Size Units: Acres Lot Size Square Feet: 13,939 -
Property Information
SQ ft (Living Area): 6,323 Property Type: Residential Property Sub Type: Single Family Residence Subdivision: Stonebriar Country Club Estate City: Frisco State: Texas Directions: From Dallas North Tollway, west on Stonebrook Pkwy, right on Teel Pkwy, left on Torrey Pines Ln; home on the right. Property Status: Active Levels: Two Property Age: 21
-
Listing Price Information
Original List Price: $1,850,000 List Price Tot SqFt: $293 -
Listing Information
Possession: Closing/Funding
-
Tax Information
Parcel Number: R239950 Tax Block: D Tax Legal Description: STONEBRIAR COUNTRY CLUB ESTATES BLK D LOT 18 Tax Lot: 18 Unexempt Taxes: $27,720
-
Parking Information
Has Garage Garage Space: 4 Carport Spaces: 0 Parking Features: Circular Driveway,Garage,Garage Door Opener,Oversized -
Homeowners Association Information
Included Fees: Maintenance Structure,Management Fees,Trash,Utilities HOA Type: Mandatory HOA: $1,600.00 HOA Frequency: Annually
-
School Information
Elementary School: Hedrick Middle School: Arbor Creek High School: Hebron School District: Lewisville ISD -
Utility Information
Utilities: City Sewer,City Water,Individual Gas Meter,Individual Water Meter,Sidewalk
How much is this property worth?
Curious about this home's true market value? Use our free Home Evaluation Tool to instantly get a personalized Comparative Market Analysis (CMA) report. Make smarter, data-driven decisions before you buy.

Nearby Home Value
| Address | Estimate | Bed | Bath | Sq. Ft | Lot Size |
|---|---|---|---|---|---|
| 13830 Vera Cruz Road, Frisco, TX, 75034 | $789,000 | 5 | 4 | 3,934 | 0.20 Acre |
| 7113 Fieldstone Drive, Frisco, TX, 75034 | $539,900 | 4 | 3 | 2,926 | 0.17 Acre |
| 8753 Happy Hollow Drive, Frisco, TX, 75034 | $2,250,000 | 5 | 6 | 4,649 | 0.22 Acre |
| 7100 Ledgestone Court, Frisco, TX, 75034 | $595,000 | 4 | 3 | 2,621 | 0.16 Acre |
| 8400 Hickory Street #103, Frisco, TX, 75034 | $220,000 | 1 | 2 | 884 | 0.04 Acre |
| 8502 Hawthorne Street, Frisco, TX, 75034 | $324,000 | 2 | 2 | 1,140 | 0.12 Acre |
| 8248 Whitewing Drive, Frisco, TX, 75034 | $419,000 | 3 | 2 | 1,918 | 0.32 Acre |
| 8260 Edgewater Drive, Frisco, TX, 75034 | $449,999 | 3 | 2 | 1,526 | 0.13 Acre |
| 8100 Bobwhite Drive, Frisco, TX, 75034 | $429,900 | 3 | 2 | 1,826 | 0.20 Acre |
| 40 Clear Pond Drive, Frisco, TX, 75034 | $799,999 | 4 | 4 | 3,537 | 0.14 Acre |
Similar Homes To 1634 Torrey Pines Lane
Nearby For Sale




Disclosure: Listing information provided in part by the North Texas Real Estate Information Systems, Inc, for personal, non-commercial use by viewers of this site and may not be reproduced or redistributed. All information is deemed reliable but not guaranteed. Copyright © NTREIS 2026. All rights reserved
ByOwner last updated this listing 09/13/2026 @ 05:47
More Cities with for Sale by Owner Homes
- Frisco Homes For Sale By Owner
- The Colony Homes For Sale By Owner
- Savannah Homes For Sale By Owner
- Little Elm Homes For Sale By Owner
- Oak Point Homes For Sale By Owner
- Prosper Homes For Sale By Owner
- Lakewood Village Homes For Sale By Owner
- McKinney Homes For Sale By Owner
- Plano Homes For Sale By Owner
- Providence Village Homes For Sale By Owner
- Shady Shores Homes For Sale By Owner
- Lake Dallas Homes For Sale By Owner
- Hickory Creek Homes For Sale By Owner
- Lucas Homes For Sale By Owner
- Lewisville Homes For Sale By Owner
- Highland Village Homes For Sale By Owner
- Corinth Homes For Sale By Owner
- Krugerville Homes For Sale By Owner
- Aubrey Homes For Sale By Owner
- Addison Homes For Sale By Owner
Homes around $1,850,000









Verify Your Email
Please enter the 6-digit verification code
sent to your email address.
Verify Your Phone Number
Please enter the 6-digit verification code
sent to your mobile phone.