
14838 Speargrass Drive
Frisco, Texas 75033

 5
5
Bed
 4
4
Bath
 3,204
3,204Sqft
 0.22
0.22Acre(Lot)
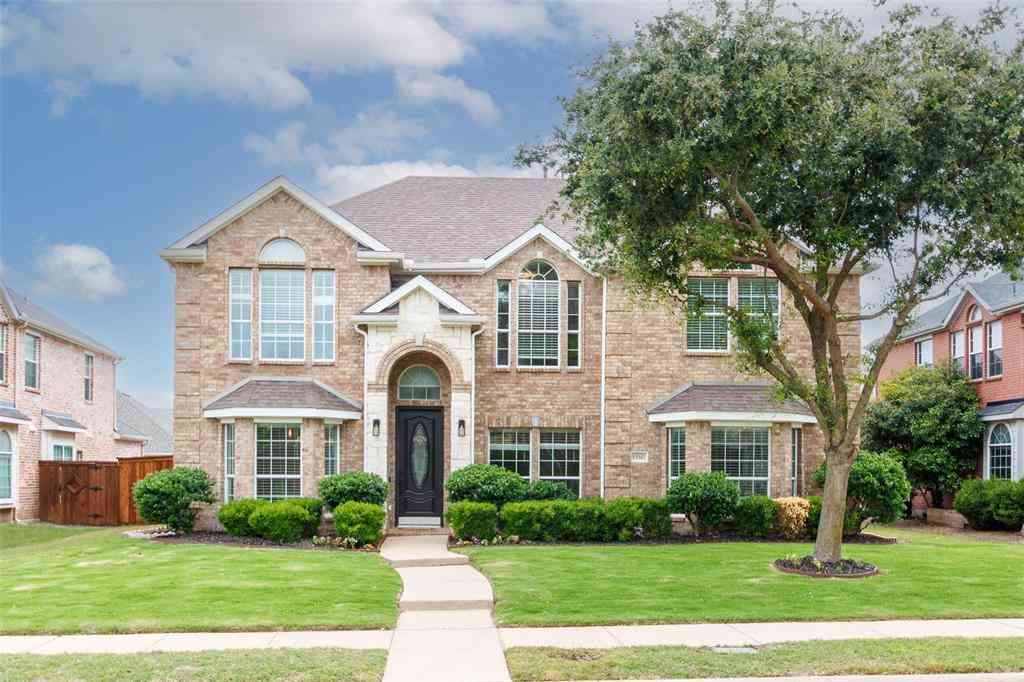
MOTIVATED SELLERS! An incredible opportunity awaits with this beautifully maintained custom estate, ideally positioned on a private cul-de-sac in one of the area's most desirable communities. Offering five spacious bedrooms, including a luxurious primary retreat and private first-floor guest suite, this home was designed for both elegant entertaining and comfortable everyday living. Soaring cathedral ceilings, rich hardwood floors, and a statement fireplace create an impressive family room, while the chef-inspired kitchen features custom cabinetry, a granite waterfall island, stainless steel appliances, and gas cooktop. The primary suite offers a true spa-like escape with a jetted soaking tub, oversized shower, dual vanities, and generous closet space. Upstairs you'll find three ad

 Property Details
 Map
Map
 Map
Map
What's Nearby
Nearby Areas
 Features
-
Bedroom Information
Total Bedrooms: 5 Window Features: Window CoveringsBathroom Information
Total Baths: 4 Full Baths: 4 Half Baths: 0 -
Interior Features
Built-in Features,Cable TV Available,Chandelier,Decorative Lighting,Eat-in Kitchen,Granite Counters,High Speed Internet Available,Kitchen Island,Open Floorplan,Pantry,Smart Home System,Vaulted Ceiling(s),Walk-In Closet(s)Appliances
Dishwasher,Disposal,Electric Oven,Gas Range,Microwave,Plumbed For Gas in Kitchen,Tankless Water Heater,Vented Exhaust FanUtilities
Asphalt,City Sewer,City Water,Community Mailbox,Concrete,Curbs,Electricity Available,Electricity Connected -
Cooling Features
Ceiling Fan(s),Central AirHeating Source
CentralFireplace
Number of Fireplaces: 1 Fireplace Features: Decorative,Family Room,Gas,Glass Doors,Living Room
-
Building Information
Built Year: 2021 Construction: Brick,Cedar,Vinyl Siding,Wood Roof Type: Composition -
Exterior Features
Rain Gutters,Lighting,Private YardFoundation
SlabSecurity Features
Burglar,Carbon Monoxide Detector(s) -
Patio And Porch
Covered,Front Porch,PatioFencing
Back Yard,Fenced,Privacy,WoodConstruction Materials
Brick,Cedar,Vinyl Siding,Wood
-
Lot Information
Lot Size (Acr): 0.2210 Lot Size Units: Acres Lot Size Square Feet: 9,627 Lot Size Source: Public Records Lot Features: Adjacent to Greenbelt,Cleared,Cul-De-Sac,Few Trees,Greenbelt,Interior Lot,Landscaped,Lrg. Backyard Grass,Sprinkler System,Subdivision -
Property Information
SQ ft (Living Area): 3,204 Property Type: Residential Property Sub Type: Single Family Residence Architectural Style: Traditional Subdivision: Glen View City: Frisco State: Texas Directions: GPS Navigation Property Status: Active Levels: Two Property Age: 5 Year Built Details: Preowned
-
Listing Price Information
Original List Price: $699,000 List Price Tot SqFt: $218 -
Listing Information
Possession: Closing/Funding
-
Tax Information
Parcel Number: R706998 Tax Block: N Tax Legal Description: GLEN VIEW BLK N LOT 12 Tax Lot: 12 Unexempt Taxes: $11,498
-
Parking Information
Has Garage Garage Space: 2 Carport Spaces: 0 Parking Features: Additional Parking,Concrete,Driveway,Electric Vehicle Charging Station(s),Garage,Garage Single Door,Kitchen Level,On Site,On Street,Oversized -
Homeowners Association Information
Included Fees: Full Use of Facilities,Maintenance Grounds HOA Type: Mandatory HOA: $276.00 HOA Frequency: Quarterly
-
School Information
Elementary School: Phillips Middle School: Stafford High School: Lone Star School District: Frisco ISD -
Utility Information
Utilities: Asphalt,City Sewer,City Water,Community Mailbox,Concrete,Curbs,Electricity Available,Electricity Connected
How much is this property worth?
Curious about this home's true market value? Use our free Home Evaluation Tool to instantly get a personalized Comparative Market Analysis (CMA) report. Make smarter, data-driven decisions before you buy.

Nearby Home Value
| Address | Estimate | Bed | Bath | Sq. Ft | Lot Size |
|---|---|---|---|---|---|
| 14971 Caribbean Drive, Frisco, TX, 75033 | $1,424,000 | 5 | 7 | 4,757 | 0.23 Acre |
| 14932 Orchard Street, Frisco, TX, 75033 | $1,421,000 | 5 | 7 | 4,659 | 0.23 Acre |
| 10906 Ascot Drive, Frisco, TX, 75033 | $500,000 | 5 | 3 | 3,147 | 0.14 Acre |
| 10700 Briar Brook Lane, Frisco, TX, 75033 | $450,000 | 4 | 2 | 2,494 | 0.27 Acre |
| 8840 Camfield Way, Frisco, TX, 75033 | $550,000 | 4 | 2 | 2,106 | 0.22 Acre |
| 8780 Kimberly Lane, Frisco, TX, 75033 | $415,000 | 3 | 2 | 1,532 | 0.13 Acre |
| 10925 Prescott Drive, Frisco, TX, 75033 | $470,000 | 4 | 3 | 2,209 | 0.14 Acre |
| 10390 Ridgecrest Street, Frisco, TX, 75033 | $1,299,000 | 4 | 3 | 2,720 | 0.98 Acre |
| 10924 Coralberry Drive, Frisco, TX, 75033 | $600,000 | 4 | 4 | 3,613 | 0.23 Acre |
| 8502 Prescott Circle, Frisco, TX, 75033 | $475,000 | 3 | 2 | 2,122 | 0.20 Acre |
Similar Homes To 14838 Speargrass Drive
Nearby For Sale



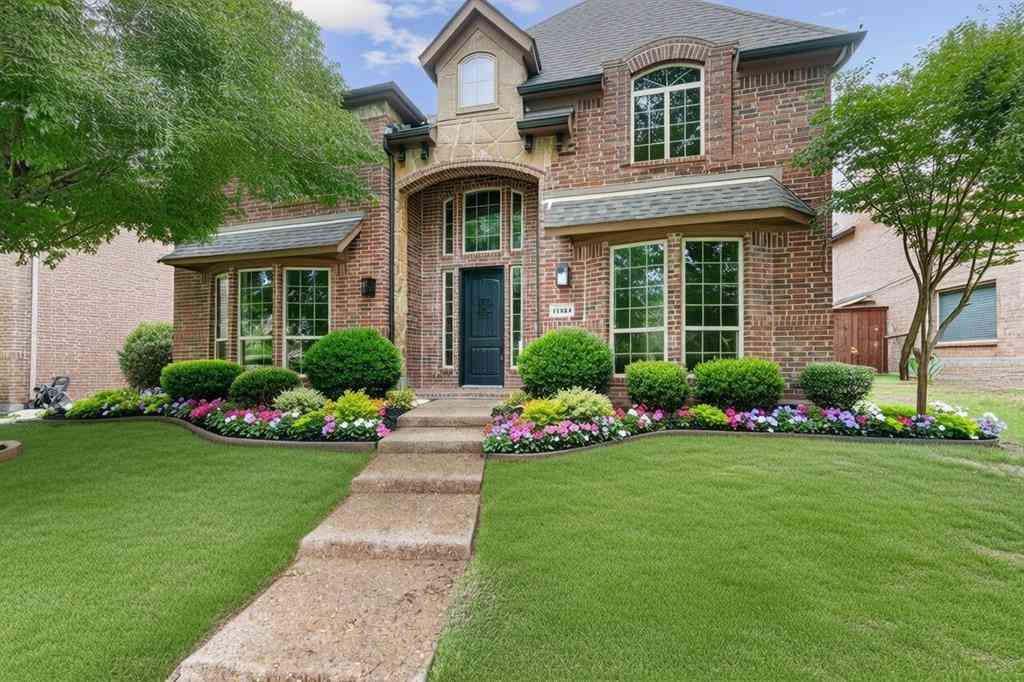

Disclosure: Listing information provided in part by the North Texas Real Estate Information Systems, Inc, for personal, non-commercial use by viewers of this site and may not be reproduced or redistributed. All information is deemed reliable but not guaranteed. Copyright © NTREIS 2026. All rights reserved
ByOwner last updated this listing 10/12/2026 @ 21:13
More Cities with for Sale by Owner Homes
- Frisco Homes For Sale By Owner
- The Colony Homes For Sale By Owner
- Savannah Homes For Sale By Owner
- Little Elm Homes For Sale By Owner
- Oak Point Homes For Sale By Owner
- Prosper Homes For Sale By Owner
- Lakewood Village Homes For Sale By Owner
- McKinney Homes For Sale By Owner
- Plano Homes For Sale By Owner
- Providence Village Homes For Sale By Owner
- Shady Shores Homes For Sale By Owner
- Lake Dallas Homes For Sale By Owner
- Hickory Creek Homes For Sale By Owner
- Lucas Homes For Sale By Owner
- Lewisville Homes For Sale By Owner
- Highland Village Homes For Sale By Owner
- Corinth Homes For Sale By Owner
- Krugerville Homes For Sale By Owner
- Aubrey Homes For Sale By Owner
- Addison Homes For Sale By Owner
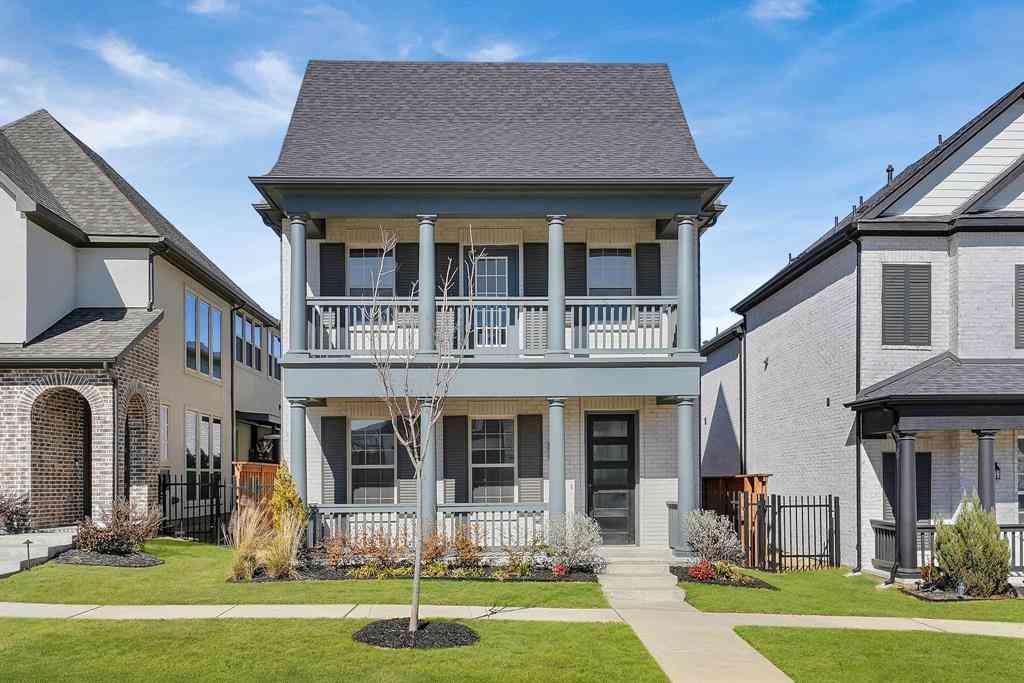
Homes around $699,000








Verify Your Email
Please enter the 6-digit verification code
sent to your email address.
Verify Your Phone Number
Please enter the 6-digit verification code
sent to your mobile phone.