
10198 Wheat Ridge Drive
Frisco, Texas 75033

 5
5
Bed
 3
3
Bath
 2,754
2,754Sqft
 0.30
0.30Acre(Lot)
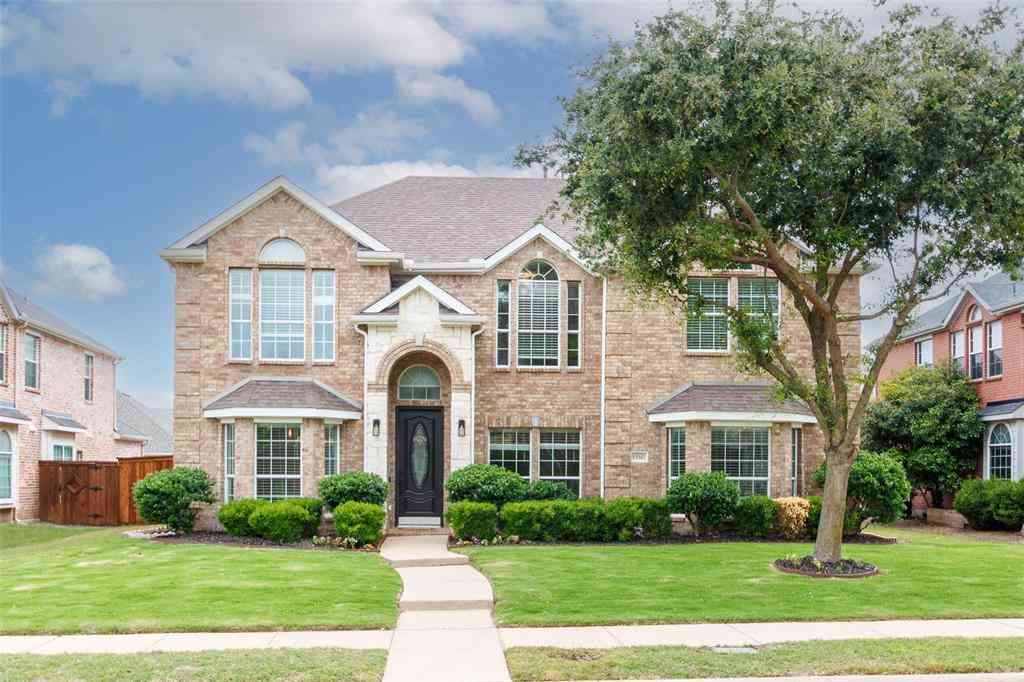
Located in the highly sought-after The Trails community in Frisco and zoned to acclaimed Frisco ISD, this beautifully maintained two-story home offers an exceptional blend of comfort, style, and energy efficiency. Set on an oversized corner cul-de-sac lot, the open-concept floor plan is filled with abundant natural light and welcomes you with a stunning custom mosaic tile entry. The spacious family room features tray ceilings, custom built-ins, and a striking stone and brick fireplace, creating a warm and inviting gathering space. The chef's kitchen is designed for everyday living and entertaining with a large island, wine bar, generous breakfast area, and direct access to the back patio—perfect for enjoying your morning coffee. The first-floor split primary suite provides a peaceful retre

 Property Details
 Map
Map
 Map
Map
What's Nearby
Nearby Areas
 Features
-
Bedroom Information
Total Bedrooms: 5 Window Features: Window CoveringsBathroom Information
Total Baths: 3 Full Baths: 3 Half Baths: 0 -
Interior Features
Cable TV Available,Decorative Lighting,High Speed Internet Available,Kitchen Island,Open Floorplan,Other,Walk-In Closet(s)Appliances
Dishwasher,Disposal,Electric Cooktop,Electric Oven,Gas Water Heater,Microwave,OtherUtilities
Cable Available,City Sewer,City Water,Electricity Connected,Individual Gas Meter,Individual Water Meter,Underground Utilities -
Cooling Features
Ceiling Fan(s),Central Air,ElectricHeating Source
Central,Fireplace(s),Natural GasFireplace
Number of Fireplaces: 1 Fireplace Features: Family Room,Gas,Gas Starter,Wood Burning
-
Building Information
Built Year: 2001 Construction: Brick,Rock/Stone Roof Type: Composition -
Exterior Features
Rain GuttersFoundation
SlabSecurity Features
Carbon Monoxide Detector(s),Security System,Security System Owned,Smoke Detector(s) -
Laundry Features
Electric Dryer Hookup,Utility Room,Full Size W/D Area,Dryer Hookup,Washer HookupPatio And Porch
Covered,PatioFencing
Back Yard,Privacy,WoodConstruction Materials
Brick,Rock/Stone
-
Lot Information
Lot Size (Acr): 0.3000 Lot Size Units: Acres Lot Size Square Feet: 13,068 Lot Features: Corner Lot,Few Trees,Landscaped,Level,Lrg. Backyard Grass,Sprinkler System,Subdivision -
Property Information
SQ ft (Living Area): 2,754 Property Type: Residential Property Sub Type: Single Family Residence Architectural Style: Traditional Subdivision: The Trails Ph 3 City: Frisco State: Texas Directions: Use GPS or from Teal Pkwy, Head toward Sonnet Dr Turn left onto Sonnet Dr Turn left onto Cedar Wood Dr Turn left The Destination will be on the Left. Property Status: Active Option Contract Exclusions: None. Levels: Two Property Age: 25 Year Built Details: Preowned
-
Listing Price Information
Original List Price: $595,000 List Price Tot SqFt: $216 -
Listing Information
Possession: Closing/Funding
-
Tax Information
Parcel Number: R227942 Tax Block: A Tax Legal Description: THE TRAILS PH 3 BLK A LOT 54 Tax Lot: 54 Unexempt Taxes: $8,236
-
Parking Information
Has Garage Garage Space: 2 Carport Spaces: 0 Parking Features: Electric Vehicle Charging Station(s),Garage,Garage Door Opener -
Homeowners Association Information
Included Fees: Full Use of Facilities,Management Fees HOA Type: Mandatory HOA: $1,143.00 HOA Frequency: Annually
-
School Information
Elementary School: Fisher Middle School: Cobb High School: Wakeland School District: Frisco ISD -
Utility Information
Utilities: Cable Available,City Sewer,City Water,Electricity Connected,Individual Gas Meter,Individual Water Meter,Underground Utilities
How much is this property worth?
Curious about this home's true market value? Use our free Home Evaluation Tool to instantly get a personalized Comparative Market Analysis (CMA) report. Make smarter, data-driven decisions before you buy.

Nearby Home Value
| Address | Estimate | Bed | Bath | Sq. Ft | Lot Size |
|---|---|---|---|---|---|
| 14816 Caribbean Drive, Frisco, TX, 75033 | $1,180,000 | 4 | 5 | 3,698 | 0.23 Acre |
| 14971 Caribbean Drive, Frisco, TX, 75033 | $1,424,000 | 5 | 7 | 4,757 | 0.23 Acre |
| 14932 Orchard Street, Frisco, TX, 75033 | $1,421,000 | 5 | 7 | 4,659 | 0.23 Acre |
| 15058 Songwoods Drive, Frisco, TX, 75033 | $1,249,000 | 5 | 6 | 4,096 | 0.23 Acre |
| 15053 Orchard Street, Frisco, TX, 75033 | $1,279,000 | 5 | 5 | 4,164 | 0.23 Acre |
| 15089 Orchard Street, Frisco, TX, 75033 | $1,229,000 | 4 | 5 | 3,962 | 0.23 Acre |
| 10906 Ascot Drive, Frisco, TX, 75033 | $515,000 | 5 | 3 | 3,147 | 0.14 Acre |
| 10700 Briar Brook Lane, Frisco, TX, 75033 | $450,000 | 4 | 2 | 2,494 | 0.27 Acre |
| 8840 Camfield Way, Frisco, TX, 75033 | $550,000 | 4 | 2 | 2,106 | 0.22 Acre |
| 8780 Kimberly Lane, Frisco, TX, 75033 | $415,000 | 3 | 2 | 1,532 | 0.13 Acre |
Similar Homes To 10198 Wheat Ridge Drive
Nearby For Sale




Disclosure: Listing information provided in part by the North Texas Real Estate Information Systems, Inc, for personal, non-commercial use by viewers of this site and may not be reproduced or redistributed. All information is deemed reliable but not guaranteed. Copyright © NTREIS 2026. All rights reserved
ByOwner last updated this listing 10/13/2026 @ 01:50
More Cities with for Sale by Owner Homes
- Frisco Homes For Sale By Owner
- The Colony Homes For Sale By Owner
- Savannah Homes For Sale By Owner
- Little Elm Homes For Sale By Owner
- Oak Point Homes For Sale By Owner
- Prosper Homes For Sale By Owner
- Lakewood Village Homes For Sale By Owner
- McKinney Homes For Sale By Owner
- Plano Homes For Sale By Owner
- Providence Village Homes For Sale By Owner
- Shady Shores Homes For Sale By Owner
- Lake Dallas Homes For Sale By Owner
- Hickory Creek Homes For Sale By Owner
- Lucas Homes For Sale By Owner
- Lewisville Homes For Sale By Owner
- Highland Village Homes For Sale By Owner
- Corinth Homes For Sale By Owner
- Krugerville Homes For Sale By Owner
- Aubrey Homes For Sale By Owner
- Addison Homes For Sale By Owner
Homes around $595,000



Verify Your Email
Please enter the 6-digit verification code
sent to your email address.
Verify Your Phone Number
Please enter the 6-digit verification code
sent to your mobile phone.