
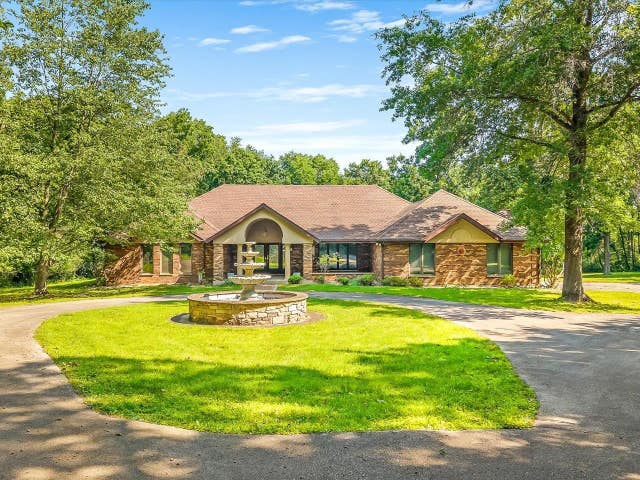
2856 W Forest Road
FREEPORT, IL 61032

 4
4
Bed
 4.5
4.5
Bath
 5,788
5,788Sqft
 15.33
15.33Acres(Lot)
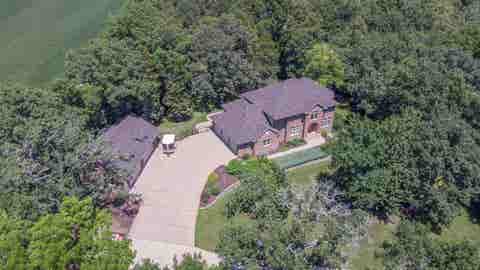
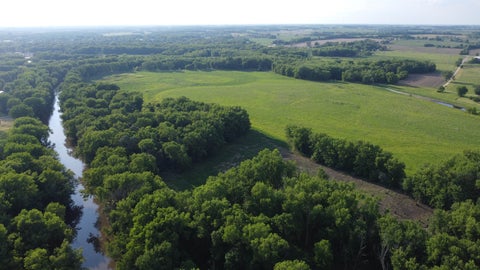
Welcome to Deer Haven, a one-of-a-kind gated estate offering over 15 acres of privacy, mature trees, and a peaceful setting on the edge of Freeport. As you enter through the private gate, a circular drive surrounding a beautiful fountain creates an unforgettable first impression before arriving at the inviting covered front porch and grand foyer. Designed with both everyday living and entertaining in mind, the main level offers exceptional character throughout. The sunken family room features a gas fireplace, while the formal dining room provides the perfect space for hosting holidays and special occasions. Straight ahead from the foyer, the living room showcases beamed ceilings, a second gas fireplace, and flows into the spacious eat-in kitchen with granite countertops, soft-close cabine

 Property Details
 Map
Map
 Map
Map
What's Nearby
Nearby Areas
 Features
-
Bedroom Information
Total beds: 4Bathroom Information
Full Baths: 4 Half Baths: 1Room Information
Has Basement: Yes Basement: Finished, Full -
Roofing Information
Shingle -
Interior Features
Walk-In Closet(s) Roof: Shingle Appliances: Electric Cooktop, Dishwasher, Disposal, Refrigerator, Gas Water Heater -
Heating & Cooling
Has Heating: Yes Heating: Forced Air, Natural Gas Has Cooling: Yes Cooling: Central Air
-
Building Information
Year Built: 1981 Construction Materials: Brick Private Pool: No
-
Lot Information
Lot Size Acres: 15.33 Lot Description: Wooded
-
Listing Price Information
Listing Price: $625000 Original Price: $650000
-
Tax Information
Parcel Number: 031811101013 Tax Year: 2025 Annual Tax: $18888 Tax Legal Desc: PT W1/2 NW SEC 11-26-7 LOT 1 BOCKER'S DEER HAVEN ESTATES LOT 2 BOCKER'S DEER HAVEN ESTATES
-
Parking Information
Asphalt, Attached, DetachedGarage Information
Has Garage: Yes Garage Space: 6
-
School Information
Elementary School: Empire ElementaryJunior High School: Freeport Jr HighSenior High School: Freeport High -
Location Information
WaterSource: Well, Private
How much is this property worth?
Curious about this home's true market value? Use our free Home Evaluation Tool to instantly get a personalized Comparative Market Analysis (CMA) report. Make smarter, data-driven decisions before you buy.

Nearby Home Value
| Address | Estimate | Bed | Bath | Sq. Ft | Lot Size |
|---|---|---|---|---|---|
| 2025 Winchester Drive, Freeport, IL, 61032 | $169,900 | 5 | 3 | 1,748 | 0.24 Acre |
| 609 W Pleasant Street, Freeport, IL, 61032 | $72,000 | 5 | 4 | -- | 0.15 Acre |
| 1114 W Lynwood Court, Freeport, IL, 61032 | $179,000 | 3 | 3 | 1,421 | 0.35 Acre |
| 23 Elizabeth Circle, Freeport, IL, 61032 | $225,000 | 4 | 3 | 4,350 | 0.26 Acre |
| 829 Sutton Place, Freeport, IL, 61032 | $278,000 | 3 | 3 | 2,926 | 0.47 Acre |
| 564 N Greenfield Drive, Freeport, IL, 61032 | $159,900 | 5 | 2 | 1,152 | 0.25 Acre |
| 206 Viola Drive, Freeport, IL, 61032 | $35,000 | 2 | 1 | -- | -- |
| 2057 Il Rte, Freeport, IL, 61032 | $200,000 | 3 | 2 | 2,000 | 0.45 Acre |
| 124 N Whistler Avenue #B8, Freeport, IL, 61032 | $75,900 | 2 | 1 | 890 | -- |
| 16-18 N Green Avenue, Freeport, IL, 61032 | $44,900 | 6 | 4 | -- | 0.18 Acre |
Similar Homes To 2856 W Forest Road
Nearby For Sale
The data relating to real estate for sale on this website comes in part from the Internet Data exchange (IDX) program of the NorthWest Illinois Alliance of REALTORS®. IDX information is provided exclusively for consumers' personal, non-commercial use and may not be used for any purpose other than to identify prospective properties consumers may be interested in purchasing. Real estate listings held by brokerage firms other than ByOwner, are indicated by detailed information about them such as the name of the listing firms. Information deemed reliable but not guaranteed. Copyright © 2026 NorthWest Illinois Alliance of REALTORS®. All Rights Reserved.
ByOwner last updated this listing 09/30/2026 @ 09:36
More Cities with for Sale by Owner Homes
- Freeport Homes For Sale By Owner
- Cedarville Homes For Sale By Owner
- Pearl City Homes For Sale By Owner
- German Valley Homes For Sale By Owner
- Lena Homes For Sale By Owner
- Shannon Homes For Sale By Owner
- Orangeville Homes For Sale By Owner
- Forreston Homes For Sale By Owner
- Davis Homes For Sale By Owner
- Leaf River Homes For Sale By Owner
- Pecatonica Homes For Sale By Owner
- Lake Summerset Homes For Sale By Owner
- Lanark Homes For Sale By Owner
- Durand Homes For Sale By Owner
- Winnebago Homes For Sale By Owner
- Mount Morris Homes For Sale By Owner
- Stockton Homes For Sale By Owner
- Polo Homes For Sale By Owner
- Warren Homes For Sale By Owner
- Mount Carroll Homes For Sale By Owner
Homes around $625,000










Verify Your Email
Please enter the 6-digit verification code
sent to your email address.
Verify Your Phone Number
Please enter the 6-digit verification code
sent to your mobile phone.