
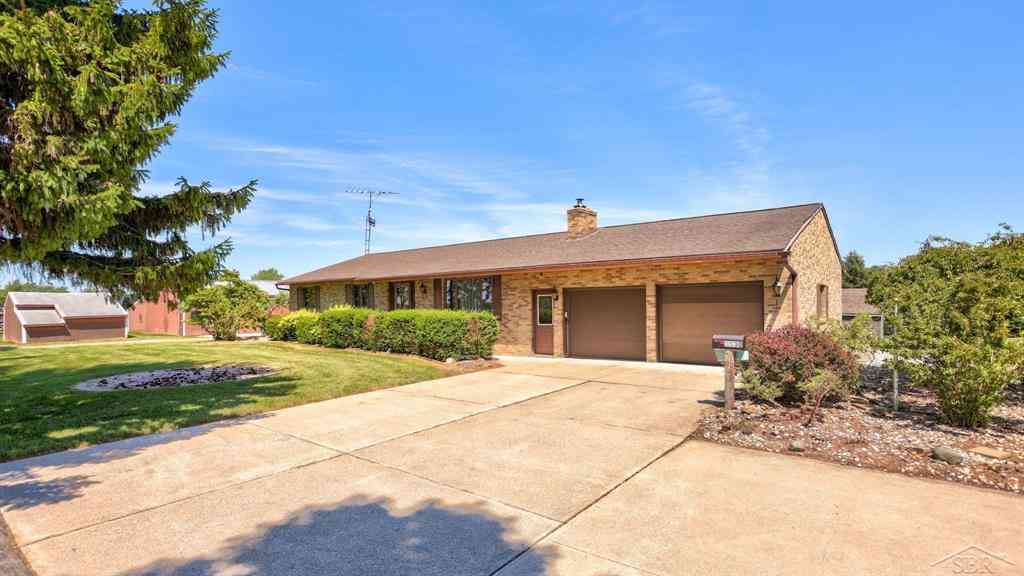
8530 N Orr Road
Freeland, Michigan 48623

 3
3
Bed
 2
2
Bath
 1,500
1,500Sqft
 2.78
2.78Acres(Lot)
Welcome to this well-maintained, one-owner home offering 1,500 square feet of main-level living plus an additional 1,500 square feet of beautifully finished space in the basement. This spacious home features two full baths, one half bath, convenient first-floor laundry, newer laminate flooring and carpet, and quality Andersen windows. Enjoy the efficiency of radiant heating and thoughtful touches like a cedar-lined closet. Step outside to a stunning 40' x 20' composite deck complete with a gazebo-perfect for entertaining or relaxing while taking in the peaceful rural views. The property also includes a storage shed, a 40' x 30' pole barn, a 40' x 18' pole barn with tons of cabinets and storage, and a 20' x 20' frame utility building, providing exceptional space for hobbies, equipment, or s

 Property Details
 Map
Map
 Map
Map
What's Nearby
Nearby Areas
 Features
-
Bedroom Information
Total Bedrooms: 3Bathroom Information
Total Baths: 2 Full Baths: 2 -
Room Information
Total Rooms: 13 Porches: Deck,PorchInterior Features
Basement Description: Finished Fireplace: Yes Appliances: Dryer,Oven,Range/Stove,Refrigerator,Washer -
Heating & Cooling
Heating: Radiant Heating Fuel: ElectricFireplace
Basement,Family RoomWater Heater
Electric
-
Building Information
Year Built: 1972 Building Stories: 1 Story Fireplace: Basement,Family Room Foundation/Basement: Basement,Crawl Architecture: Ranch -
Exterior Features
Construction: Brick -
Utility Features
Sewer: Septic Tank (Existing) -
Water
Public (Municipal) Water Heat: Electric
-
Lot Information
Lot Size: 2.78 Lot Dimensions: 2.78 Lot Features: Corner Lot -
Property Information
SQ ft: 1500 Subdivision: Orr Financing: Cash,Conventional
-
Listing Price Information
Original List Price: $365,000 -
Listing Information
Possession: At Close Legal Description: PART OF THE WEST 1/2 OF THE NORTHWEST FRACTIONAL 1/4 OF SECTION 18, T13N-R3E, TITTABAWASSEE TOWNSHIP SAGINAW COUNTY, MICHIGAN, DESCRIBED AS: BEGINNING AT THE WEST 1/4 CORNER; THENCE N 01°54'43" E. 462.04 ALONG THE WEST LINE OF SAID SECTION; THENCE S 88°05' 17" E, 137.30 FEET; THENCE S 47°20'14" E 209.98 FEET TO THE CENTER LINE OF BROWN AND MILLS INTERCOUNTY DRAIN; THENCE ALONG THE CENTERLINE OF SAID DRAIN THE FOLLOWING FOUR COURSES: THENCE S 45°19'47" W, 50.52 AND 29.07 FEET AND S 18°27'38" E,232.70 FEET AND S 45°02'59" E 47.15 FEET TO THE EAST-WEST 1/4 LINE; THENCE N 89°30'49" WEST 372.50 FEET ALONG SAID 1/4 LINETO THE POINT OF BEGINNING. CONTAINING 2.88 ACRES MORE OF LESS, SUBJECT TOANY AND ALL EASEMENTS, AND/OR RIGHTS-OF-WAY WHETHER USED. IMPLIED OR OF RECORD.
-
Tax Information
Annual Tax: $3,400 Parcel Number: 29133182002000 -
Possession
At Close -
Legal Information
Legal Description: Section: PART OF THE WEST 1/2 OF THE NORTHWEST FRACTIONAL 1/4 OF SECTION 18, T13N-R3E, TITTABAWASSEE TOWNSHIP SAGINAW COUNTY, MICHIGAN, DESCRIBED AS: BEGINNING AT THE WEST 1/4 CORNER; THENCE N 01°54'43" E. 462.04 ALONG THE WEST LINE OF SAID SECTION; THENCE S 88°05' 17" E, 137.30 FEET; THENCE S 47°20'14" E 209.98 FEET TO THE CENTER LINE OF BROWN AND MILLS INTERCOUNTY DRAIN; THENCE ALONG THE CENTERLINE OF SAID DRAIN THE FOLLOWING FOUR COURSES: THENCE S 45°19'47" W, 50.52 AND 29.07 FEET AND S 18°27'38" E,232.70 FEET AND S 45°02'59" E 47.15 FEET TO THE EAST-WEST 1/4 LINE; THENCE N 89°30'49" WEST 372.50 FEET ALONG SAID 1/4 LINETO THE POINT OF BEGINNING. CONTAINING 2.88 ACRES MORE OF LESS, SUBJECT TOANY AND ALL EASEMENTS, AND/OR RIGHTS-OF-WAY WHETHER USED. IMPLIED OR OF RECORD.
-
Parking Information
Has Garage: Yes Garage Size: 2.5 Car Garage Description: 2+ Assigned Spaces,Electricity,Door Opener,Attached -
Multi-Unit Information
Road Frontage: Paved
-
School Information
School District: Freeland -
Fire Place Information
Fire Place: Yes Fire Place Location: Basement,Family Room -
Utility Information
Water: Public (Municipal) Sewer: Septic Tank (Existing)
How much is this property worth?
Curious about this home's true market value? Use our free Home Evaluation Tool to instantly get a personalized Comparative Market Analysis (CMA) report. Make smarter, data-driven decisions before you buy.

Nearby Home Value
| Address | Estimate | Bed | Bath | Sq. Ft | Lot Size |
|---|---|---|---|---|---|
| 6790 Hospital Road , Freeland, MI, 48623 | $985,000 | 5 | 3.5 | 3,346 | 3,346 SqFt |
| 8 Appleshire Court , Freeland, MI, 48623 | $1,490,000 | 4 | 4.5 | 5,858 | 5,858 SqFt |
| 23 E Grove Court , Freeland, MI, 48623 | $1,010,000 | 4 | 2.5 | 2,428 | 2,428 SqFt |
| 72 E Grove Court , Freeland, MI, 48623 | $1,040,000 | 4 | 2.5 | 2,428 | 2,428 SqFt |
| 34 W Grove Court , Freeland, MI, 48623 | $1,034,900 | 4 | 2.5 | 2,428 | 2,428 SqFt |
| 33 W Grove Court , Freeland, MI, 48623 | $1,000,000 | 4 | 2.5 | 2,428 | 2,428 SqFt |
| 7165 Hospital Road , Freeland, MI, 48623 | $529,900 | 3 | 3.5 | 2,514 | 2,514 SqFt |
| 7474 Kochville Road , Freeland, MI, 48623 | $969,000 | 3 | 3 | 2,650 | 2,650 SqFt |
| 5623 S Stone Briar Lane , Freeland, MI, 48623 | $489,900 | 4 | 2.5 | 1,813 | 1,813 SqFt |
| 1249 E Oakdale Circle , Freeland, MI, 48623 | $299,000 | 3 | 2 | 1,530 | 1,530 SqFt |
Similar Homes To 8530 N Orr Road
Nearby For Sale




Disclosure: The accuracy of all information, regardless of source, is not guaranteed or warranted. All information should be independently verified. Any use of search facilities of data on the site, other than by a consumer looking to purchase real estate, is prohibited. IDX provided courtesy of Realcomp II Ltd., via ByOwner.com and REALCOMP, Copyright 2026 Realcomp II Ltd. Shareholders. REALTOR (R) licensed in the state of Michigan. The listing broker’s offer of compensation is made only to participants of the MLS where the listing is filed and to participants of any data share partner MLS.
ByOwner last updated this listing 07/18/2026 @ 12:42
More Cities with for Sale by Owner Homes
- Freeland Homes For Sale By Owner
- Hemlock Homes For Sale By Owner
- Auburn Homes For Sale By Owner
- Midland Homes For Sale By Owner
- Merrill Homes For Sale By Owner
- Bay City Homes For Sale By Owner
- Saginaw Homes For Sale By Owner
- Kawkawlin Homes For Sale By Owner
- Saint Charles Homes For Sale By Owner
- Essexville Homes For Sale By Owner
- Bridgeport Homes For Sale By Owner
- Sanford Homes For Sale By Owner
- Breckenridge Homes For Sale By Owner
- Burt Homes For Sale By Owner
- Chesaning Homes For Sale By Owner
- Hope Homes For Sale By Owner
- Frankenmuth Homes For Sale By Owner
- Reese Homes For Sale By Owner
- Birch Run Homes For Sale By Owner
- Saint Louis Homes For Sale By Owner
Homes around $365,000



Verify Your Email
Please enter the 6-digit verification code
sent to your email address.