

MLS: #VAST2052156, Listed By: William Bethards, Berkshire Hathaway HomeServices PenFed Realty, Source:Bright MLS
196 Mcpherson Drive
FREDERICKSBURG, VA 22406

 5
5
Bed
 5
5
Bath
 4,259
4,259Sqft
 4.84
4.84Acres(Lot)
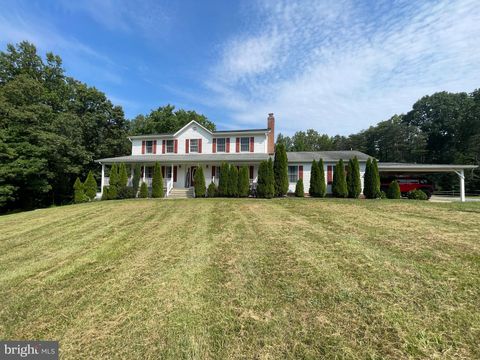
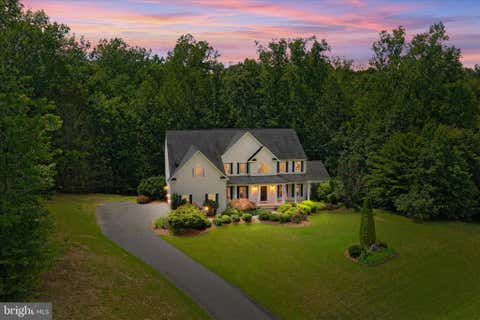
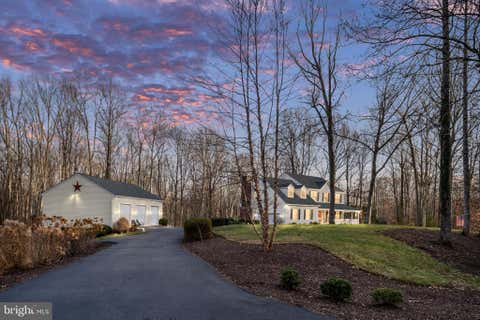
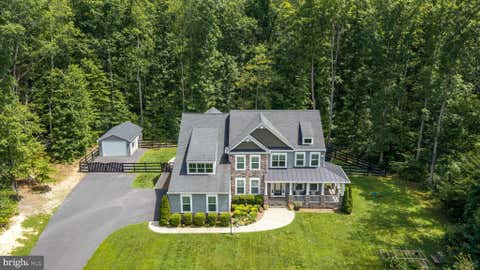
Discover a stunning blend of modern elegance and timeless craftsmanship in this exquisite Colonial-style residence, nestled on a sprawling 4.84-acre lot in a serene suburban setting. Built in 2015, this home showcases meticulous attention to detail and high-quality finishes that elevate everyday living. The kitchen is a chef's dream, featuring upgraded countertops, a spacious island, and stainless-steel appliances, including a 5-burner cooktop w/ large turbo boil, double wall ovens. The large pantry adds an extra touch of convenience, while the breakfast area invites morning sunlight to fill the space. The interior boasts five generously sized bedrooms, including a luxurious primary suite with a walk-in closet and an opulent en-suite bathroom featuring a walk-in shower and soaking tub. Ele

 Property Details
 Map
Map
 Map
Map
What's Nearby
Nearby Areas
 Features
-
Bedroom Information
Total beds: 5Bathroom Information
Total Baths: 5 Full Baths: 4 Half Baths: 1Room Information
Rooms Total: 18 Has Basement: Yes Basement: Finished, Daylight, Full -
Flooring Information
Carpet, Wood, Hardwood, Ceramic Tile -
Roofing Information
Shingle -
Interior Features
Bar, Ceiling Fan(s), Kitchen Island, Pantry, Sound System, Walk-In Closet(s), High Ceilings, Built-in Features, Crown Molding, Open Floorplan Roof: Shingle Appliances: Double Oven, Oven, Cooktop, Electric Water Heater, Dishwasher, Disposal, Exhaust Fan, Humidifier, Range Hood, Refrigerator, Stainless Steel Appliance(s), Microwave Laundry Features: Washer Hookup, Upper Level Window Features: Window Coverings, Double Pane Windows, Window Treatments -
Heating & Cooling
Has Heating: Yes Heating: Exhaust Fan, Electric, Propane, Central, Forced Air, Zoned, Heat Pump Has Cooling: Yes Cooling: Central Air, Heat Pump, Ceiling Fan(s), Multi Units, Zoned, Electric
-
Building Information
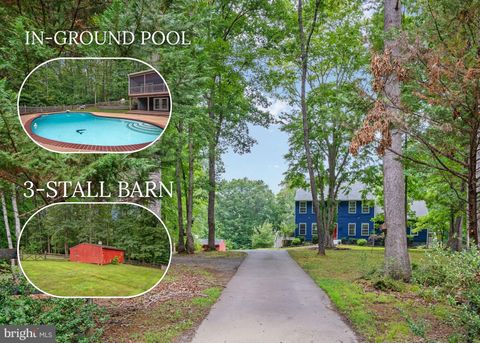
Year Built: 2015 Building Area Total: 4958 Construction Materials: Vinyl Siding, Stone Patio And Porch Features: Deck, Patio, Porch Pool Features: None Private Pool: No Water front Features: Pond, Stream, Lake View: Trees/Woods, Street, Garden Association Fee Frequency: Monthly -
Exterior Features
Exterior Features: Lighting, Rain Gutters
-
Lot Information
Lot Dimensions: 210,987 Lot Size Acres: 4.84 Lot Size Source: Estimated Lot Size Square Feet: 210830 Lot Description: Sloped, Wooded, Front Yard, Private, Cleared, Few Trees, Back YardProperty Information
Subdivision: OAKLEY FARMS Source Property Type: Residential Postal Code Plus 4: 4978 Zoning Description: AGRICUTURAL Property SubType: Single Family Residence Direction Faces: Southeast Levels: Three Or More Property Age: 11
-
Listing Price Information
Listing Price: $915000
-
Tax Information
Parcel Number: 26M 2 61 Tax Lot: 61 Tax Year: 2026 Annual Tax: $7298
-
Parking Information
Parking Total: 3 Oversized, Garage Door Opener, Asphalt, Private, Garage, Driveway, AttachedGarage Information
Has Garage: Yes Has Attached Garage: Yes Garage Space: 3Homeowners Association InformationHas Association: Yes Included Fees: Snow Removal, Trash, Maintenance Grounds HOA: $68.00 Association Amenities: Other, Jogging Path Community Features: Sidewalks
-
Utility Information
Cable Available, Underground Utilities, Propane -
Location Information
Direction: From I‑95 North (coming from Richmond) Take Exit 133 toward US‑17 North / Warrenton. Merge onto US‑17 N. Continue for approximately 4.5 miles. Turn right Popular Rd to Oak Reserve turn Left onto Burke Dr. from Poplar, then left onto McPherson Dr. 196 McPherson Dr will be on the right. From I‑95 South (coming from Washington, D.C.) Take Exit 133A for US‑17 South toward Falmouth. Merge onto US‑17 S. Approximately 3 miles to Poplar Rd Rt onto Poplar Rd. To 2.5 miles to Oakley Reserve turn left onto Burke Dr. from Poplar then left onto McPherson Dr. 196 McPherson Dr. will be on the right. WaterSource: Private Security Features: Smoke Detector(s), Carbon Monoxide Detector(s), Security System, Security Lights
How much is this property worth?
Curious about this home's true market value? Use our free Home Evaluation Tool to instantly get a personalized Comparative Market Analysis (CMA) report. Make smarter, data-driven decisions before you buy.

Nearby Home Value
| Address | Estimate | Bed | Bath | Sq. Ft | Lot Size |
|---|---|---|---|---|---|
| Liberty Hall Drive - Me.., Fredericksburg, VA, 22406 | $814,990 | 3 | 2 | 3,800 | 3 Acres |
| Liberty Hall Drive - Do.., Fredericksburg, VA, 22406 | $869,990 | 4 | 4 | 3,160 | 3 Acres |
| 10 Pine View Court, Fredericksburg, VA, 22406 | $650,000 | 4 | 3 | 2,777 | 1.89 Acres |
| 967 Mountain View Road, Fredericksburg, VA, 22406 | $1,069,000 | 4 | 4 | 5,664 | 3 Acres |
| 45 Holden Lane, Fredericksburg, VA, 22406 | $489,900 | 6 | 3 | 1,448 | 1.64 Acres |
| 14 Norwood Lane, Fredericksburg, VA, 22406 | $475,000 | 3 | 3 | 2,664 | 0.17 Acre |
| 153 Smithfield Way, Fredericksburg, VA, 22406 | $409,000 | 3 | 2 | 1,552 | 0.17 Acre |
| 7 Gabriels Lane, Fredericksburg, VA, 22406 | $640,000 | 4 | 3 | 3,444 | 0.24 Acre |
| 874 Truslow Road, Fredericksburg, VA, 22406 | $499,999 | 4 | 2 | 2,020 | 2.83 Acres |
| 14 Lucketts Drive, Fredericksburg, VA, 22406 | $379,900 | 2 | 2 | 1,552 | 0.14 Acre |
Similar Homes To 196 Mcpherson Drive
Nearby For Sale
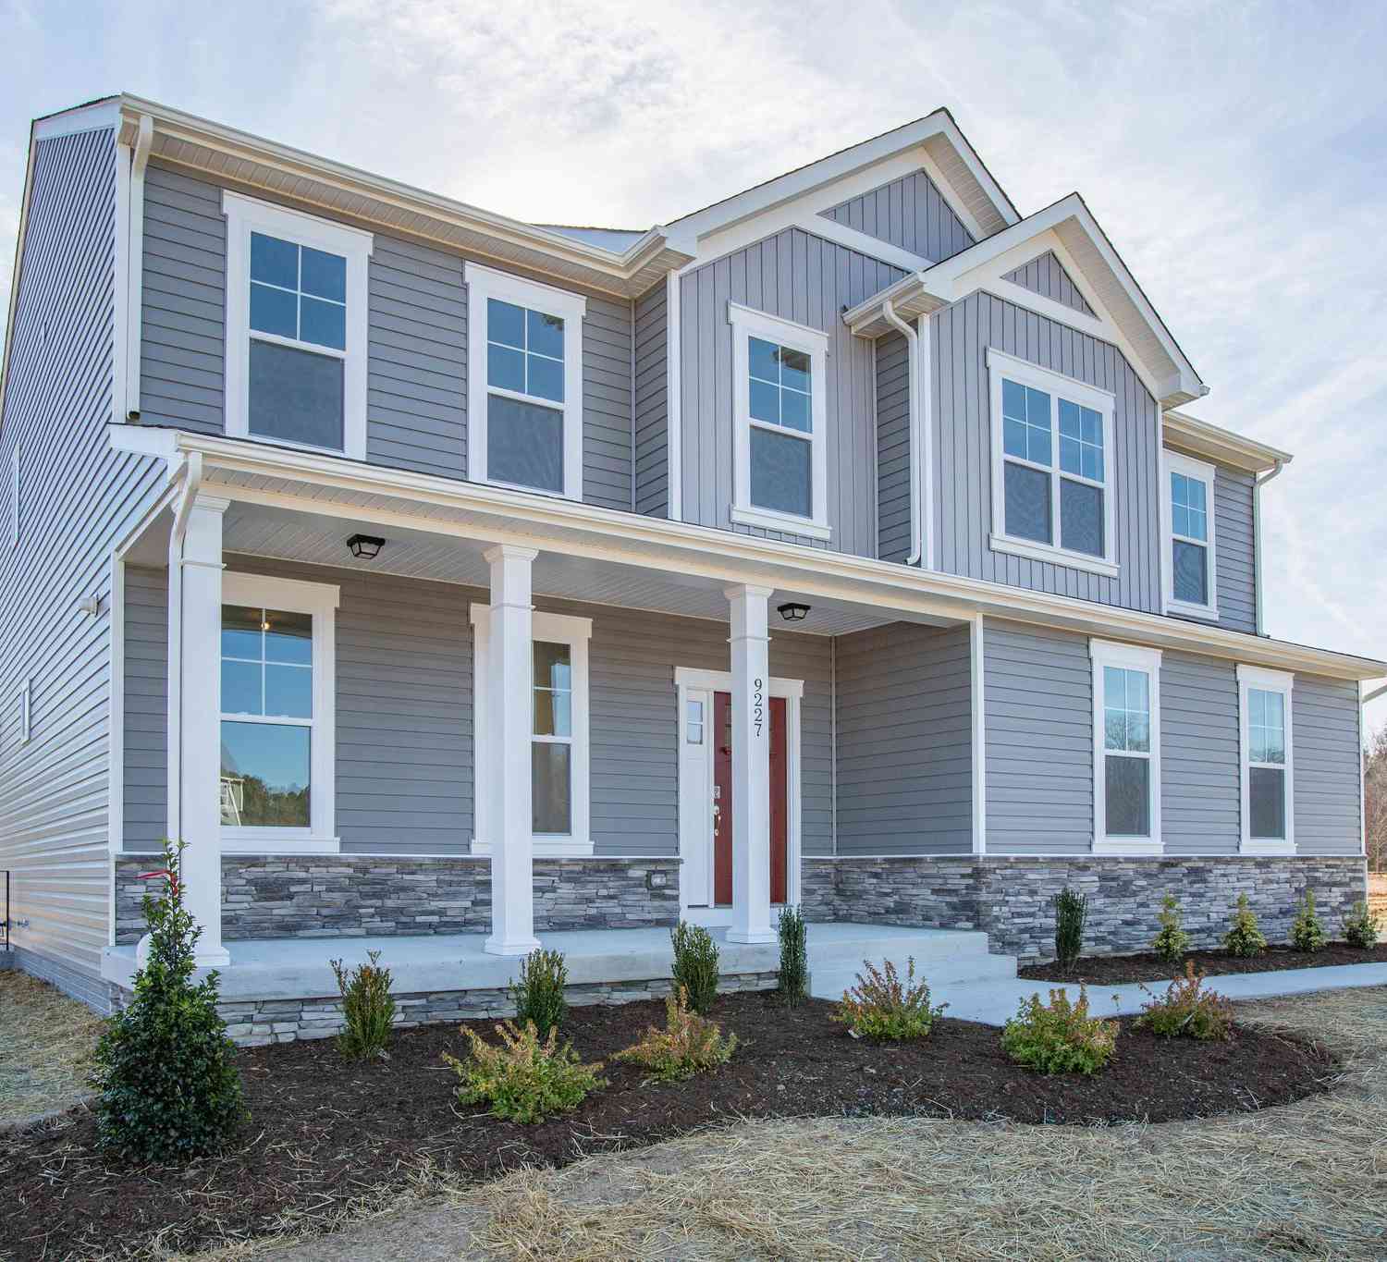
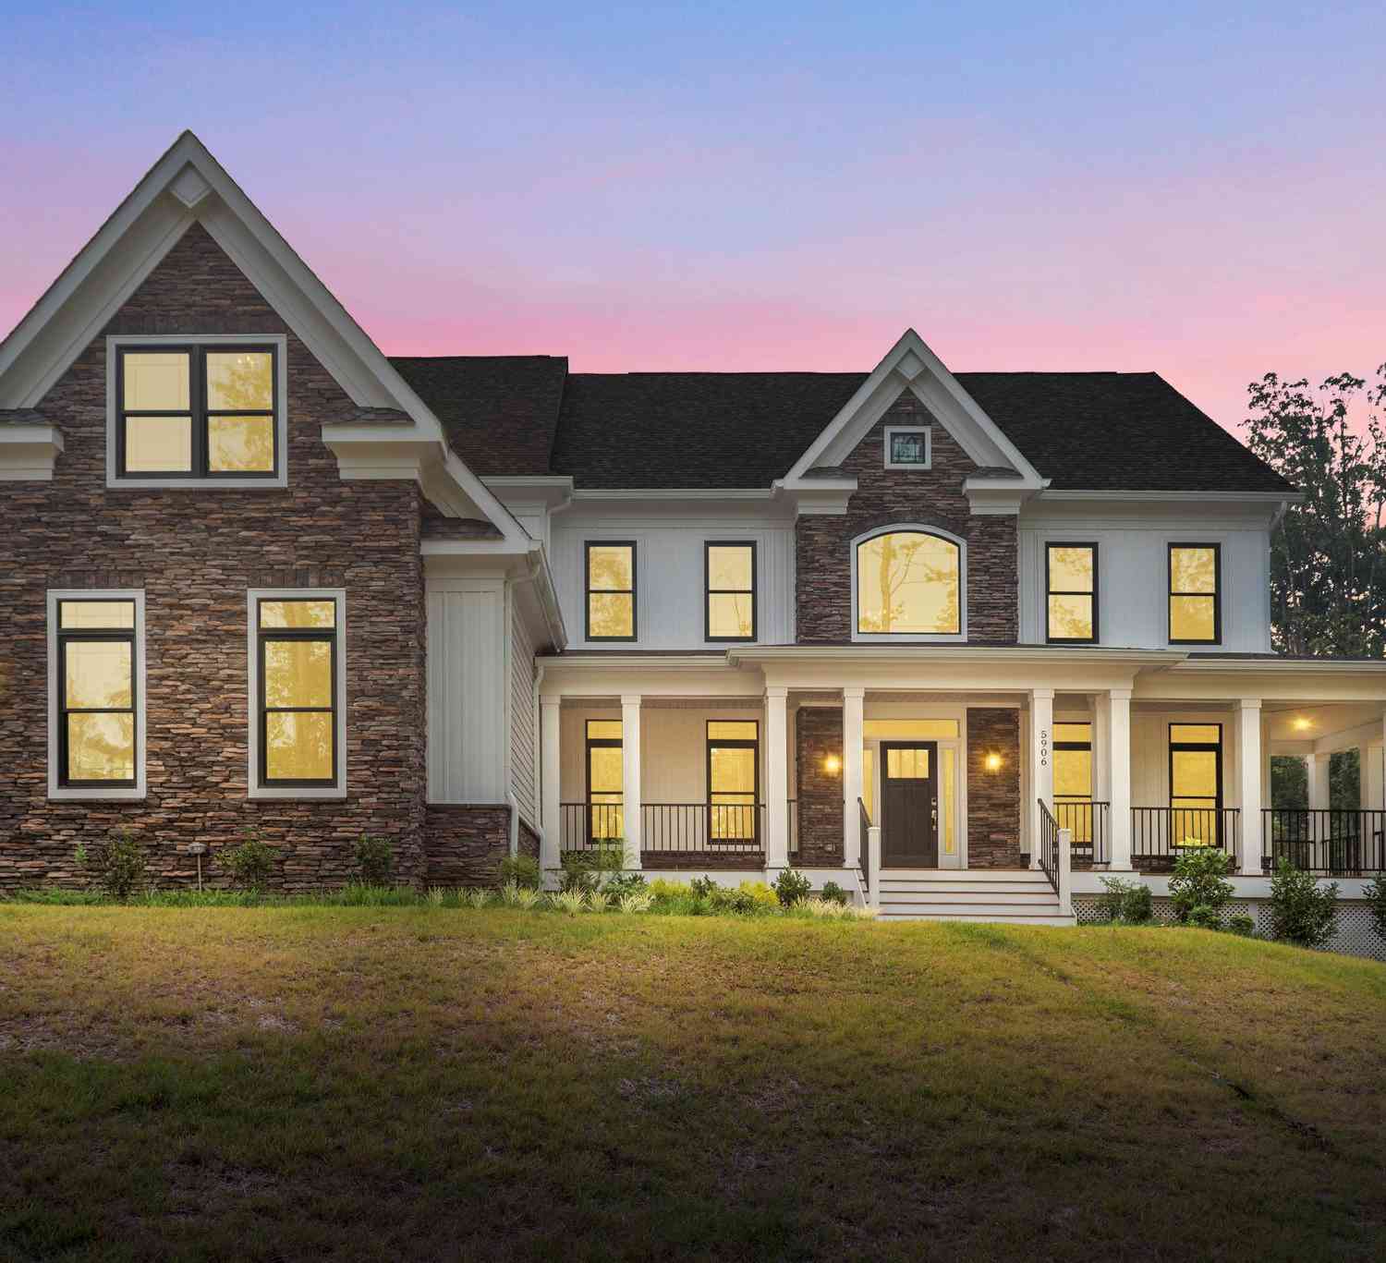


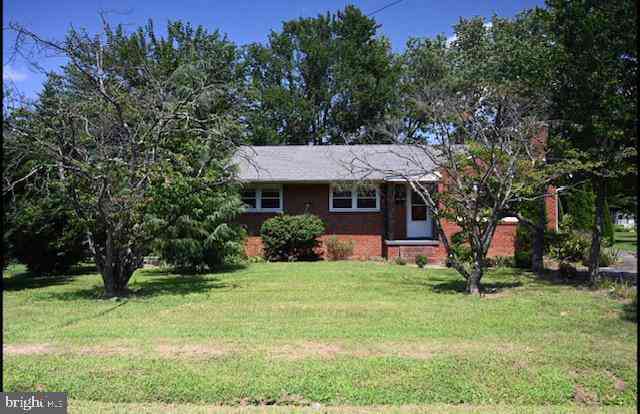
The data relating to real estate for sale on this website appears in part through the BRIGHT Internet Data Exchange program, a voluntary cooperative exchange of property listing data between licensed real estate brokerage firms in which ByOwner participates, and is provided by BRIGHT through a licensing agreement. The information provided by this website is for the personal, non-commercial use of consumers and may not be used for any purpose other than to identify prospective properties consumers may be interested in purchasing. Some properties which appear for sale on this website may no longer be available because they are under contract, have closed or are no longer being offered for sale. Information Deemed Reliable But Not Guaranteed. Copyright © 2026 Bright MLS. All rights reserved.
ByOwner last updated this listing 09/20/2026 @ 04:34
More Cities with for Sale by Owner Homes
- Fredericksburg Homes For Sale By Owner
- Stafford Homes For Sale By Owner
- Rappahannock Academy Homes For Sale By Owner
- Spotsylvania Homes For Sale By Owner
- Nanjemoy Homes For Sale By Owner
- King George Homes For Sale By Owner
- Richardsville Homes For Sale By Owner
- Port Royal Homes For Sale By Owner
- Woodford Homes For Sale By Owner
- Triangle Homes For Sale By Owner
- Goldvein Homes For Sale By Owner
- Sumerduck Homes For Sale By Owner
- Locust Grove Homes For Sale By Owner
- Bowling Green Homes For Sale By Owner
- Welcome Homes For Sale By Owner
- Marbury Homes For Sale By Owner
- Partlow Homes For Sale By Owner
- Milford Homes For Sale By Owner
- Indian Head Homes For Sale By Owner
- Lignum Homes For Sale By Owner
Homes around $915,000
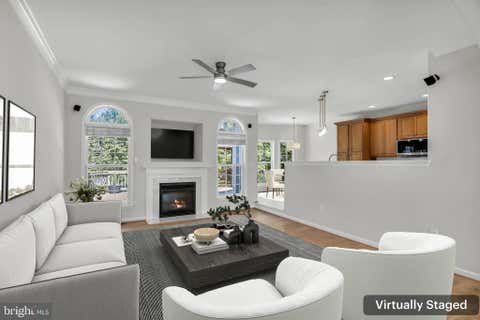











Verify Your Email
Please enter the 6-digit verification code
sent to your email address.
Verify Your Phone Number
Please enter the 6-digit verification code
sent to your mobile phone.