

MLS: #VASP2041210, Listed By: Ryan Frey, Keller Williams Capital Properties, Source:Bright MLS
11612 River Meadows Way
FREDERICKSBURG, VA 22408

 4
4
Bed
 5
5
Bath
 4,205
4,205Sqft
 0.27
0.27Acre(Lot)
Looking for the right combination of home + incentives? Here you go!! The Nichols Group at Atlantic Coast Mortgage is offering a one year temporary buy down or 1/2 a discount point towards closing costs & the sellers are ready to contribute toward your buyers closing costs or toward a temporary rate buydown. Reach out today! Welcome to 11612 River Meadows Way. A beautifully maintained custom-built colonial boasting just over 4,200 total square feet, 4 bedrooms, 4.5 bathrooms, spanning over three spacious levels set in a prime location minutes from Downtown Fredericksburg, 2 VRE’s, I95, shopping, restaurants, and only 30 minutes to the highly anticipated Kalahari Resort, featuring a mega indoor waterpark & 50+ attractions designed for every thrill level. From the moment you arrive, this h

 Property Details
 Open House
- 10/10 11 AM-1 PM
 Map
Map
 Map
Map
What's Nearby
Nearby Areas
Features
-
Bedroom Information
Total beds: 4Bathroom Information
Total Baths: 5 Full Baths: 4 Half Baths: 1Room Information
Has Basement: Yes Basement: Exterior Entry -
Flooring Information
Laminate, Carpet, Wood, Hardwood, Vinyl -
Roofing Information
Shingle -
Interior Features
Pantry, Recessed Lighting, Walk-In Closet(s), Ceiling Fan(s), Kitchen Island, High Ceilings, Tray Ceiling(s), Bar, Crown Molding Roof: Shingle Appliances: Double Oven, Washer, Gas Water Heater, Cooktop, Dishwasher, Refrigerator, Microwave, Stainless Steel Appliance(s), Disposal Laundry Features: Laundry Room, Upper Level Window Features: Bay Window(s) -
Heating & Cooling
Has Heating: Yes Heating: Natural Gas, Forced Air Has Cooling: Yes Cooling: Central Air, Ceiling Fan(s), Electric
-
Building Information
Year Built: 2002 Building Area Total: 4205 Construction Materials: Brick Veneer, Vinyl Siding Patio And Porch Features: Deck, Patio, Porch Pool Features: None Private Pool: No Association Fee Frequency: Quarterly
-
Lot Information
Lot Size Acres: 0.27 Lot Size Source: Assessor Lot Size Square Feet: 11952Property Information
Subdivision: RIVER MEADOWS Source Property Type: Residential Postal Code Plus 4: 8008 Property SubType: Single Family Residence Levels: Three Or More Property Age: 24
-
Listing Price Information
Listing Price: $669990
-
Tax Information
Parcel Number: 25B6-85- Tax Lot: 85 Tax Year: 2025 Annual Tax: $4148
-
Parking Information
Parking Total: 3 Garage Door Opener, Concrete, Garage, Driveway, Inside Entrance, AttachedGarage Information
Has Garage: Yes Has Attached Garage: Yes Garage Space: 3Homeowners Association InformationHas Association: Yes HOA: $168.00 Community Features: Sidewalks
-
Location Information
Direction: Use GPS WaterSource: Public
How much is this property worth?
Curious about this home's true market value? Use our free Home Evaluation Tool to instantly get a personalized Comparative Market Analysis (CMA) report. Make smarter, data-driven decisions before you buy.

Nearby Home Value
| Address | Estimate | Bed | Bath | Sq. Ft | Lot Size |
|---|---|---|---|---|---|
| 19005 Tidewater Trail, Fredericksburg, VA, 22408 | $765,000 | 3 | 4 | 2,719 | -- |
| 1805 Legacy Lane, Fredericksburg, VA, 22408 | $695,000 | 4 | 3 | 3,857 | 0.50 Acre |
| 1821 Legacy Lane, Fredericksburg, VA, 22408 | $875,000 | 4 | 3 | 3,914 | 1.65 Acres |
| 2402 Ruffin Drive, Fredericksburg, VA, 22408 | $435,000 | 4 | 4 | 2,182 | 0.27 Acre |
| 212 Gerber Drive, Fredericksburg, VA, 22408 | $359,000 | 3 | 2 | 1,330 | 0.23 Acre |
| 9007 Mcalister Court, Fredericksburg, VA, 22408 | $619,900 | 5 | 4 | 3,352 | 3.24 Acres |
| 4517 Susanne Drive, Fredericksburg, VA, 22408 | $410,000 | 3 | 2 | 1,663 | 0.26 Acre |
| 10332 Tidewater Trail, Fredericksburg, VA, 22408 | $1,490,000 | 1 | 1 | -- | 5.65 Acres |
| 9008 Mcalister Court, Fredericksburg, VA, 22408 | $679,900 | 5 | 4 | 3,855 | 3.41 Acres |
| 2421 Pittston Road, Fredericksburg, VA, 22408 | $429,900 | 4 | 2 | 1,353 | 0.24 Acre |
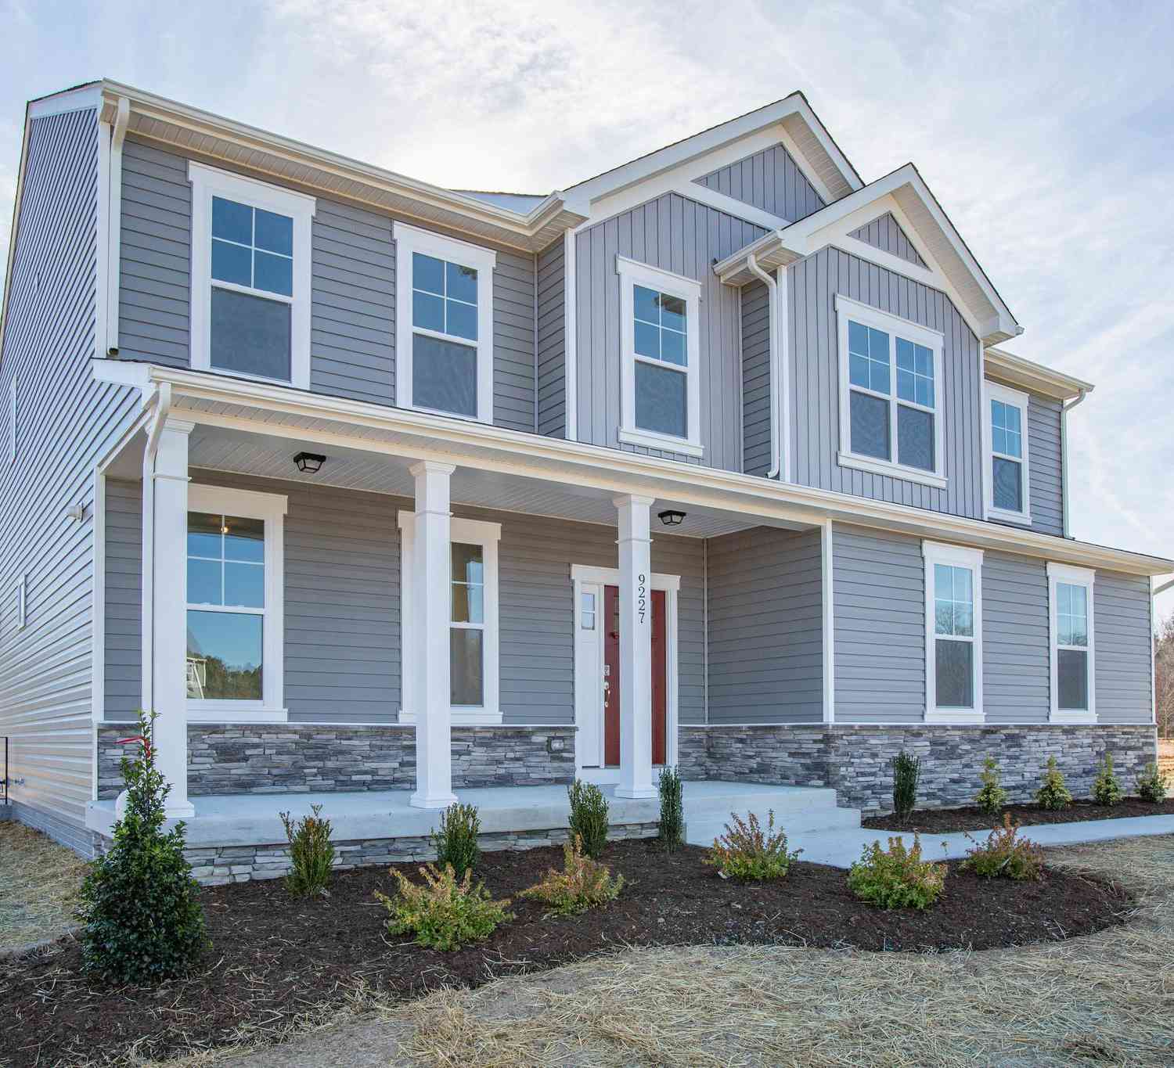
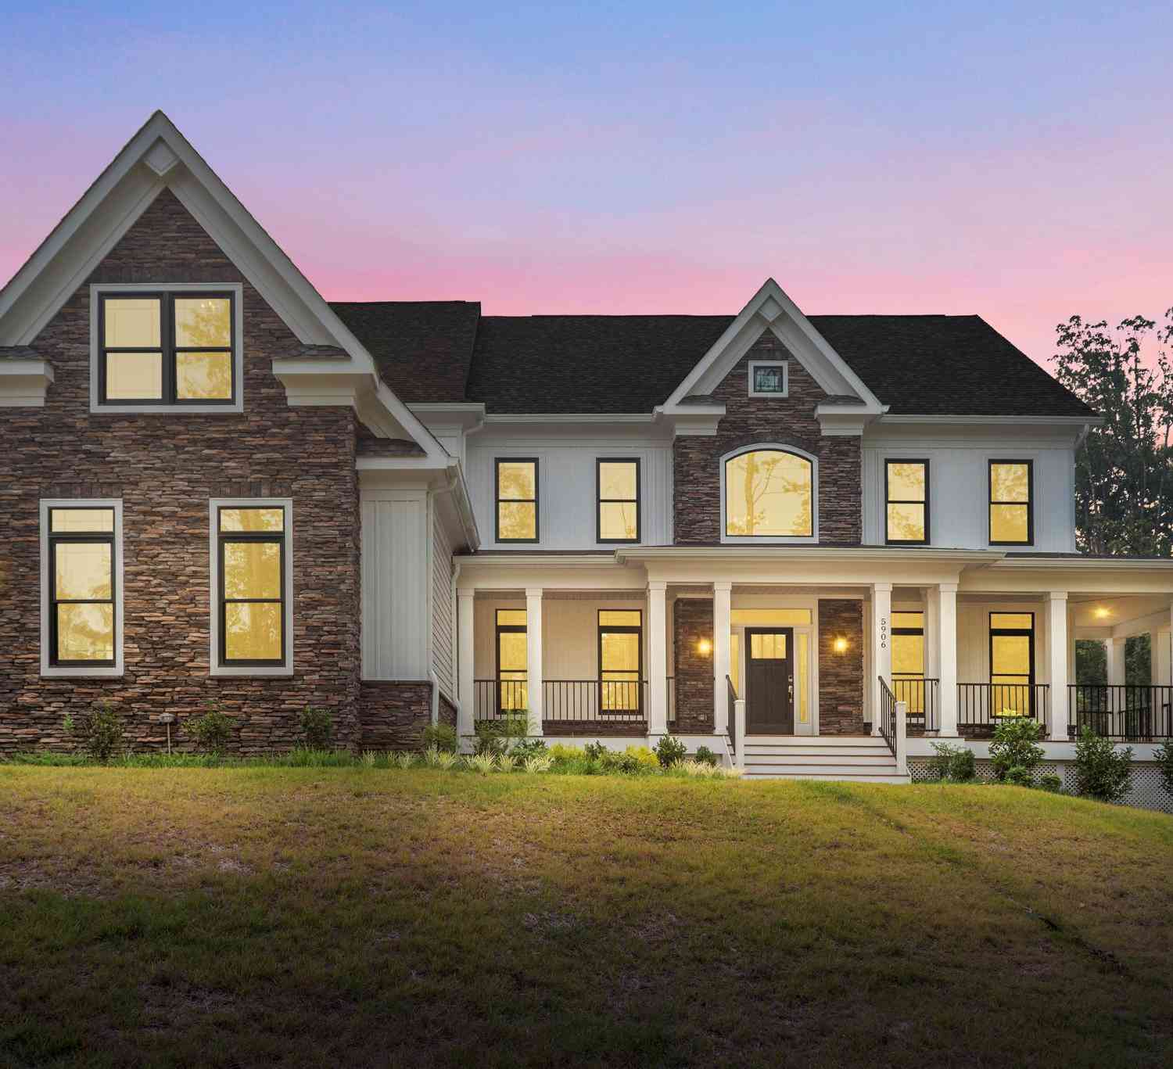
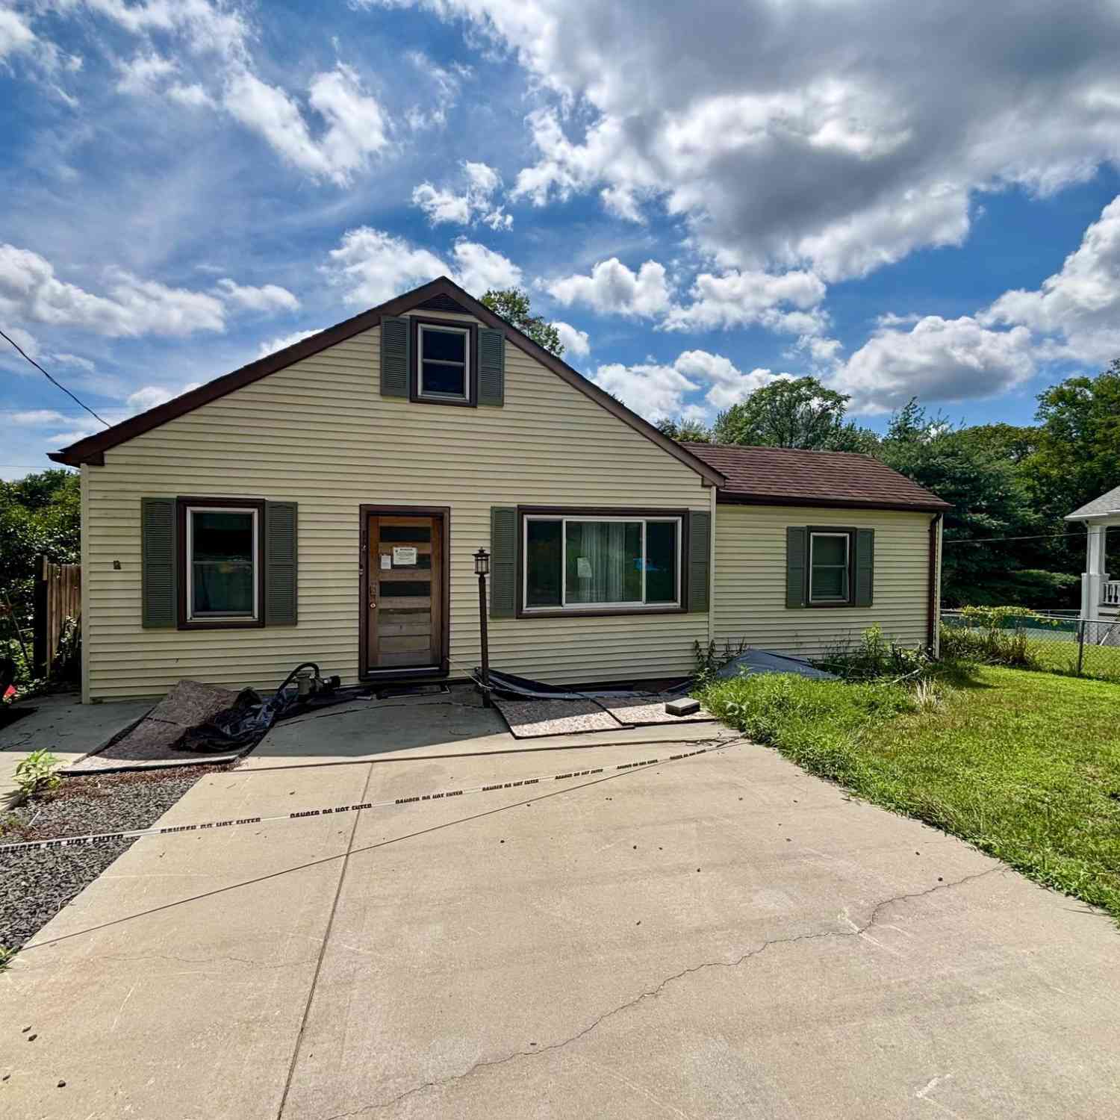
Similar Homes To 11612 River Meadows Way
Nearby For Sale


The data relating to real estate for sale on this website appears in part through the BRIGHT Internet Data Exchange program, a voluntary cooperative exchange of property listing data between licensed real estate brokerage firms in which ByOwner participates, and is provided by BRIGHT through a licensing agreement. The information provided by this website is for the personal, non-commercial use of consumers and may not be used for any purpose other than to identify prospective properties consumers may be interested in purchasing. Some properties which appear for sale on this website may no longer be available because they are under contract, have closed or are no longer being offered for sale. Information Deemed Reliable But Not Guaranteed. Copyright © 2026 Bright MLS. All rights reserved.
ByOwner last updated this listing 10/10/2026 @ 09:31
More Cities with for Sale by Owner Homes
- Fredericksburg Homes For Sale By Owner
- Stafford Homes For Sale By Owner
- Rappahannock Academy Homes For Sale By Owner
- Spotsylvania Homes For Sale By Owner
- Nanjemoy Homes For Sale By Owner
- King George Homes For Sale By Owner
- Richardsville Homes For Sale By Owner
- Port Royal Homes For Sale By Owner
- Woodford Homes For Sale By Owner
- Triangle Homes For Sale By Owner
- Goldvein Homes For Sale By Owner
- Sumerduck Homes For Sale By Owner
- Locust Grove Homes For Sale By Owner
- Bowling Green Homes For Sale By Owner
- Welcome Homes For Sale By Owner
- Marbury Homes For Sale By Owner
- Partlow Homes For Sale By Owner
- Milford Homes For Sale By Owner
- Indian Head Homes For Sale By Owner
- Lignum Homes For Sale By Owner
Homes around $669,990









Verify Your Email
Please enter the 6-digit verification code
sent to your email address.
Verify Your Phone Number
Please enter the 6-digit verification code
sent to your mobile phone.