
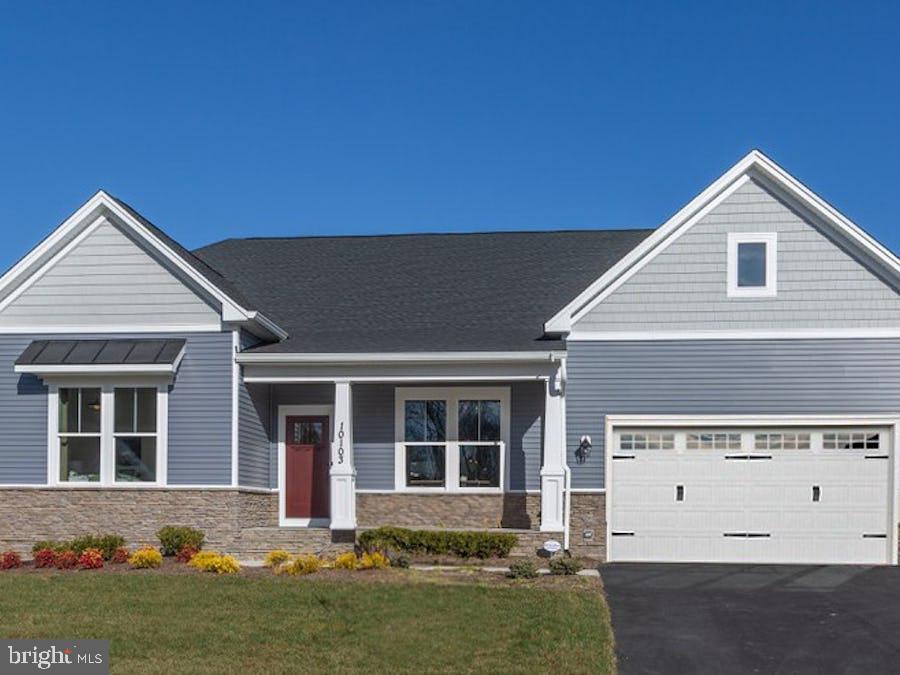
MLS: #VASP2032494, Listed By: Leslie Mytrysak, Coldwell Banker Elite, Source:Bright MLS
10198 Blakely Street
FREDERICKSBURG, VA 22408

 3
3
Bed
 2
2
Bath
 2,419
2,419Sqft
 0.33
0.33Acre(Lot)
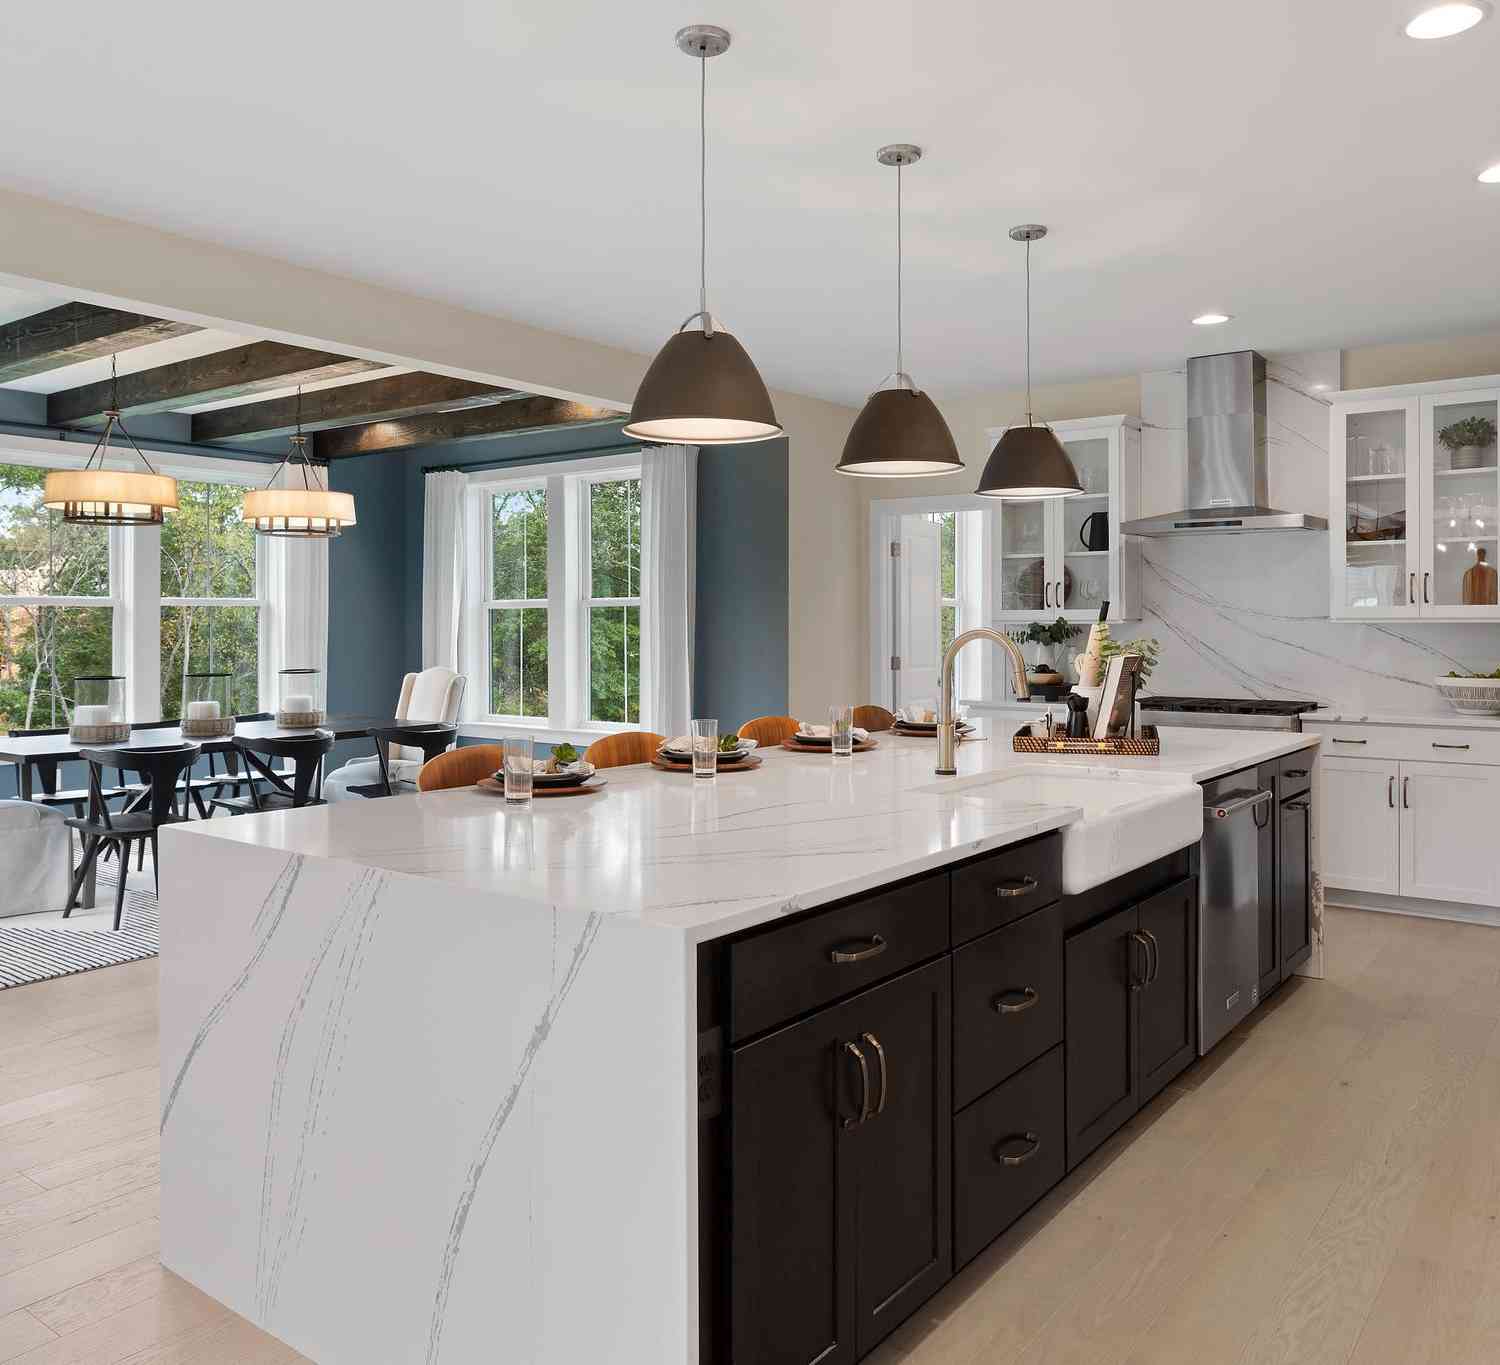
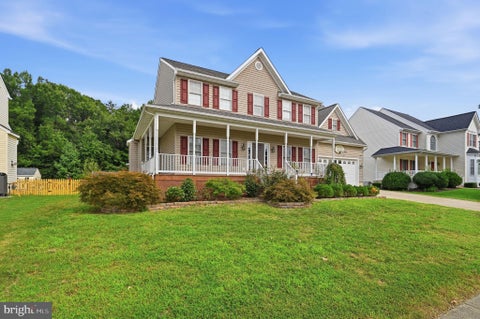
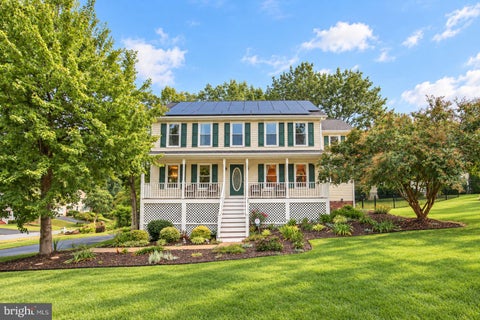
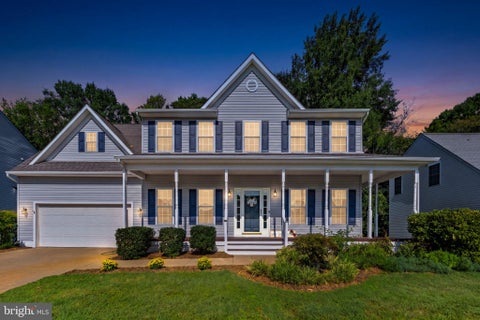
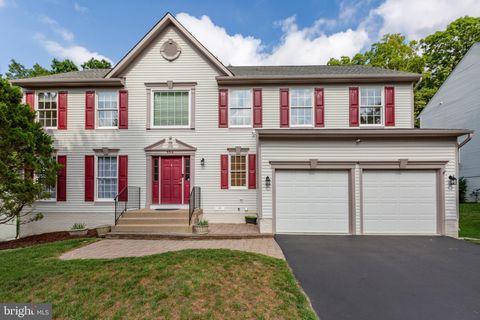
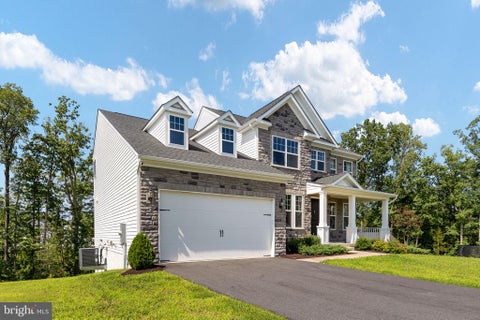
**FOR THE FIRST TIME EVER, take advantage of our exclusive EMPLOYEE PRICING EVENT! This new, updated promotional price reflects employee-level discounts that have never before been offered by our company to the public, creating an exceptional opportunity to own this beautiful home at unprecedented savings. Available through the end of the month, the advertised promotional price is contingent upon the buyer's use of the seller's preferred lender and preferred title company. Don't miss this historic, limited-time opportunity! ** Atlantic Builders HAS BEGUN CONSTRUCTION on one of the FINAL TWO homes in sought after Pelhams Crossing South, offering 1/3 to 1/2 acre lots in a prime Fredericksburg location just off Route 17 with easy access to I-95, Route 1, and Route 3. Enjoy close proximity to

 Property Details
 Map
Map
 Map
Map
What's Nearby
Nearby Areas
 Features
-
Bedroom Information
Total beds: 3Bathroom Information
Total Baths: 2 Full Baths: 2Room Information
Has Basement: Yes Basement: Exterior Entry, Unfinished, Interior Entry -
Roofing Information
Shingle -
Interior Features
Kitchen Island, Walk-In Closet(s) Roof: Shingle Appliances: Gas Range, Gas Oven, Gas Water Heater, Refrigerator, Stainless Steel Appliance(s), Dishwasher, Microwave, ENERGY STAR Qualified Appliances, Tankless Water Heater Laundry Features: Washer Hookup, Main Level Window Features: Low Emissivity Windows -
Heating & Cooling
Has Heating: Yes Heating: Natural Gas Has Cooling: Yes Cooling: Heat Pump, Electric
-
Building Information
Building Area Total: 3660 Construction Materials: Stone, Vinyl Siding Pool Features: None Private Pool: No Association Fee Frequency: Monthly
-
Lot Information
Lot Size Acres: 0.33 Lot Size Source: Estimated Lot Size Square Feet: 14520Property Information
Subdivision: PELHAM'S CROSSING Source Property Type: Residential Property SubType: Single Family Residence Levels: Two
-
Listing Price Information
Listing Price: $699900
-
Tax Information
Parcel Number: NO TAX RECORD Tax Year: 2024
-
Parking Information
Parking Total: 2 Garage, AttachedGarage Information
Has Garage: Yes Has Attached Garage: Yes Garage Space: 2 Pets Allowed: YesHomeowners Association InformationHas Association: Yes HOA: $126.00
-
School Information
Elementary School: LEE HILLJunior High School: THORNBURGSenior High School: MASSAPONAX -
Utility Information
Cable Available, Natural Gas Available, Water Available, Electricity Available -
Location Information
Direction: Take I-95 to exit 130A for Rt. 3/Plank Rd. East towards Fredericksburg. Turn right on Blue and Gray Pkwy/Rt.17 and follow for 3 miles to a right on Benchmark Rd. Turn left onto Cahill St. to a right onto Kupperton Ct. Turn left onto Napoleon St. to a right on Blakely Street. Homesites are in the cul-de-sac of Blakely St. Offsite Sales Office at 10105 Afton Grove Ct., Fredericksburg, VA 22408 WaterSource: Public Security Features: Security System
How much is this property worth?
Curious about this home's true market value? Use our free Home Evaluation Tool to instantly get a personalized Comparative Market Analysis (CMA) report. Make smarter, data-driven decisions before you buy.

Similar Apartment To 10198 Blakely Street
Nearby For Sale
The data relating to real estate for sale on this website appears in part through the BRIGHT Internet Data Exchange program, a voluntary cooperative exchange of property listing data between licensed real estate brokerage firms in which ByOwner participates, and is provided by BRIGHT through a licensing agreement. The information provided by this website is for the personal, non-commercial use of consumers and may not be used for any purpose other than to identify prospective properties consumers may be interested in purchasing. Some properties which appear for sale on this website may no longer be available because they are under contract, have closed or are no longer being offered for sale. Information Deemed Reliable But Not Guaranteed. Copyright © 2026 Bright MLS. All rights reserved.
ByOwner last updated this listing 10/03/2026 @ 06:01
More Cities with for Sale by Owner Homes
- Fredericksburg Homes For Sale By Owner
- Stafford Homes For Sale By Owner
- Rappahannock Academy Homes For Sale By Owner
- Spotsylvania Homes For Sale By Owner
- Nanjemoy Homes For Sale By Owner
- King George Homes For Sale By Owner
- Richardsville Homes For Sale By Owner
- Port Royal Homes For Sale By Owner
- Woodford Homes For Sale By Owner
- Triangle Homes For Sale By Owner
- Goldvein Homes For Sale By Owner
- Sumerduck Homes For Sale By Owner
- Locust Grove Homes For Sale By Owner
- Bowling Green Homes For Sale By Owner
- Welcome Homes For Sale By Owner
- Marbury Homes For Sale By Owner
- Partlow Homes For Sale By Owner
- Milford Homes For Sale By Owner
- Indian Head Homes For Sale By Owner
- Lignum Homes For Sale By Owner
Homes around $699,900










Verify Your Email
Please enter the 6-digit verification code
sent to your email address.
Verify Your Phone Number
Please enter the 6-digit verification code
sent to your mobile phone.