

116 Baurenhof Court
Fredericksburg, TX 78624

 3
3
Bed
 4
4
Bath
 2,453
2,453Sqft
 0.20
0.20Acre(Lot)
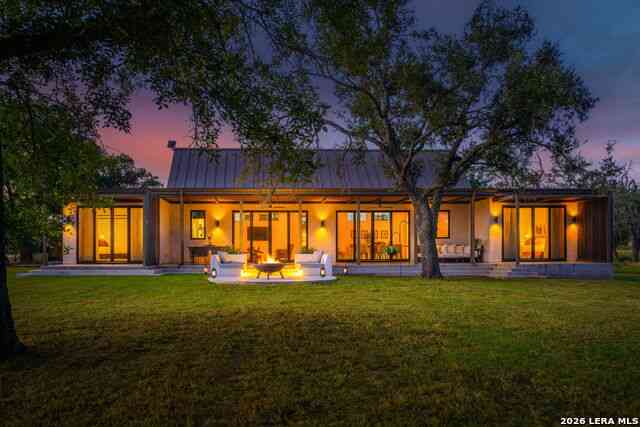
Experience distinctive Texas Hill Country living in Fredericksburg in this crafted 3-bedroom, 3.5-bath home with a versatile loft/office. Timeless materials, craftsmanship, and inviting spaces create a home full of character. The exterior stands out with dark board-and-batten siding, standing-seam metal roof, clean gabled rooflines, black-framed windows, and an attached climate-controlled garage. Custom tilework on the front and back porches adds a handcrafted touch. Mature trees, established landscaping, and drip irrigation complement the property. Inside, classic Hill Country style meets a fresh, updated aesthetic with vaulted ceilings, wide-plank wood flooring, natural stone accents, custom tilework, statement lighting, and large black-framed doors and windows. A stone fireplace with na

 Property Details
 Map
Map
 Map
Map
What's Nearby
Nearby Areas
 Features
-
Bedroom Information
Total beds: 3Bathroom Information
Total Baths: 4 Full Baths: 3 Half Baths: 1Roofing Information
MetalFlooring Information
Tile, Wood -
Interior Features
BreakfastBar, Bookcases, BuiltInFeatures, CeilingFans, CrownMolding, DryBar, DoubleVanity, EntranceFoyer, HighCeilings, KitchenIsland, MainLevelPrimary, OpenFloorplan, Pantry, QuartzCounters, StoneCounters, SoundSystem, Storage, Study, Bar, WiredForSoundRoof: MetalAppliances: GasOven, GasRange, Oven, Refrigerator, RangeHood, WaterSoftenerOwned, WineRefrigeratorLaundry Features: LowerLevel, LaundryRoom, WasherHookup, ElectricDryerHookup -
Heating & Cooling
Heating: Central, Fireplaces Has Cooling: Yes
-
Building Information
Year Built: 2021Construction Materials: HardiplankTypeStories: 2Pool Features: NonePrivate Pool: NoWater front Features: NoneView: Hills, PondAssociation Fee Frequency: Monthly -
Exterior Features
Exterior Features: Lighting, PrivateYard
-
Lot Information
Main Square Feet: 0.2 Lot Size Acres: 0.2 Lot Description: BackYard,Level,NativePlants,SprinklersInGroundProperty Information
Subdivision: Frieden Sub Source Property Type: Residential Property SubType: Single Family Residence Direction Faces: South Levels: Two Property Age: 5
-
Listing Price Information
Listing Price: $1200000Cash, Conventional
-
Tax Information
Parcel Number: 184786 Tax Lot: 29 Tax Block: 1 Tax Year: 2026 Annual Tax: $13541.19 Tax Legal Desc: FRIEDEN SUBD BLK 1 LOT 29
-
Virtual Tour
Parking Information
GarageFacesFrontGarage Information
Garage Space: 2Homeowners Association Information
Has Association: YesIncluded Fees: CommonAreaMaintenance, MaintenanceGrounds, SeeRemarksHOA: $250.00Community Features: SeeRemarks
-
School Information
Elementary School: Fredericksburg Junior High School: Fredericksburg Senior High School: Fredericksburg (Fredericksburg ISD) -
Utility Information
CableConnected, NaturalGasConnected, Other, SewerConnected, WaterConnected -
Location Information
Direction: South on 87 to Frieden entrance ~ 2 miles from Main St, turn left into subdivision then left on Baurenhof Ct. House is on left with sign in yard. WaterSource: Public
How much is this property worth?
Curious about this home's true market value? Use our free Home Evaluation Tool to instantly get a personalized Comparative Market Analysis (CMA) report. Make smarter, data-driven decisions before you buy.

Nearby Home Value
| Address | Estimate | Bed | Bath | Sq. Ft | Lot Size |
|---|---|---|---|---|---|
| 22 Ale Court, Fredericksburg, TX, 78624 | $800,000 | 3 | 3 | 1,504 | 0.18 Acre |
| 17 Ale Court, Fredericksburg, TX, 78624 | $750,000 | 3 | 3 | 1,500 | 0.17 Acre |
| 16 Ale Court, Fredericksburg, TX, 78624 | $750,000 | 3 | 3 | 1,500 | 0.19 Acre |
| 5386 Ranch Road 1376 #4, Fredericksburg, TX, 78624 | $329,000 | 1 | 1 | 409 | 0.10 Acre |
| 5386 Ranch Road 1376 #172, Fredericksburg, TX, 78624 | $359,900 | 2 | 1 | 409 | 0.12 Acre |
| 170 Teal Street, Fredericksburg, TX, 78624 | $439,990 | 4 | 2 | 2,134 | 0.21 Acre |
| 178 Teal Street, Fredericksburg, TX, 78624 | $499,990 | 5 | 3 | 2,594 | 0.20 Acre |
| 174 Teal Street, Fredericksburg, TX, 78624 | $499,990 | 5 | 3 | 2,594 | 0.20 Acre |
| 175 Teal Street, Fredericksburg, TX, 78624 | $439,990 | 4 | 2 | 2,134 | 0.20 Acre |
| 227 Joshua Cove, Fredericksburg, TX, 78624 | $355,599 | 5 | 3 | 2,528 | 0.11 Acre |
Similar Homes To 116 Baurenhof Court
Nearby For Sale




The information being provided by Miami Association of REALTORS® is for the consumer's personal, non-commercial use. Any information relating to real estate for sale referenced on this web site comes from the Internet Data Exchange (IDX) program of the Miami Association of REALTORS®. The accuracy of all information is deemed reliable but not guaranteed and should be personally verified through personal inspection by and/or with the appropriate professionals. The data contained herein is copyrighted by Miami Association of REALTORS® and is protected by all applicable copyright laws. Any unauthorized dissemination of this information is in violation of copyright laws and is strictly prohibited. Copyright 2026 Miami Association of REALTORS®. All rights reserved.
ByOwner last updated this listing 09/08/2026 @ 18:58
More Cities with for Sale by Owner Homes
- Fredericksburg Homes For Sale By Owner
- Harper Homes For Sale By Owner
- Ingram Homes For Sale By Owner
- Mountain Home Homes For Sale By Owner
- Kerrville Homes For Sale By Owner
- Doss Homes For Sale By Owner
- Hunt Homes For Sale By Owner
- Center Point Homes For Sale By Owner
- Camp Verde Homes For Sale By Owner
- Medina Homes For Sale By Owner
- Comfort Homes For Sale By Owner
- Willow City Homes For Sale By Owner
- Stonewall Homes For Sale By Owner
- Hye Homes For Sale By Owner
- Mason Homes For Sale By Owner
- Bandera Homes For Sale By Owner
- Junction Homes For Sale By Owner
- Round Mountain Homes For Sale By Owner
- Johnson City Homes For Sale By Owner
- Kendalia Homes For Sale By Owner
Homes around $1,200,000








Verify Your Email
Please enter the 6-digit verification code
sent to your email address.
Verify Your Phone Number
Please enter the 6-digit verification code
sent to your mobile phone.