

2143 Stone Oak
Fredericksburg, TX 78624

 4
4
Bed
 4
4
Bath
 2,996
2,996Sqft
 0.29
0.29Acre(Lot)
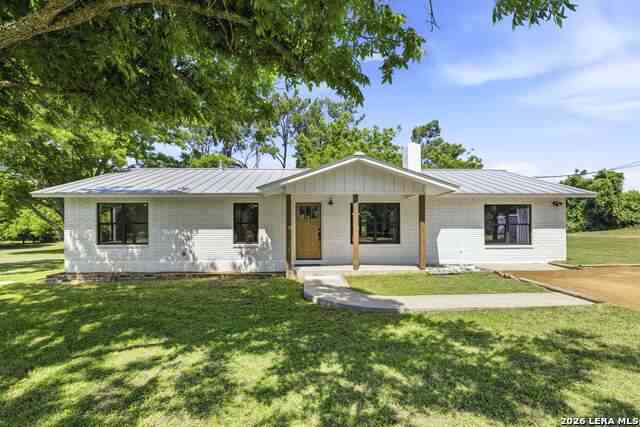
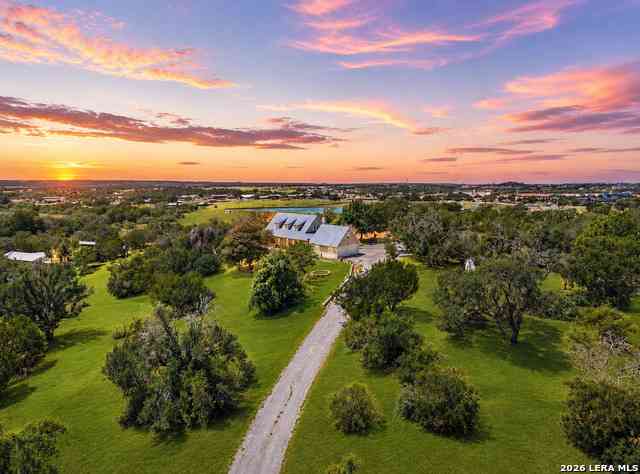
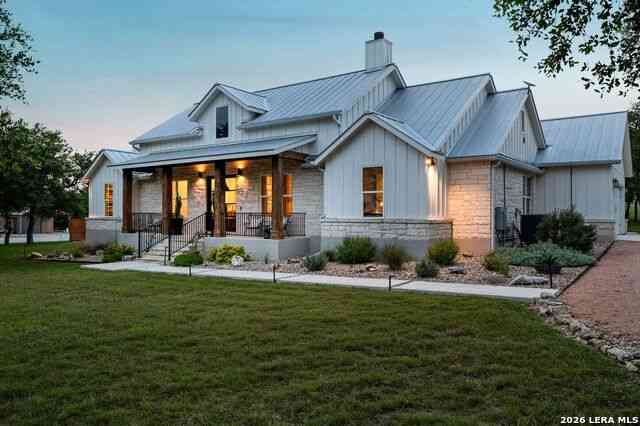

Welcome to 2143 Stone Oak, where this extensively updated and thoughtfully expanded 4 bedroom, 3.5 bath home offers an inviting layout, quality finishes, and the kind of comfortable luxury that feels instantly like home. Designed with both everyday living and entertaining in mind, the home features generous living spaces, exceptional storage, and beautifully finished details throughout. The open concept kitchen anchors the home with abundant cabinetry, granite countertops, expansive prep space, a walk-in pantry, and a 5-burner gas range. It opens effortlessly into the dining and living areas, where a floor to ceiling limestone fireplace and large built-in bookcase create a warm and striking focal point. Granite countertops continue throughout the home, adding both style and continuity to e

 Property Details
 Map
Map
 Map
Map
What's Nearby
Nearby Areas
 Features
-
Bedroom Information
Total beds: 4Bathroom Information
Total Baths: 4 Full Baths: 3 Half Baths: 1Roofing Information
ShingleFlooring Information
Tile -
Interior Features
BuiltInFeatures, CeilingFans, Chandelier, DoubleVanity, EntranceFoyer, HighCeilings, InLawFloorplan, KitchenIsland, MainLevelPrimary, MultiplePrimarySuites, NoInteriorSteps, OpenFloorplan, Pantry, Study, Bar, WalkInClosetsRoof: ShingleAppliances: BarFridge, Dishwasher, ElectricWaterHeater, GasCooktop, Disposal, GasWaterHeater, Microwave, WaterSoftenerOwned, StainlessSteelAppliances, WineRefrigeratorLaundry Features: MainLevel, LaundryRoom -
Heating & Cooling
Heating: Central, Fireplaces Has Cooling: Yes
-
Building Information
Year Built: 2017Construction Materials: Stone, StuccoStories: 1Pool Features: NonePrivate Pool: NoWater front Features: NoneView: Hills, NeighborhoodAssociation Fee Frequency: Annually -
Exterior Features
Exterior Features: ExteriorSteps, PrivateYard
-
Lot Information
Main Square Feet: 0.286 Lot Size Acres: 0.286 Lot Description: BackYard,SprinklersInFront,Landscaped,ModerateTrees,SprinklersAutomaticProperty Information
Subdivision: Stone Ridge #4 Source Property Type: Residential Property SubType: Single Family Residence Direction Faces: East Levels: One Property Age: 9
-
Listing Price Information
Listing Price: $1050000Cash, Conventional, FHA, VaLoan
-
Tax Information
Parcel Number: S14940000017100 Tax Lot: 171 Tax Year: 2025 Annual Tax: $9213.82 Tax Legal Desc: STONE RIDGE #4 LOT 171, .286
-
Virtual Tour
Parking Information
Attached, Concrete, Garage, Oversized, Paved, GarageFacesSideGarage Information
Garage Space: 2Homeowners Association Information
Has Association: YesIncluded Fees: CommonAreaMaintenanceHOA: $60.00Community Features: None
-
School Information
Elementary School: Fredericksburg Junior High School: Fredericksburg Senior High School: Fredericksburg (Fredericksburg ISD) -
Utility Information
ElectricityConnected, FiberOpticAvailable, NaturalGasConnected, SewerConnected, UndergroundUtilities, WaterConnected -
Location Information
Direction: From Main, N. on Llano, Left on Ellebracht, Left on Hedgestone, Left on Stone Oak to 2143 on your Left. WaterSource: Public
How much is this property worth?
Curious about this home's true market value? Use our free Home Evaluation Tool to instantly get a personalized Comparative Market Analysis (CMA) report. Make smarter, data-driven decisions before you buy.

Nearby Home Value
| Address | Estimate | Bed | Bath | Sq. Ft | Lot Size |
|---|---|---|---|---|---|
| 17 Ale Court, Fredericksburg, TX, 78624 | $750,000 | 3 | 3 | 1,500 | 0.17 Acre |
| 16 Ale Court, Fredericksburg, TX, 78624 | $750,000 | 3 | 3 | 1,500 | 0.19 Acre |
| 178 Teal Street, Fredericksburg, TX, 78624 | $499,990 | 5 | 3 | 2,594 | 0.20 Acre |
| 174 Teal Street, Fredericksburg, TX, 78624 | $499,990 | 5 | 3 | 2,594 | 0.20 Acre |
| 175 Teal Street, Fredericksburg, TX, 78624 | $439,990 | 4 | 2 | 2,134 | 0.20 Acre |
| 227 Joshua Cove, Fredericksburg, TX, 78624 | $359,699 | 5 | 3 | 2,528 | 0.11 Acre |
| 215 Joshua Cove, Fredericksburg, TX, 78624 | $358,699 | 4 | 3 | 2,049 | 0.11 Acre |
| 1984 N Grape Creek Road, Fredericksburg, TX, 78624 | $1,075,000 | 2 | 2 | 1,286 | 45.30 Acres |
| 2009 Axis Circle, Fredericksburg, TX, 78624 | $988,000 | 3 | 2 | 1,845 | 3.01 Acres |
| 2009 Axis Circle, Fredericksburg, TX, 78624 | $988,000 | 3 | 2 | 1,845 | 3.01 Acres |
Similar Homes To 2143 Stone Oak
Nearby For Sale





The information being provided by Miami Association of REALTORS® is for the consumer's personal, non-commercial use. Any information relating to real estate for sale referenced on this web site comes from the Internet Data Exchange (IDX) program of the Miami Association of REALTORS®. The accuracy of all information is deemed reliable but not guaranteed and should be personally verified through personal inspection by and/or with the appropriate professionals. The data contained herein is copyrighted by Miami Association of REALTORS® and is protected by all applicable copyright laws. Any unauthorized dissemination of this information is in violation of copyright laws and is strictly prohibited. Copyright 2026 Miami Association of REALTORS®. All rights reserved.
ByOwner last updated this listing 10/02/2026 @ 21:26
More Cities with for Sale by Owner Homes
- Fredericksburg Homes For Sale By Owner
- Harper Homes For Sale By Owner
- Ingram Homes For Sale By Owner
- Mountain Home Homes For Sale By Owner
- Kerrville Homes For Sale By Owner
- Doss Homes For Sale By Owner
- Hunt Homes For Sale By Owner
- Camp Verde Homes For Sale By Owner
- Center Point Homes For Sale By Owner
- Medina Homes For Sale By Owner
- Comfort Homes For Sale By Owner
- Willow City Homes For Sale By Owner
- Stonewall Homes For Sale By Owner
- Hye Homes For Sale By Owner
- Mason Homes For Sale By Owner
- Bandera Homes For Sale By Owner
- Junction Homes For Sale By Owner
- Round Mountain Homes For Sale By Owner
- Johnson City Homes For Sale By Owner
- Kendalia Homes For Sale By Owner
Homes around $1,050,000









Verify Your Email
Please enter the 6-digit verification code
sent to your email address.
Verify Your Phone Number
Please enter the 6-digit verification code
sent to your mobile phone.