

4595 Todd Road
Franklin, OH 45005

 3
3
Bed
 2
2
Bath
 1,848
1,848Sqft
23,760Sqft(Lot)
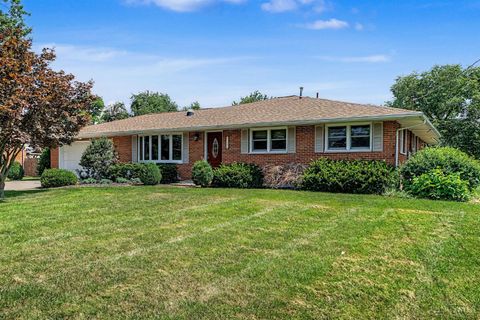
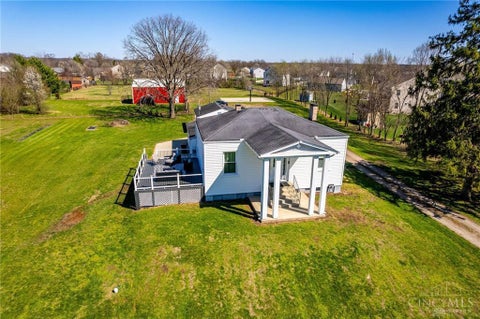
Looking for a great home in Hunter, here it is! This all-brick ranch features 3 bedrooms, 2 full baths with 1,848 sq ft on the main floor and a full, partially finished basement! Spacious living room with bay window, leads to the large eat-in kitchen with oak cabinetry, tile flooring, and a stainless refrigerator. The kitchen overlooks the adjoining family room which features a remote-controlled gas fireplace (not warranted), beautiful hardwood floors, custom built entertainment center conveys, and a wall of Pella windows and sliding door, overlooking the backyard and the deck. The primary bedroom includes a walk-in closet and an updated tile shower with a built-in bench and dual shower heads. The second bedroom has original hard wood flooring. The full basement is partially finished, h

 Property Details
 Map
Map
 Map
Map
What's Nearby
Nearby Areas
 Features
-
Bedroom Information
Total beds: 3Bathroom Information
Total Baths: 2 Full Baths: 2Room Information
Rooms Total: 9 Has Basement: Yes Basement: Full, Partially Finished -
Interior Features
Ceiling Fan(s), High Speed Internet, Pantry, Walk-In Closet(s) Appliances: Oven, Cooktop, Dryer, Dishwasher, Microwave, Refrigerator, Washer, Gas Water Heater Window Features: Skylight(s), Double Pane Windows, Insulated Windows -
Heating & Cooling
Has Heating: Yes Heating: Forced Air, Natural Gas Has Cooling: Yes Cooling: Ceiling Fan(s), Central Air
-
Building Information
Year Built: 1961 Building Area Total: 1848 Construction Materials: Brick, Vinyl Siding Stories: 1 Patio And Porch Features: Deck, Porch Private Pool: No -
Exterior Features
Exterior Features: Storage
-
Lot Information
Lot Dimensions: 220x108 Main Square Feet: 23760 Square Feet Lot Size Acres: 0.5455 Lot Size Source: Assessor Lot Size Square Feet: 23760Property Information
Subdivision: Sterling Heights 4 Source Property Type: Residential Postal Code Plus 4: 4933 Zoning Description: Residential Property SubType: Single Family Residence Levels: One Property Age: 65
-
Listing Price Information
Listing Price: $379000
-
Tax Information
Parcel Number: 08-27-177-007 Tax Legal Desc: .0000 AC. STERLING HEIGHTS 4 LOT# 177
-
Parking Information
Attached, GarageGarage Information
Has Garage: Yes Has Attached Garage: Yes Garage Space: 2
-
Utility Information
Natural Gas Available, Sewer Available, Water Available -
Location Information
WaterSource: Public
How much is this property worth?
Curious about this home's true market value? Use our free Home Evaluation Tool to instantly get a personalized Comparative Market Analysis (CMA) report. Make smarter, data-driven decisions before you buy.

Nearby Home Value
| Address | Estimate | Bed | Bath | Sq. Ft | Lot Size |
|---|---|---|---|---|---|
| 3083 Canvasback Court, Franklin, OH, 45005 | $499,900 | 4 | 3 | 2,382 | 2,382 SqFt |
| 3086 Canvasback Court, Franklin, OH, 45005 | $550,000 | 5 | 4 | 2,971 | 2,971 SqFt |
| 3077 Canvasback Court, Franklin, OH, 45005 | $495,000 | 4 | 3 | 2,422 | 2,422 SqFt |
| 3083 Canvasback Court, Franklin, OH, 45005 | $499,900 | 4 | 3 | 2,382 | 2,382 SqFt |
| 5455 Sheldon Close, Franklin, OH, 45005 | $799,900 | 5 | 5 | 4,570 | 4,570 SqFt |
| 5455 Sheldon Close, Franklin, OH, 45005 | $799,900 | 5 | 5 | 4,570 | 4,570 SqFt |
| 3009 Doe Drive, Franklin, OH, 45005 | $428,000 | 4 | 3 | 2,054 | 2,054 SqFt |
| 3009 Doe Drive, Franklin, OH, 45005 | $428,000 | 4 | 3 | 2,054 | 2,054 SqFt |
| 3092 Canvasback Court, Franklin, OH, 45005 | $589,900 | 4 | 3 | 3,048 | 3,048 SqFt |
| 3080 Canvasback Court, Franklin, OH, 45005 | $535,000 | 4 | 3 | 2,827 | 2,827 SqFt |
Similar Homes To 4595 Todd Road
Nearby For Sale
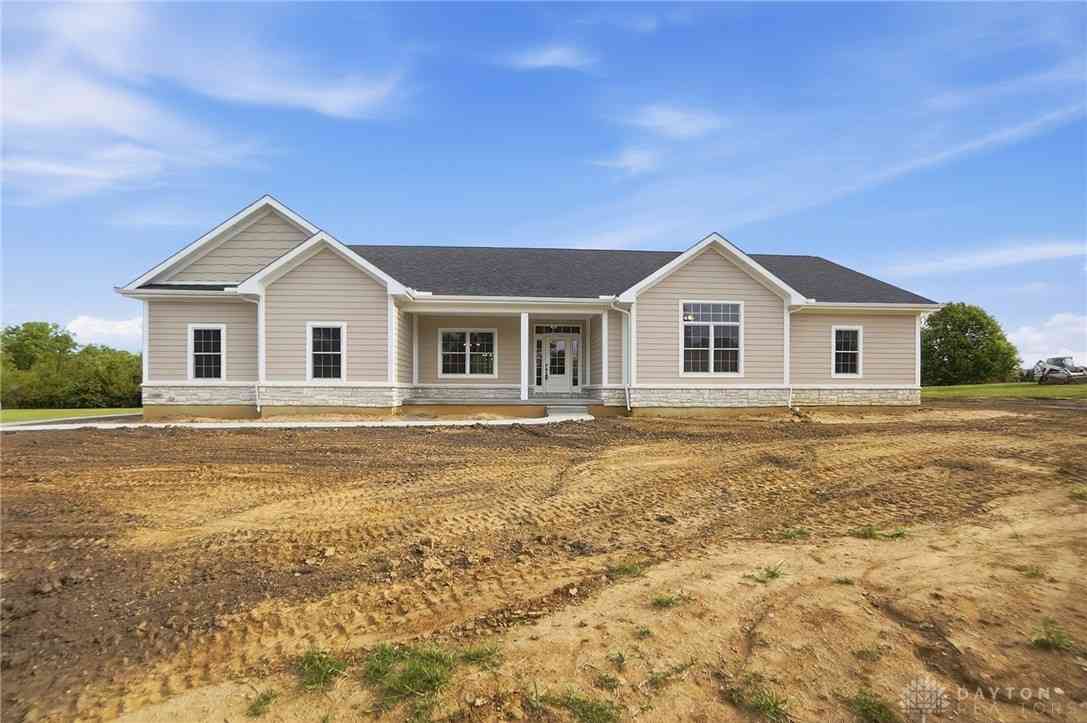

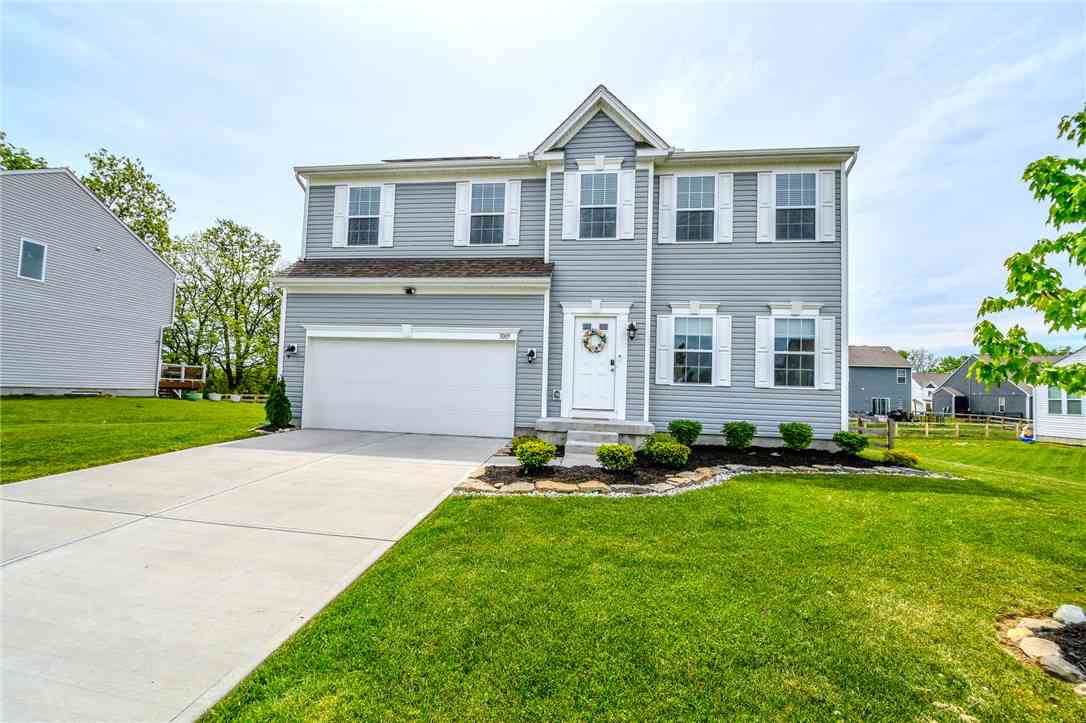
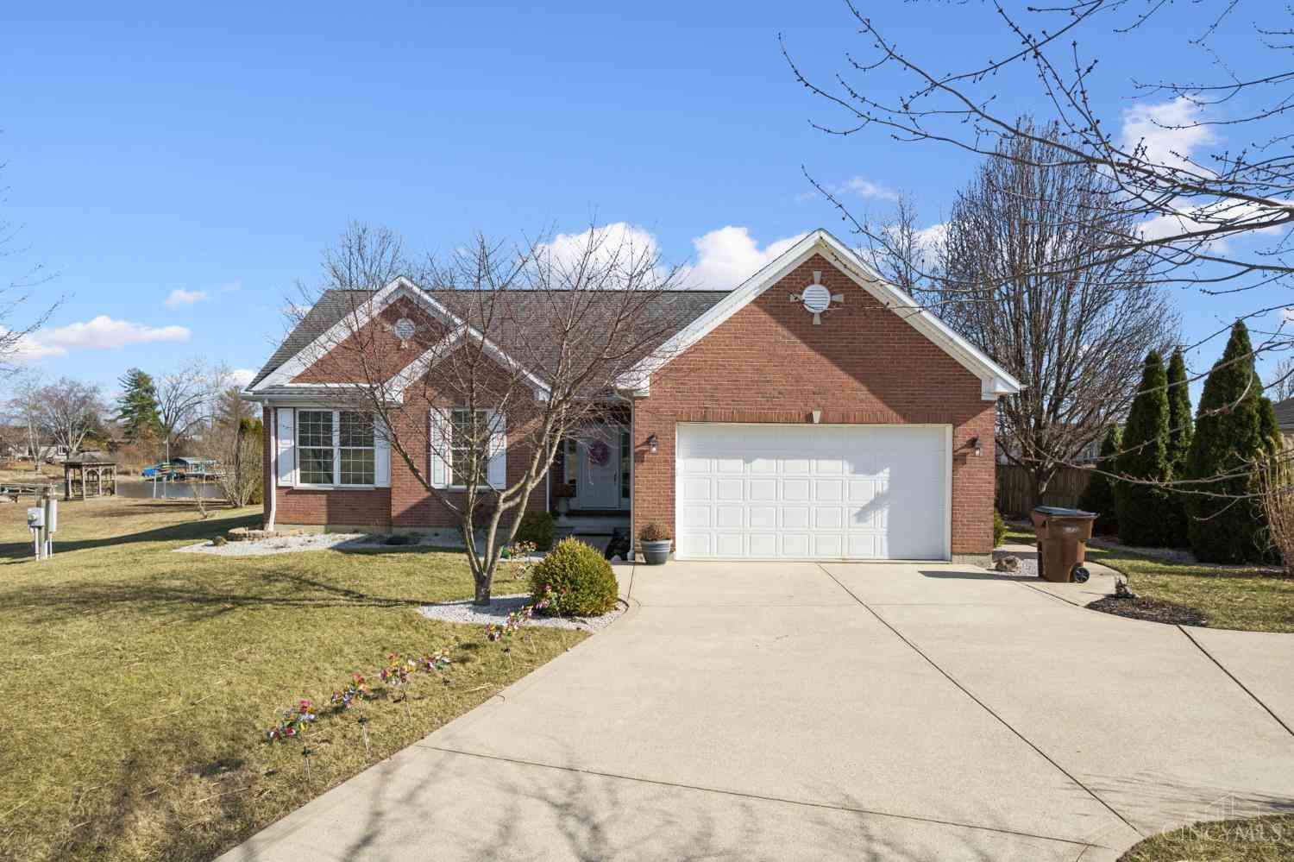
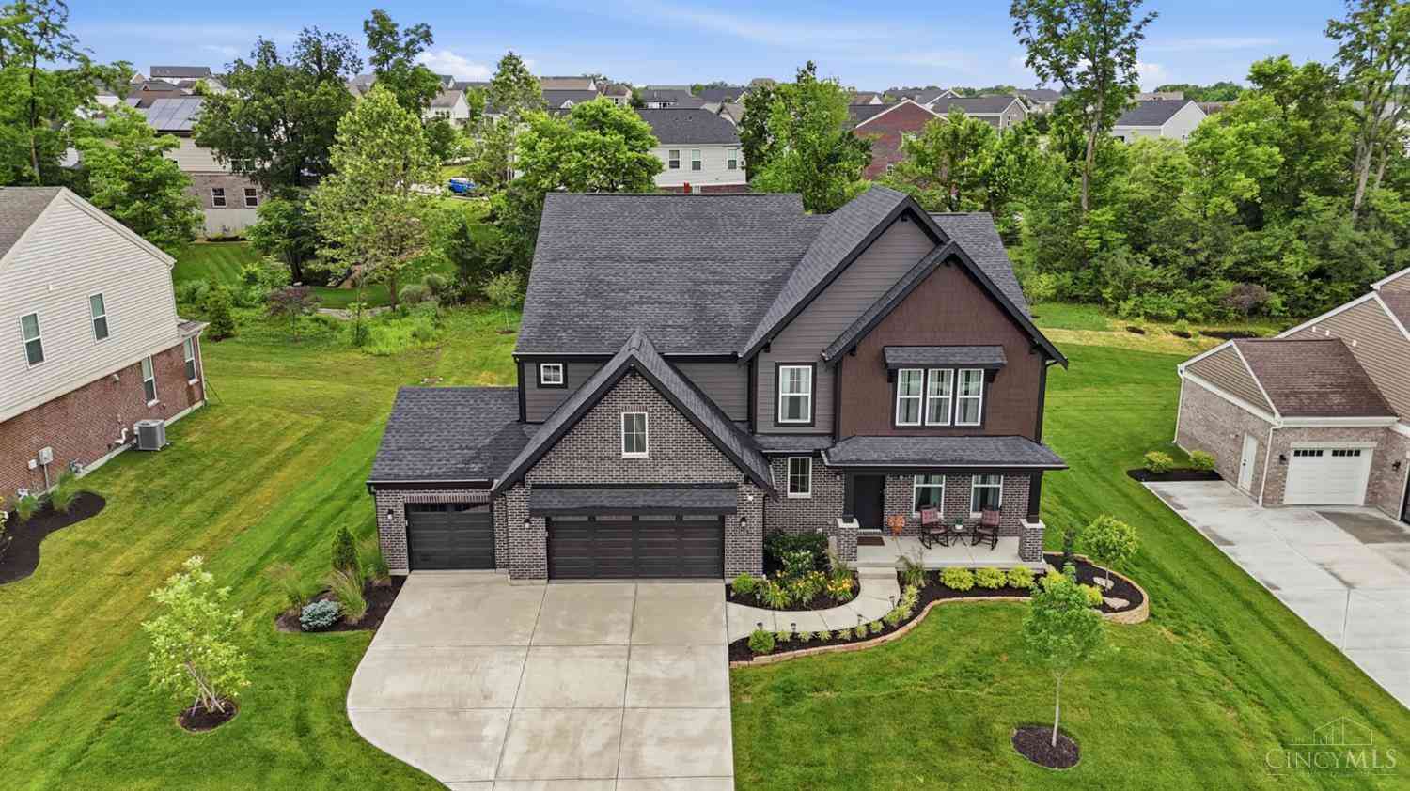
The data relating to real estate for sale on this website comes in part from the Internet Data exchange program of Dayton REALTORS®. IDX information is provided exclusively for consumers' personal, non-commercial use and may not be used for any purpose other than to identify prospective properties consumers may be interested in purchasing. Information deemed reliable but not guaranteed. Copyright © 2026 Dayton REALTORS®. All rights reserved.
ByOwner last updated this listing 07/13/2026 @ 10:09
More Cities with for Sale by Owner Homes
- Franklin Homes For Sale By Owner
- Springboro Homes For Sale By Owner
- Middletown Homes For Sale By Owner
- Monroe Homes For Sale By Owner
- Lebanon Homes For Sale By Owner
- Miamisburg Homes For Sale By Owner
- Germantown Homes For Sale By Owner
- Trenton Homes For Sale By Owner
- West Carrollton Homes For Sale By Owner
- South Lebanon Homes For Sale By Owner
- Waynesville Homes For Sale By Owner
- Mason Homes For Sale By Owner
- Farmersville Homes For Sale By Owner
- Bellbrook Homes For Sale By Owner
- Oregonia Homes For Sale By Owner
- Maineville Homes For Sale By Owner
- Kettering Homes For Sale By Owner
- West Chester Homes For Sale By Owner
- Moraine Homes For Sale By Owner
- New Lebanon Homes For Sale By Owner
Homes around $379,000










Verify Your Email
Please enter the 6-digit verification code
sent to your email address.