

8531 Cheshire Court
Franklin, OH 45005

 3
3
Bed
 2
2
Bath
 2,556
2,556Sqft
14,869Sqft(Lot)
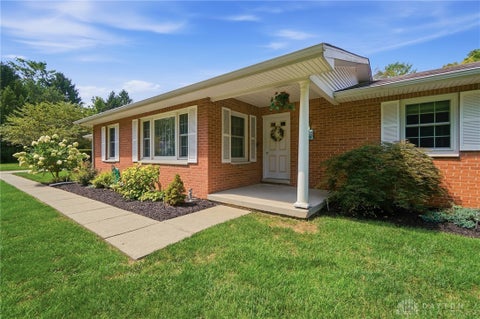
This beautifully maintained brick ranch offers the perfect blend of comfort, function, & thoughtful updates. A covered front porch w/ceiling fan welcomes you home, while the new expanded concrete driveway w/an oversized parking apron provides exceptional off-street parking & easy access to the attached 2.5-car garage & impressive detached storage barn featuring 220-amp service & upper-level storage. Inside, rich updated flooring leads to the spacious family room, where a wall of windows fills the space w/natural light. A cozy brick wood-burning fireplace w/cast-iron insert is flanked by custom built-in shelving, while dual ceiling fans complete this inviting gathering space. The oversized eat-in kitchen offers generous cabinet & counter space, updated countertops, stylish tile backsplash,

 Property Details
 Map
Map
 Map
Map
What's Nearby
Nearby Areas
 Features
-
Bedroom Information
Total beds: 3Bathroom Information
Total Baths: 2 Full Baths: 2Room Information
Rooms Total: 8 Has Basement: Yes Basement: Full, Finished -
Interior Features
Ceiling Fan(s), High Speed Internet Appliances: Dishwasher, Microwave, Range, Refrigerator, Electric Water Heater -
Heating & Cooling
Has Heating: Yes Heating: Electric, Heat Pump Has Cooling: Yes Cooling: Ceiling Fan(s), Central Air
-
Building Information
Year Built: 1976 Building Area Total: 2556 Construction Materials: Brick Stories: 1 Patio And Porch Features: Patio, Porch Private Pool: No -
Exterior Features
Exterior Features: Storage
-
Lot Information
Lot Dimensions: IRR Main Square Feet: 14869 Square Feet Lot Size Acres: 0.3413 Lot Size Source: Assessor Lot Size Square Feet: 14869Property Information
Subdivision: Castlebrook Estate 4 Source Property Type: Residential Postal Code Plus 4: 3916 Zoning Description: Residential Property SubType: Single Family Residence Levels: One Property Age: 50
-
Listing Price Information
Listing Price: $339900 Conventional, FHA, VA Loan
-
Tax Information
Parcel Number: 02-07-129-008 Tax Legal Desc: 5 -1-7 .0000 AC. CASTLEBROOK ESTATE 4 LOT# 83
-
Parking Information
Attached, Detached, Garage, Garage Door Opener, StorageGarage Information
Has Garage: Yes Has Attached Garage: Yes Garage Space: 3
-
Utility Information
Sewer Available, Water Available, Cable Available -
Location Information
WaterSource: Public, Private, Well Security Features: Smoke Detector(s)
How much is this property worth?
Curious about this home's true market value? Use our free Home Evaluation Tool to instantly get a personalized Comparative Market Analysis (CMA) report. Make smarter, data-driven decisions before you buy.

Nearby Home Value
| Address | Estimate | Bed | Bath | Sq. Ft | Lot Size |
|---|---|---|---|---|---|
| 3083 Canvasback Court, Franklin, OH, 45005 | $499,900 | 4 | 3 | 2,382 | 2,382 SqFt |
| 3083 Canvasback Court, Franklin, OH, 45005 | $499,900 | 4 | 3 | 2,382 | 2,382 SqFt |
| 3009 Doe Drive, Franklin, OH, 45005 | $415,000 | 4 | 3 | 2,054 | 2,054 SqFt |
| 3009 Doe Drive, Franklin, OH, 45005 | $415,000 | 4 | 3 | 2,054 | 2,054 SqFt |
| 3008 Doe Drive, Franklin, OH, 45005 | $419,990 | 3 | 4 | -- | |
| 3071 Canvasback Court, Franklin, OH, 45005 | $470,000 | 4 | 3 | 2,117 | 2,117 SqFt |
| 3077 Canvasback Court, Franklin, OH, 45005 | $495,000 | 4 | 3 | 2,422 | 2,422 SqFt |
| 3092 Canvasback Court, Franklin, OH, 45005 | $589,900 | 4 | 3 | 3,048 | 3,048 SqFt |
| 3080 Canvasback Court, Franklin, OH, 45005 | $535,000 | 4 | 3 | 2,827 | 2,827 SqFt |
| 3077 Canvasback Court, Franklin, OH, 45005 | $495,000 | 4 | 3 | 2,422 | 2,422 SqFt |
Similar Homes To 8531 Cheshire Court
Nearby For Sale


The data relating to real estate for sale on this website comes in part from the Internet Data exchange program of Dayton REALTORS®. IDX information is provided exclusively for consumers' personal, non-commercial use and may not be used for any purpose other than to identify prospective properties consumers may be interested in purchasing. Information deemed reliable but not guaranteed. Copyright © 2026 Dayton REALTORS®. All rights reserved.
ByOwner last updated this listing 08/29/2026 @ 06:47
More Cities with for Sale by Owner Homes
- Franklin Homes For Sale By Owner
- Springboro Homes For Sale By Owner
- Middletown Homes For Sale By Owner
- Monroe Homes For Sale By Owner
- Lebanon Homes For Sale By Owner
- Miamisburg Homes For Sale By Owner
- Germantown Homes For Sale By Owner
- Trenton Homes For Sale By Owner
- West Carrollton Homes For Sale By Owner
- South Lebanon Homes For Sale By Owner
- Waynesville Homes For Sale By Owner
- Mason Homes For Sale By Owner
- Farmersville Homes For Sale By Owner
- Bellbrook Homes For Sale By Owner
- Oregonia Homes For Sale By Owner
- Maineville Homes For Sale By Owner
- Kettering Homes For Sale By Owner
- West Chester Homes For Sale By Owner
- Moraine Homes For Sale By Owner
- New Lebanon Homes For Sale By Owner
Homes around $339,900












Verify Your Email
Please enter the 6-digit verification code
sent to your email address.
Verify Your Phone Number
Please enter the 6-digit verification code
sent to your mobile phone.