
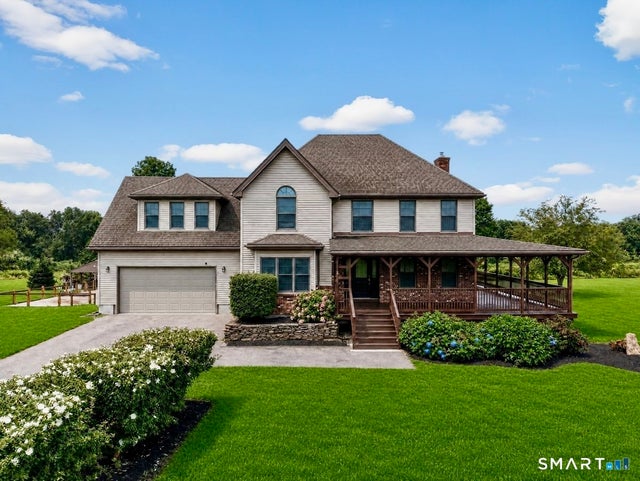
414-A Lebanon Road
Franklin, CT 06254

 4
4
Bed
 3
3
Bath
 2,653
2,653Sqft
 10.66
10.66Acres(Lot)
Custom built and beautifully situated on over 10 private acres, this striking 4-bedroom, 2.5-bath Contemporary Farmhouse offers exceptional privacy and a peaceful country setting. A long driveway lined with Rose of Sharon leads to the home, where an expansive mahogany porch wraps around nearly three-quarters of the house. The outdoor setting is highlighted by a custom heated in-ground concrete pool with an expansive paver surround and covered poolside pavilion, creating an incredible space for relaxing and entertaining. Inside, a welcoming foyer opens to a spacious main level with an easy, open flow. The kitchen features a generous breakfast nook and opens to the dining and living areas. The oversized L-shaped living room offers flexible space for gathering, relaxing, a home office or play

 Property Details
 Map
Map
 Map
Map
What's Nearby
Nearby Areas
 Features
-
Bedroom Information
Total beds: 4Bathroom Information
Total Baths: 3 Full Baths: 2 Half Baths: 1Room Information
Rooms Total: 8 Has Basement: Yes Basement: Full, Walk-Out Access, Concrete -
Roofing Information
Asphalt -
Interior Features
Open Floorplan Roof: Asphalt Appliances: Dishwasher, Gas Range, Microwave, Refrigerator Laundry Features: Main Level, Laundry Room -
Heating & Cooling
Has Heating: Yes Heating: Oil, Hot Water Has Cooling: Yes Cooling: Ceiling Fan(s)
-
Building Information
Year Built: 2001 Building Area Total: 2653 Construction Materials: Vinyl Siding, Brick, Frame Patio And Porch Features: Porch Pool Features: Outdoor Pool, In Ground Private Pool: No -
Exterior Features
Exterior Features: Garden
-
Lot Information
Lot Size Acres: 10.66 Lot Description: Level
-
Listing Price Information
Listing Price: $729000
-
Tax Information
Parcel Number: 2173331 Annual Tax: $8186
-
Parking Information
Garage Door Opener, AttachedGarage Information
Has Garage: Yes Has Attached Garage: Yes Garage Space: 2
-
School Information
Elementary School: Per Board of EdJunior High School:Senior High School: Per Board of Ed -
Location Information
Direction: When you turn into the driveway, follow the driveway to the very end. House is 1400 feet off the road- stay to the right. WaterSource: Well
How much is this property worth?
Curious about this home's true market value? Use our free Home Evaluation Tool to instantly get a personalized Comparative Market Analysis (CMA) report. Make smarter, data-driven decisions before you buy.

IDX information is provided exclusively for personal, non-commercial use, and may not be used for any purpose other than to identify prospective properties consumers may be interested in purchasing. Information is deemed reliable but not guaranteed. The listing broker’s offer of compensation is made only to participants of the MLS where the listing is filed.
ByOwner last updated this listing 10/06/2026 @ 05:32
More Cities with for Sale by Owner Homes
- Franklin Homes For Sale By Owner
- Windham Homes For Sale By Owner
- Lebanon Homes For Sale By Owner
- Bozrah Homes For Sale By Owner
- Norwich Homes For Sale By Owner
- Lisbon Homes For Sale By Owner
- Canterbury Homes For Sale By Owner
- Preston Homes For Sale By Owner
- Chesterfield Homes For Sale By Owner
- Colchester Homes For Sale By Owner
- Hampton Homes For Sale By Owner
- Salem Homes For Sale By Owner
- Montville Homes For Sale By Owner
- Plainfield Homes For Sale By Owner
- Chaplin Homes For Sale By Owner
- Mansfield Homes For Sale By Owner
- Voluntown Homes For Sale By Owner
- Ledyard Homes For Sale By Owner
- Hebron Homes For Sale By Owner
- Andover Homes For Sale By Owner
Homes around $729,000






Verify Your Email
Please enter the 6-digit verification code
sent to your email address.
Verify Your Phone Number
Please enter the 6-digit verification code
sent to your mobile phone.