
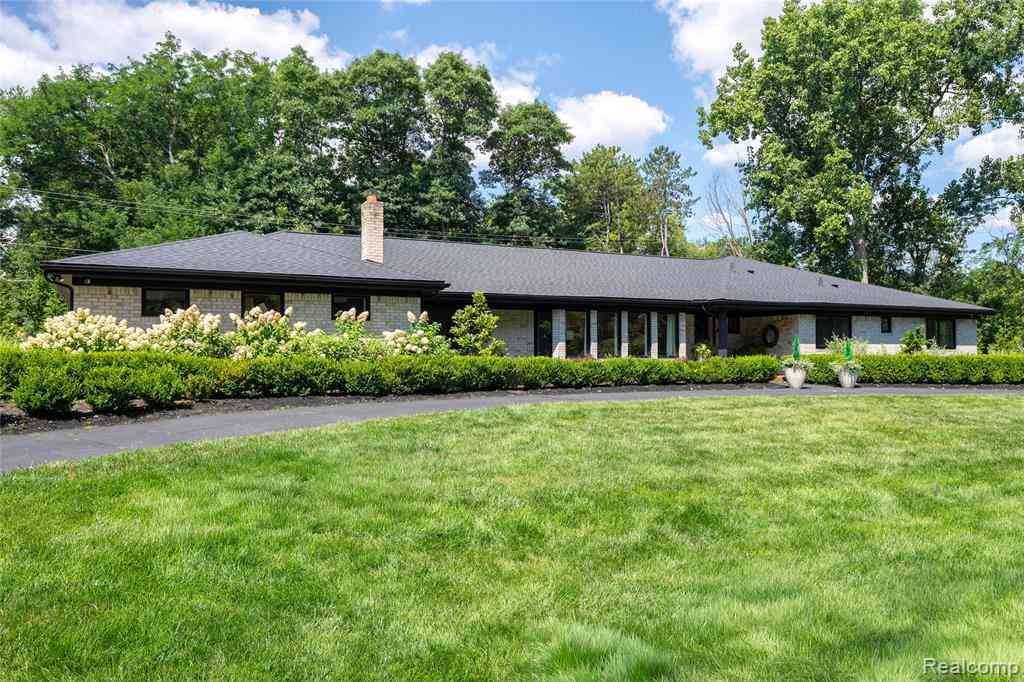
30695 Bruce Lane
Franklin, Michigan 48025

 5
5
Bed
 3.5
3.5
Bath
 3,484
3,484Sqft
 0.60
0.60Acre(Lot)
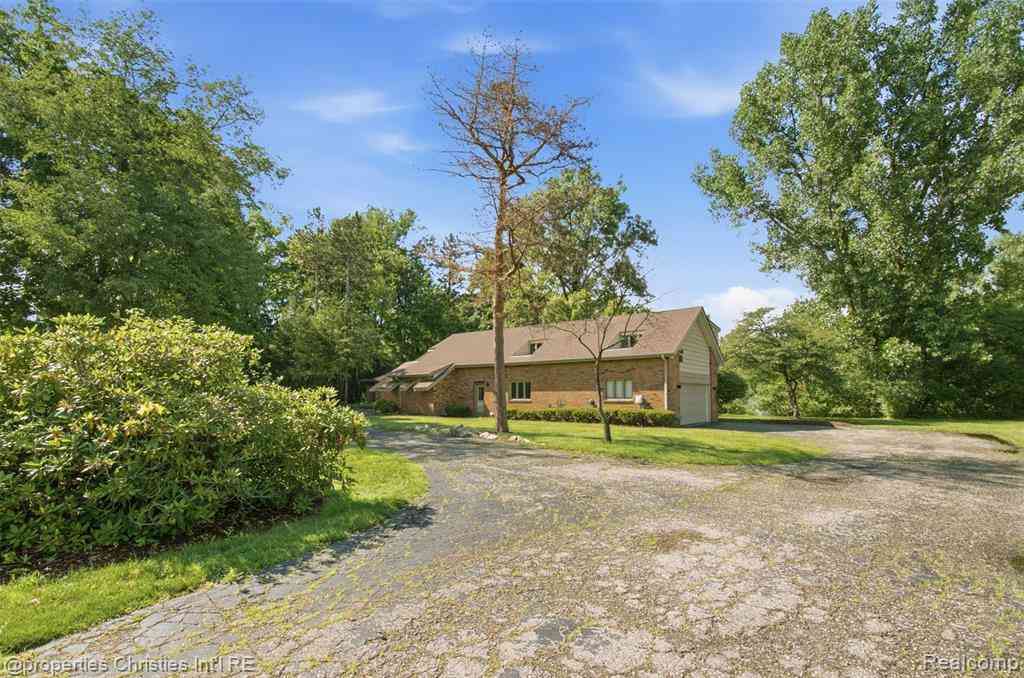
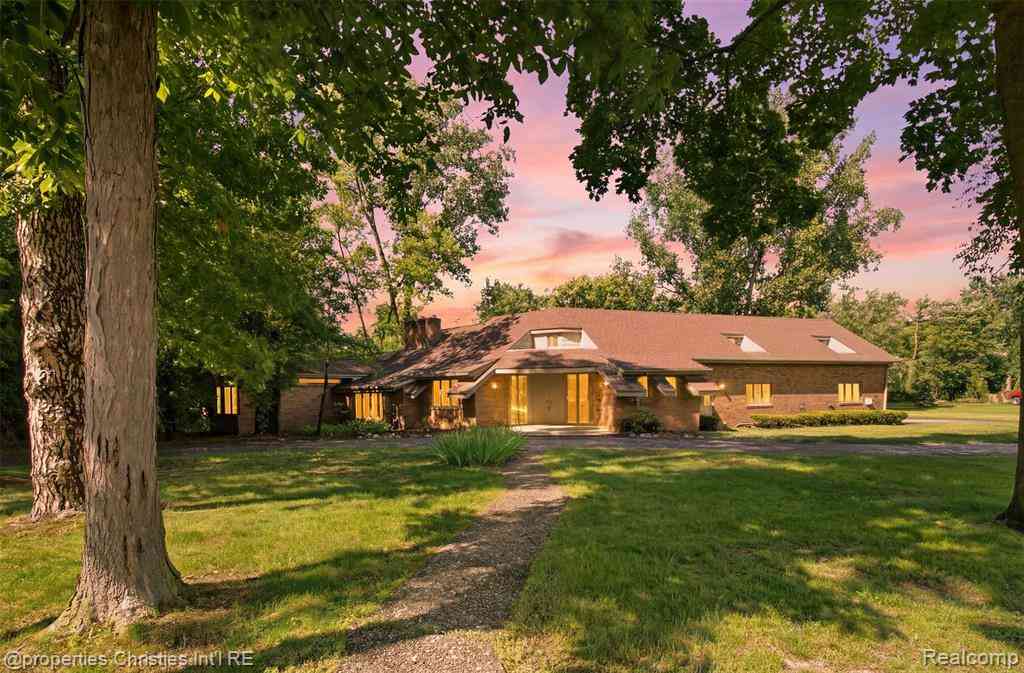
Welcome to this stunning sprawling brick ranch, ideally situated on well over a half-acre with a serene, private backyard in Franklin and within the highly acclaimed Birmingham Public Schools district. Offering approximately 3,500 square feet of beautifully finished living space, this home has been completely renovated from top to bottom with thoughtful, high-quality updates throughout including new roof, decking, windows, garage, flooring, updated kitchen and bathrooms (Please refer to the attached seller's disclosure for the complete list of improvements.) A spacious 3-car garage, functional mudroom, dedicated laundry room, and a full walk-up attic with standing headroom provide an incredible amount of storage—functioning much like a reverse basement. A versatile fifth bedroom, ideally l

 Property Details
 Open House
- 10/04 1 PM-3 PM
 Map
Map
 Map
Map
What's Nearby
Nearby Areas
Features
-
Bedroom Information
Total Bedrooms: 5Bathroom Information
Total Baths: 3.5 Full Baths: 3 Half Baths: 1 -
Room Information
Total Rooms: 15 Porches: Deck,PorchInterior Features
Roof: Asphalt Fireplace: Yes Appliances: Built-In Electric Oven,Dishwasher,Disposal,Dryer,Electric Cooktop,Free-Standing Refrigerator,Microwave,Stainless Steel Appliance(s),Washer -
Heating & Cooling
Cooling: Ceiling Fan(s),Central Air Heating: Baseboard Heating Fuel: Natural GasFireplace
Family RoomWater Heater
Natural Gas
-
Building Information
Year Built: 1964 Building Stories: 1 Story Fireplace: Family Room Roof: Asphalt Foundation/Basement: Slab Architecture: Ranch -
Exterior Features
Construction: Brick -
Utility Features
Sewer: Sewer (Sewer-Sanitary) -
Water
Well (Existing) Water Heat: Natural Gas
-
Lot Information
Lot Size: 0.60 Lot Dimensions: 179x179x163x163 Frontage Feet: 179 -
Property Information
SQ ft: 3484 Financing: Cash,Conventional,VA
-
Listing Price Information
Original List Price: $999,900 -
Listing Information
Possession: At Close Legal Description: T1N, R10E, SEC 8 PART OF NW 1/4 BEG AT PT DIST N 89-03-30 W 676 FT & S 01-14-50 W 771 FT FROM N 1/4 COR, TH S 01-14-50 W 179 FT, TH S 89-03-30 E 163.73 FT, TH N 01-14-50 E 179 FT, TH N 89-03-30 W 163.73 FT TO BEG EXC E 30 FT IN ROAD 0.55 A
-
Tax Information
Annual Tax: $8,305 Parcel Number: 2408177019 -
Possession
At Close -
Legal Information
Legal Description: Section: T1N, R10E, SEC 8 PART OF NW 1/4 BEG AT PT DIST N 89-03-30 W 676 FT & S 01-14-50 W 771 FT FROM N 1/4 COR, TH S 01-14-50 W 179 FT, TH S 89-03-30 E 163.73 FT, TH N 01-14-50 E 179 FT, TH N 89-03-30 W 163.73 FT TO BEG EXC E 30 FT IN ROAD 0.55 A
-
Virtual Tour
Parking Information
Has Garage: Yes Garage Size: 3 Car Garage Description: Attached -
Multi-Unit Information
Road Frontage: Paved
-
School Information
School District: Birmingham -
Fire Place Information
Fire Place: Yes Fire Place Location: Family Room -
Utility Information
Water: Well (Existing) Sewer: Sewer (Sewer-Sanitary)
How much is this property worth?
Curious about this home's true market value? Use our free Home Evaluation Tool to instantly get a personalized Comparative Market Analysis (CMA) report. Make smarter, data-driven decisions before you buy.

Nearby Home Value
| Address | Estimate | Bed | Bath | Sq. Ft | Lot Size |
|---|---|---|---|---|---|
| 30609 Inkster Road , Franklin, MI, 48025 | $615,000 | 3 | 3 | 1,782 | 1.76 Acres |
| 32820 Whatley Road , Franklin, MI, 48025 | $799,900 | 5 | 3.5 | 2,613 | 1.65 Acres |
| 24696 Franklin Park Dri.., Franklin, MI, 48025 | $2,199,000 | 7 | 9.5 | 8,893 | 0.76 Acre |
| 24711 Tudor Lane , Franklin, MI, 48025 | $640,000 | 4 | 2.5 | 2,424 | 0.66 Acre |
| 24750 Franklin Farms Dr.., Franklin, MI, 48025 | $2,500,000 | 4 | 4.5 | 4,464 | 1 Acre |
| 25325 Devon Lane , Franklin, MI, 48025 | $2,599,999 | 5 | 4.5 | 5,765 | 1.92 Acres |
| 25310 Canterbury Road , Franklin, MI, 48025 | $1,100,000 | 5 | 5.5 | 4,386 | 1.62 Acres |
| 30065 Cheviot Hills Dri.., Franklin, MI, 48025 | $1,100,000 | 4 | 4.5 | 3,679 | 0.69 Acre |
| 25800 Franklin Park Court, Franklin, MI, 48025 | $1,000,000 | 4 | 4 | 3,897 | 0.83 Acre |
| 25850 Romany Way , Franklin, MI, 48025 | $3,250,000 | 5 | 5.5 | 7,348 | 1.24 Acres |
Similar Homes To 30695 Bruce Lane
Nearby For Sale

Disclosure: The accuracy of all information, regardless of source, is not guaranteed or warranted. All information should be independently verified. Any use of search facilities of data on the site, other than by a consumer looking to purchase real estate, is prohibited. IDX provided courtesy of Realcomp II Ltd., via ByOwner.com and REALCOMP, Copyright 2026 Realcomp II Ltd. Shareholders. REALTOR (R) licensed in the state of Michigan. The listing broker’s offer of compensation is made only to participants of the MLS where the listing is filed and to participants of any data share partner MLS.
ByOwner last updated this listing 10/02/2026 @ 08:28
More Cities with for Sale by Owner Homes
- Beverly Hills Homes For Sale By Owner
- Franklin Homes For Sale By Owner
- Bloomfield Hills Homes For Sale By Owner
- Birmingham Homes For Sale By Owner
- Southfield Homes For Sale By Owner
- Berkley Homes For Sale By Owner
- Oak Park Homes For Sale By Owner
- Clawson Homes For Sale By Owner
- Huntington Woods Homes For Sale By Owner
- Farmington Hills Homes For Sale By Owner
- West Bloomfield Homes For Sale By Owner
- Orchard Lake Homes For Sale By Owner
- Royal Oak Homes For Sale By Owner
- Sylvan Lake Homes For Sale By Owner
- Redford Homes For Sale By Owner
- Keego Harbor Homes For Sale By Owner
- Pleasant Ridge Homes For Sale By Owner
- Troy Homes For Sale By Owner
- Pontiac Homes For Sale By Owner
- Ferndale Homes For Sale By Owner
Homes around $979,900



Verify Your Email
Please enter the 6-digit verification code
sent to your email address.
Verify Your Phone Number
Please enter the 6-digit verification code
sent to your mobile phone.