
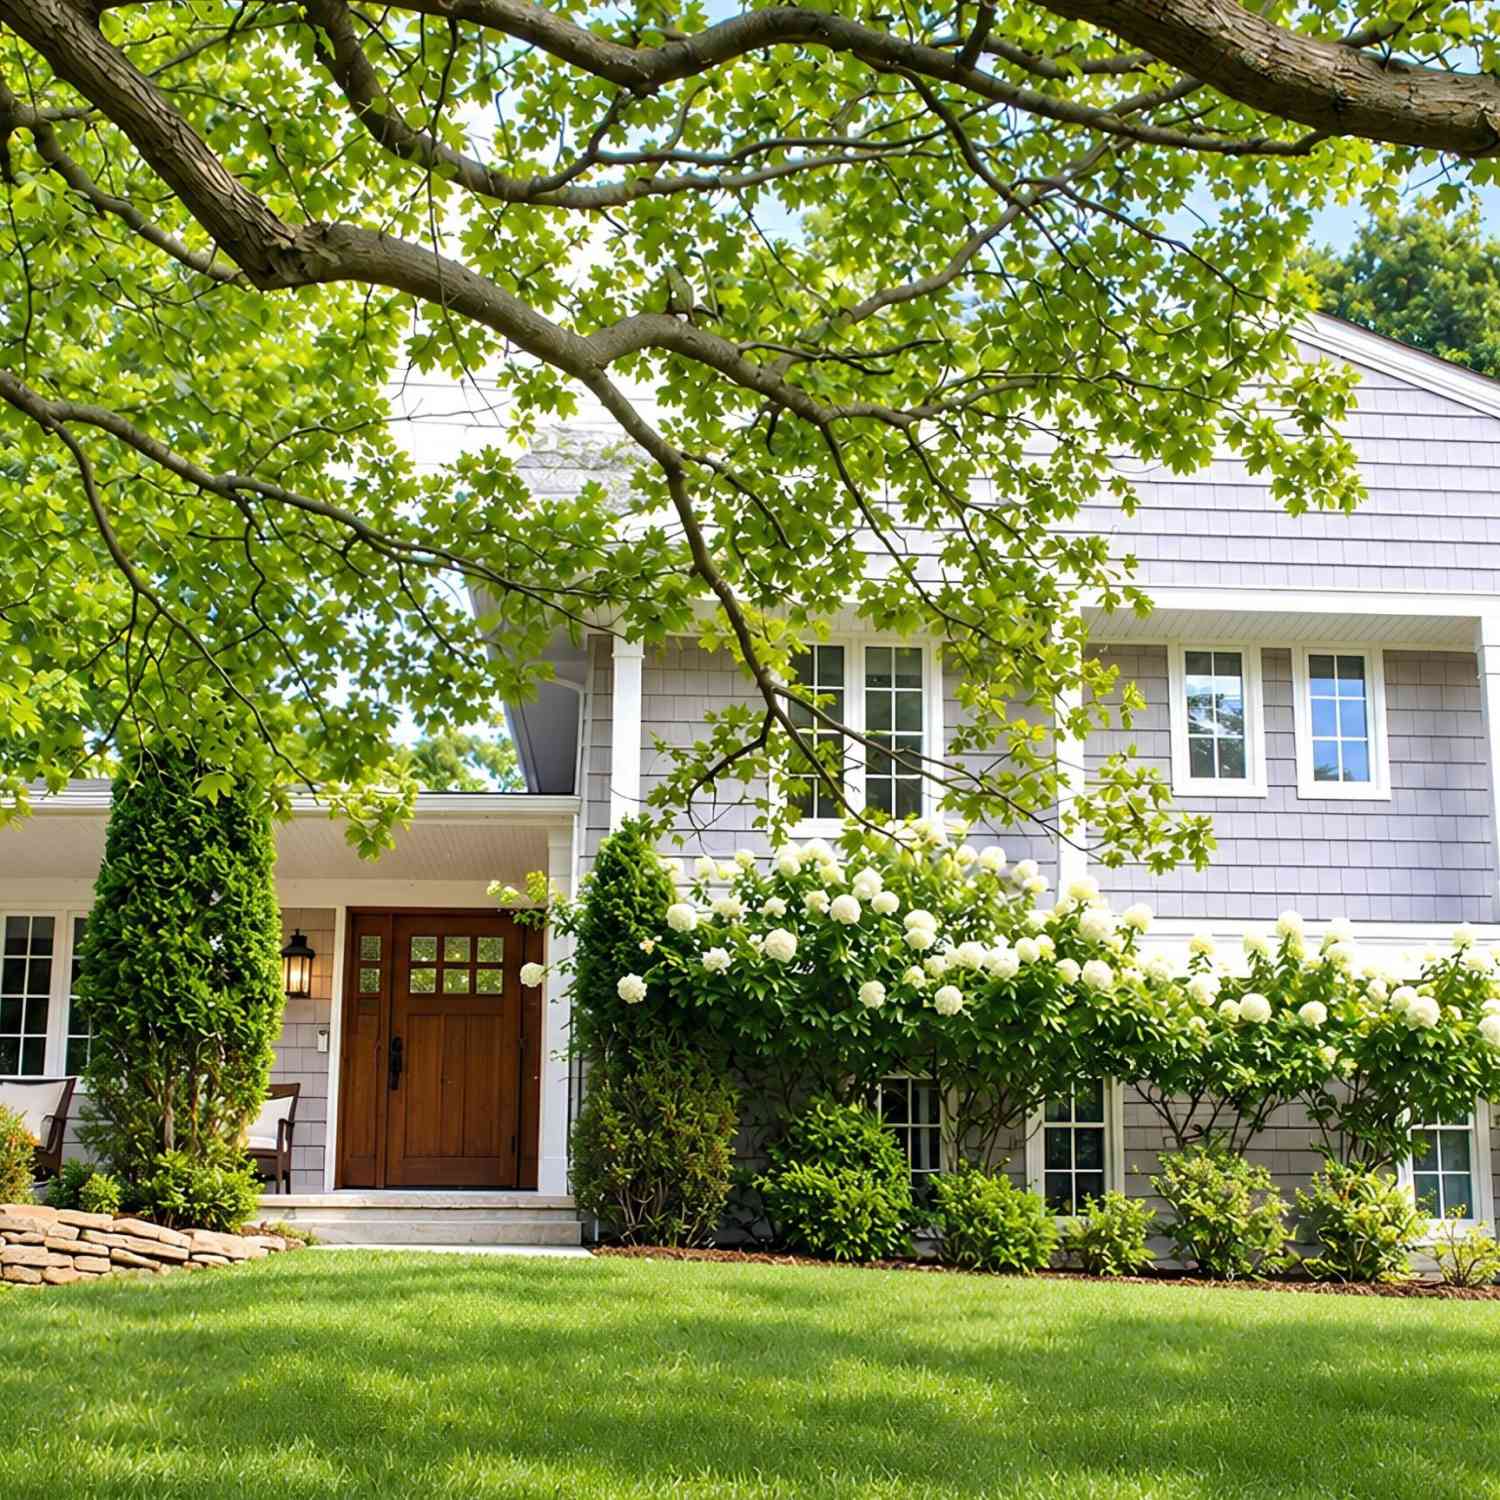
25800 Franklin Park Court
Franklin, MI 48025

 4
4
Bed
 4
4
Bath
 3,897
3,897Sqft
 0.83
0.83Acre(Lot)
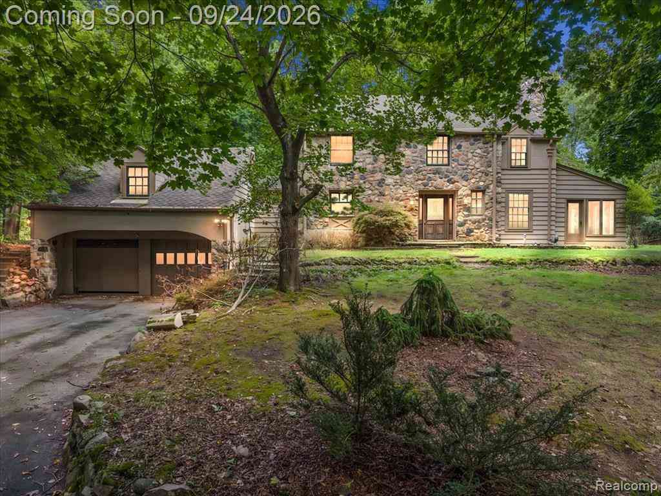
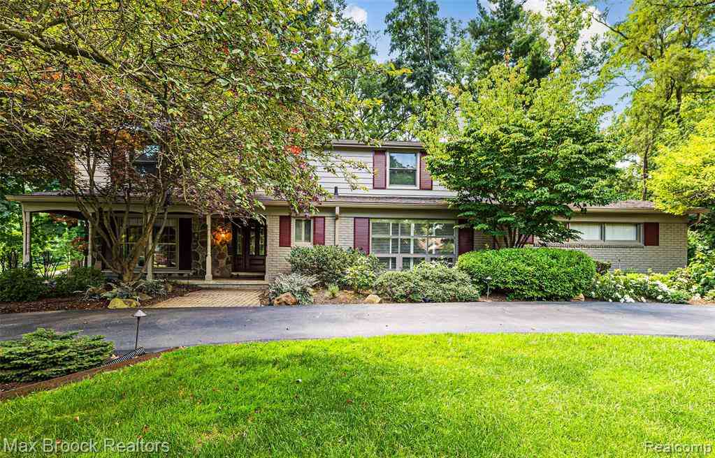
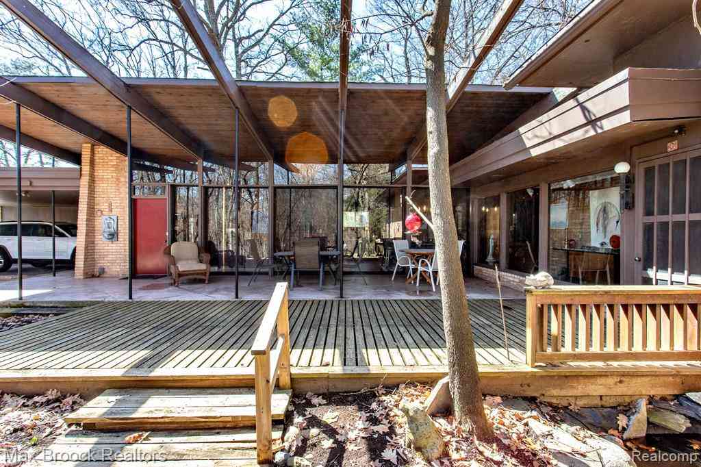
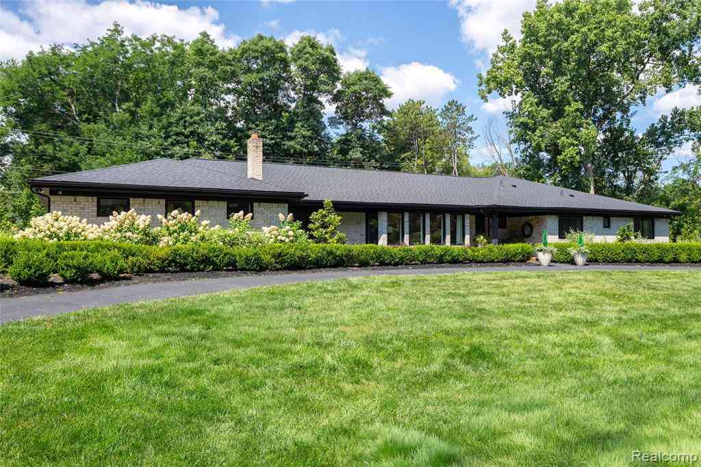
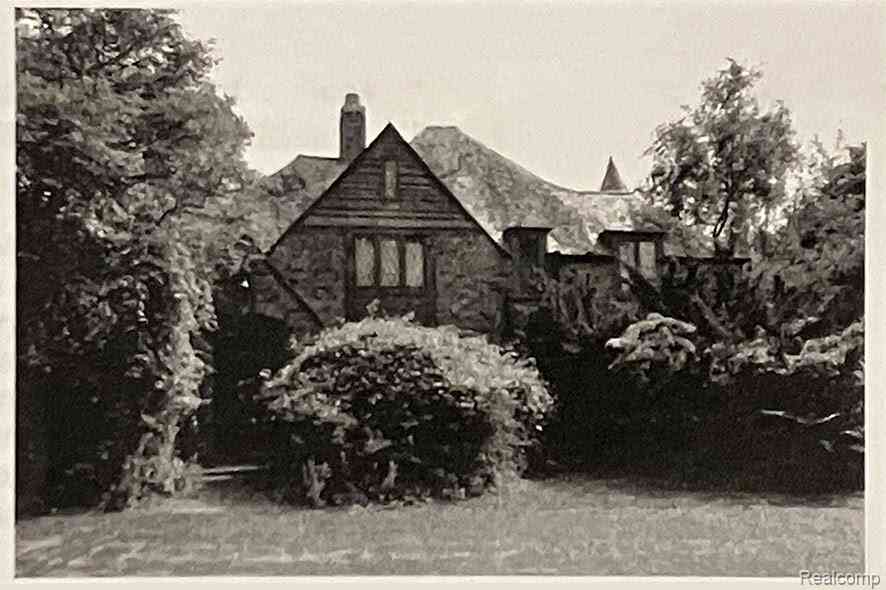
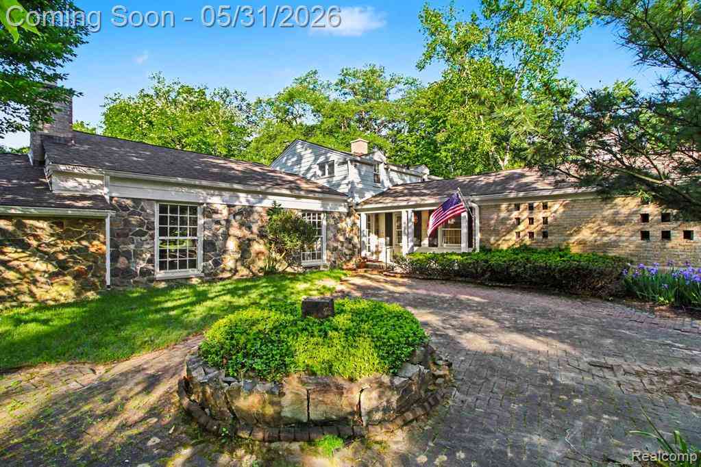
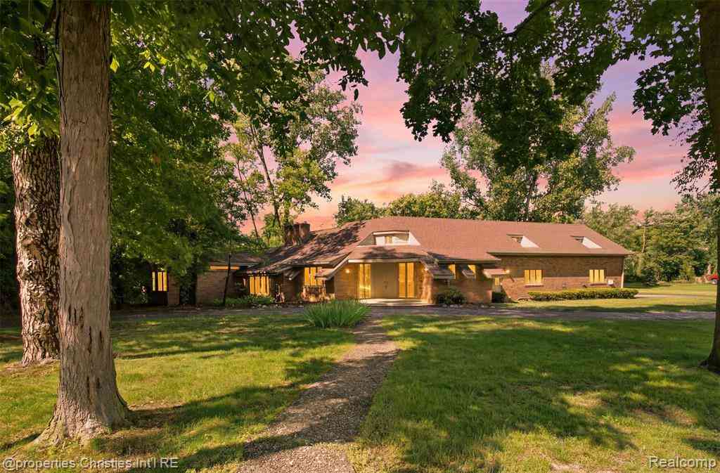
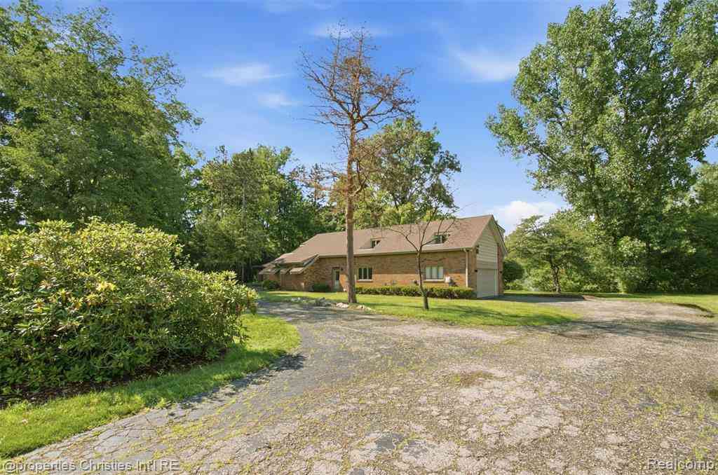
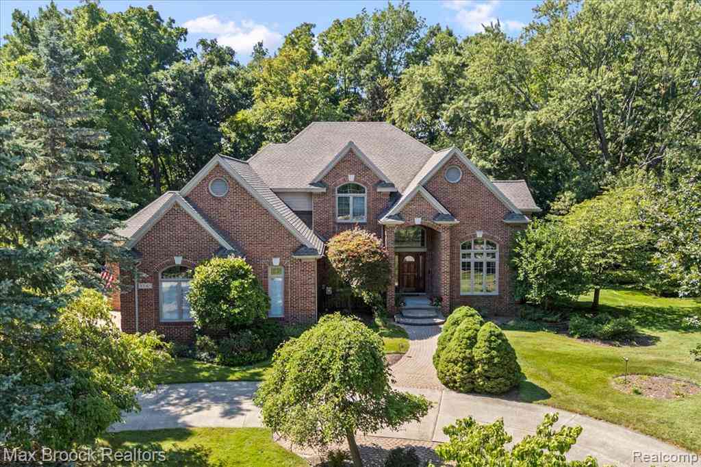
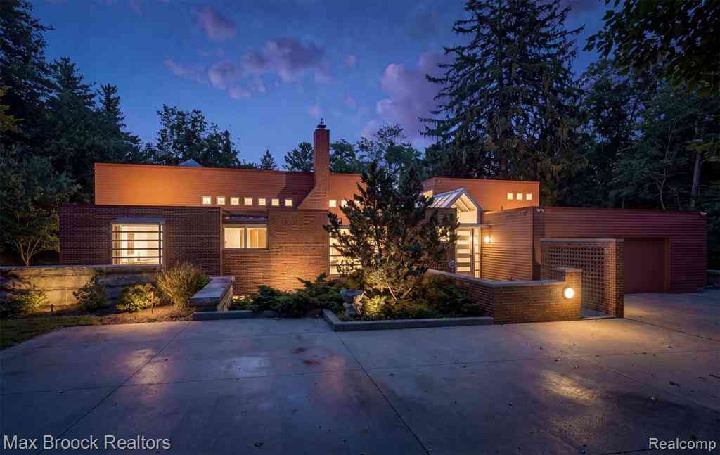
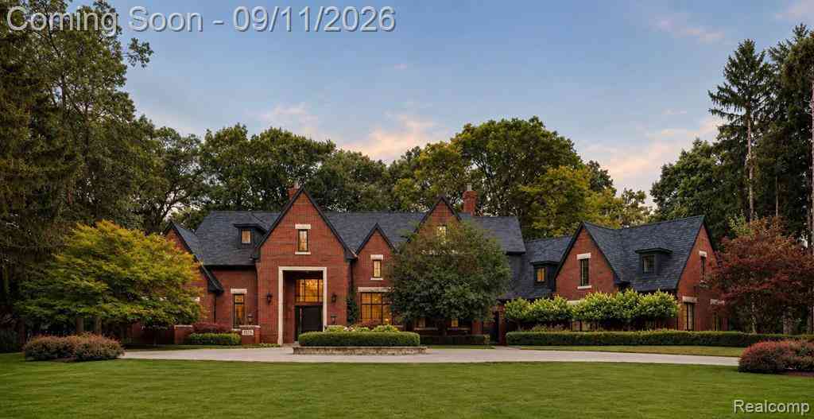
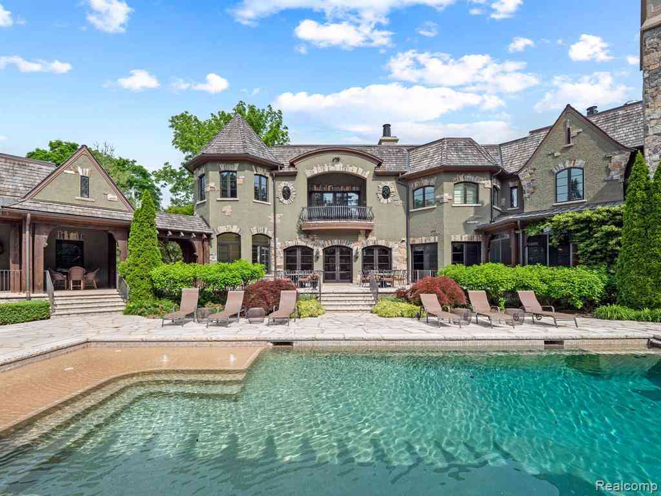
Nestled within a private cul-de-sac in the heart of Franklin, this welcoming home on nearly an acre feels like a hidden sanctuary—serene, embraced by towering trees, yet moments from everything Franklin offers. Designed for both joyful gatherings and the rhythms of daily life, bright, inviting spaces flow effortlessly from one room to the next, extending to an expansive private multi-level deck for memorable indoor-outdoor living. Gather around one of two fireplaces, savor a drink at the lower-level wet bar, or retreat to the tranquil primary suite. A private en-suite guest retreat and versatile finished lower level offer exceptional flexibility for a gym, office, theater, recreation, or additional living space. Thoughtful recent upgrades—including new solar panels with battery backup, a L

 Property Details
 Map
Map
 Map
Map
What's Nearby
Nearby Areas
 Features
-
Bedroom Information
Total Bedrooms: 4Bathroom Information
Total Baths: 4 Full Baths: 3 Half Baths: 1Water/Sewer
Sewer: Septic TankRoom Information
Other Rooms: 16 -
Flooring Information
Carpet, Ceramic Tile, Stone, Tile, Wood -
Roofing Information
Asphalt, Composition, Shingle -
Interior Features
Ceiling Fan(s), Garage Door Opener, Guest Quarters, Wet Bar, Eat-in Kitchen, Pantry Roof: Asphalt, Composition, Shingle Appliances: Bar Fridge, Dishwasher, Disposal, Dryer, Microwave, Range, Refrigerator, Washer, Water Softener Owned Laundry Features: Laundry Room, Lower Level, Sink, Washer Hookup -
Heating & Cooling
Heating: ENERGY STAR Qualified Equipment, Active Solar, Baseboard, Hot Water Cooling: Attic Fan, Central Air WaterSource: Private Water, Well -
Energy
Green Energy: Thermostat -
Fireplace
Fireplace: Yes Number of Fireplaces: 2 Fireplace Features: 2
-
Building Information
Year Built: 1961 Construction Materials: Brick, HardiPlank Type, Stone Security System: Carbon Monoxide Detector(s), Smoke Detector(s), Security System Basement: Daylight, Partial, Slab, Walk-Out Access Roof: Asphalt, Composition, Shingle -
Exterior Features
Porch: Covered, Deck, Porch(es) -
Road Types
PavedPrivate Road -
Laundry Features
Laundry Room, Lower Level, Sink, Washer HookupPatio And Porch
Covered, Deck, Porch(es)
-
Lot Information
Lot Dimensions: Irregular Lot Description: Corner Lot, Cul-De-Sac Lot Size Area: 0.83 Acres Lot Square Feet: 36,155 Stories: 4 Main Square Feet: 3897Property Information
Property Type: Residential Sub Type: Single Family Residence Style: Traditional SQ ft (Living Area): 3,897 Subdivision: Suprvrs 8 - Franklin Village Source Neighborhood: Suprvrs 8 - Franklin Village Construction Materials: Brick, HardiPlank Type, Stone Property Age: 65
-
Listing Price Information
Listing Id: 26040807 ist Price: $1,000,000 List Price Tot SqFt: $257 Listing Terms Cash, FHA, VA Loan, Conventional -
Listing Information
Possession: Negotiable
-
Tax Information
Parcel Number: 24-06-280-010 Annual Tax: $11,698 Tax Year: 2025 Taxes: T1N, R10E, SEC 6 SUPERVISOR'S PLAT NO 8 PART OF LOT 28 BEG AT E 1/4 COR OF SEC 6, TH S 89-13-15 W 209.37 FT, TH N 03-04-00 E 93.93 FT, TH ALG CURVE TO RIGHT, RAD 105.58 FT, CHORD BEARS N 47-54-30 E 148.90 FT, DIST OF 165.26 FT, TH S 87-15-00 E 93.15 FT, TH S 00-07-30 E 186.16 FT TO BEG
-
Virtual Tour
Parking Information
# of Garage Spaces: 2 Has Garage: Yes Attached Garage: Yes Garage Faces Side, Garage Door Opener, Attached
-
School Information
Elementary School: West Maple Elementary SchoolElementary School District:Junior High School: Berkshire Middle SchoolSenior High School: Wylie E. Groves High SchoolSenior High School District: Birmingham -
Utility Information
Natural Gas Connected, Cable Connected, High-Speed Internet -
Location Information
Direction: Franklin Rd, East on Woodlore Rd, north on Nottingham Dr, Northeast on Franklin Park Ct
How much is this property worth?
Curious about this home's true market value? Use our free Home Evaluation Tool to instantly get a personalized Comparative Market Analysis (CMA) report. Make smarter, data-driven decisions before you buy.

Nearby Home Value
| Address | Estimate | Bed | Bath | Sq. Ft | Lot Size |
|---|---|---|---|---|---|
| 30609 Inkster Road , Franklin, MI, 48025 | $615,000 | 3 | 3 | 1,782 | 1.76 Acres |
| 32820 Whatley Road , Franklin, MI, 48025 | $799,900 | 5 | 3.5 | 2,613 | 1.65 Acres |
| 24696 Franklin Park Dri.., Franklin, MI, 48025 | $2,199,000 | 7 | 9.5 | 8,893 | 0.76 Acre |
| 24711 Tudor Lane , Franklin, MI, 48025 | $640,000 | 4 | 2.5 | 2,424 | 0.66 Acre |
| 24750 Franklin Farms Dr.., Franklin, MI, 48025 | $2,500,000 | 4 | 4.5 | 4,464 | 1 Acre |
| 30695 Bruce Lane , Franklin, MI, 48025 | $979,900 | 5 | 3.5 | 3,484 | 0.60 Acre |
| 25325 Devon Lane , Franklin, MI, 48025 | $2,599,999 | 5 | 4.5 | 5,765 | 1.92 Acres |
| 25310 Canterbury Road , Franklin, MI, 48025 | $1,100,000 | 5 | 5.5 | 4,386 | 1.62 Acres |
| 30065 Cheviot Hills Dri.., Franklin, MI, 48025 | $1,100,000 | 4 | 4.5 | 3,679 | 0.69 Acre |
| 25850 Romany Way , Franklin, MI, 48025 | $3,250,000 | 5 | 5.5 | 7,348 | 1.24 Acres |
Similar Homes To 25800 Franklin Park Court
Nearby For Sale
ByOwner last updated this listing 10/02/2026 @ 00:50
More Cities with for Sale by Owner Homes
- Franklin Homes For Sale By Owner
- Beverly Hills Homes For Sale By Owner
- Bloomfield Hills Homes For Sale By Owner
- Birmingham Homes For Sale By Owner
- Southfield Homes For Sale By Owner
- Berkley Homes For Sale By Owner
- Oak Park Homes For Sale By Owner
- Clawson Homes For Sale By Owner
- Huntington Woods Homes For Sale By Owner
- Farmington Hills Homes For Sale By Owner
- West Bloomfield Homes For Sale By Owner
- Orchard Lake Homes For Sale By Owner
- Royal Oak Homes For Sale By Owner
- Sylvan Lake Homes For Sale By Owner
- Redford Homes For Sale By Owner
- Keego Harbor Homes For Sale By Owner
- Pleasant Ridge Homes For Sale By Owner
- Troy Homes For Sale By Owner
- Pontiac Homes For Sale By Owner
- Ferndale Homes For Sale By Owner
Homes around $1,000,000



Verify Your Email
Please enter the 6-digit verification code
sent to your email address.
Verify Your Phone Number
Please enter the 6-digit verification code
sent to your mobile phone.