

2420 Hidden River Ln
Franklin, TN 37069

 5
5
Bed
 6
6
Bath
 7,497
7,497Sqft
 5.74
5.74Acres(Lot)
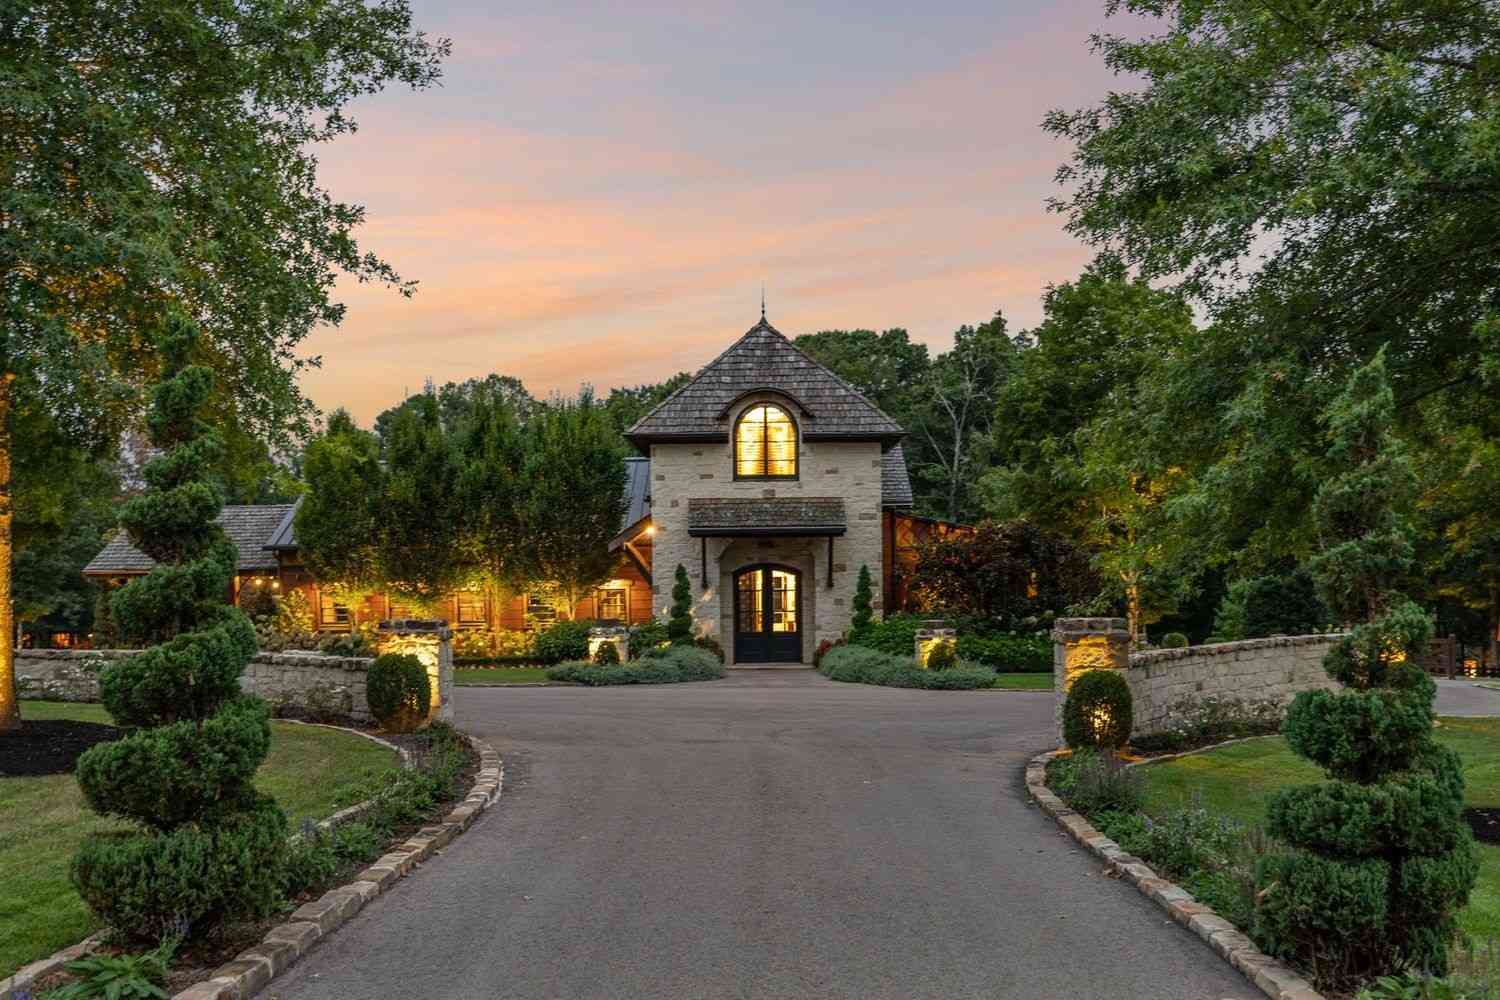
Traditional Southern Charm on 5.74 perfectly manicured acres. Room for everyone with 5BR and 5 full baths. Enter through the Grand Foyer with curved staircase. Main level dining, den, study, and family room. Efficient kitchen with island, bar, butler's pantry and large pantry that adjoins the morning room for informal dining and the family/great room with fireplace overlooking lush rear yard. Back staircase leads to private mid-level primary suite. 4 ensuite bedrooms, a landing with built-in bookcases and lots of light from windows, and walk-out storage complete Level II. On Level III you'll find a huge game room with wet bar and 2 more walk-out storage rooms. Porches on front and rear of home take in the beauty of the landscaping and surroundings. Elevator shaft in place on main level.

 Property Details
 Map
Map
 Map
Map
What's Nearby
Nearby Areas
 Features
-
Bedroom Information
Total Bedroom: 5Bathroom Information
Total Baths: 6 Full Baths: 5 Half Baths: 1Interior Features
Bookcases, Ceiling Fan(s), Entrance Foyer, High Ceilings, Pantry, Kitchen Island Roof: Shingle Appliances: Double Oven, Cooktop, Dishwasher, Disposal, Microwave, Refrigerator, Stainless Steel Appliance(s), Washer Laundry Features: Electric Dryer Hookup, Washer HookupRoofing Information
Shingle -
Flooring Information
Flooring: Wood, Tile Construction Materials: Brick -
Heating & Cooling
Heating: Central, Natural Gas Has Heating: Yes Cooling: Central Air, Electric Has Cooling: Yes WaterSource: Public
-
Building Information
Year Built: 2002 -
Exterior Features
Balcony Construction Materials: Brick Foundation Details: Block
-
Lot Information
Lot Description: Level Lot Size Area: 5.74 Lot Acres: 5.74Property Information
Property Type: Residential Sub Type: Single Family Residence Style: Traditional
-
Listing Price Information
Original List Price:$4500000
-
Tax Information
Annual Tax: $13939 Parcel Number: 094026 03232 00007026
-
Parking Information
Total Parking: 4 Garage Door Opener, BasementGarage Information
Has Garage: Yes Garage Space: 4Homeowners Association Information
HOA: $550.00 Monthly
-
School Information
Elementary School: Grassland Elementary Junior High School: Grassland Middle School Senior High School: Franklin High School -
Utility Information
Electricity Available, Natural Gas Available, Water Available, Cable Connected Sewer: Septic Tank Water Source: Public -
Location Information
Subdivision: Hidden River City: Franklin Direction: Hillsboro Road south to right on Old Hillsboro Road, left into Hidden River Ln. Home 2nd on right.
How much is this property worth?
Curious about this home's true market value? Use our free Home Evaluation Tool to instantly get a personalized Comparative Market Analysis (CMA) report. Make smarter, data-driven decisions before you buy.

Nearby Home Value
| Address | Estimate | Bed | Bath | Sq. Ft | Lot Size |
|---|---|---|---|---|---|
| 1222 Country Rd, Franklin, TN, 37069 | $1,260,000 | 4 | 5 | 3,362 | 3,362 SqFt |
| 2337 Clare Park Dr, Franklin, TN, 37069 | $1,049,000 | 5 | 5 | 3,343 | 3,343 SqFt |
| 2405 Clare Park Dr, Franklin, TN, 37069 | $959,000 | 4 | 3 | 3,124 | 3,124 SqFt |
| 101 Century Oak Dr, Franklin, TN, 37069 | $1,225,000 | 5 | 4 | 3,108 | 3,108 SqFt |
| 483 Franklin Rd, Franklin, TN, 37069 | $999,900 | 3 | 2 | 2,188 | 2,188 SqFt |
| 459 Franklin Rd, Franklin, TN, 37069 | $2,299,000 | 5 | 7 | 6,653 | 6,653 SqFt |
| 475 Franklin Rd, Franklin, TN, 37069 | $895,000 | 3 | 3 | 2,022 | 2,022 SqFt |
| 119 Century Oak Dr, Franklin, TN, 37069 | $2,350,000 | 5 | 5 | 4,733 | 4,733 SqFt |
| 2272 S Berrys Chapel Rd, Franklin, TN, 37069 | $2,500,000 | 3 | 1 | 2,214 | 2,214 SqFt |
| 2288 N Berrys Chapel Rd, Franklin, TN, 37069 | $1,549,999 | 4 | 4 | 3,360 | 3,360 SqFt |
Similar Homes To 2420 Hidden River Ln
Nearby For Sale




Disclaimer: The information being provided courtesy of REALTRAC (RT RealTracs) as distributed by MLS GRID and is for the consumer's personal, non-commercial use and may not be used for any purpose other than to identify prospective properties consumer may be interested in purchasing. Any information relating to real estate for sale referenced on this web site comes from the Internet Data Exchange (IDX) program of the REALTRAC (RT RealTracs). ByOwner.com is not a Multiple Listing Service (MLS), nor does it offer MLS access. ByOwner.com is a broker participant of REALTRAC (RT RealTracs). This web site may reference real estate listing(s) held by a brokerage firm other than the broker and/or agent who owns this web site.
Based on information submitted to the MLS GRID as of 07/17/2026 @ 18:20. All data is obtained from various sources and may not have been verified by the broker or MLS GRID. Supplied Open House Information is subject to change without notice. All information should be independently reviewed and verified for accuracy. Properties may or may not be listed by the office/agent presenting the information.
Properties displayed may be listed or sold by various participants in the MLS.
Click here for Consumer use of IDX Listings Disclaimer
“The DMCA requires that your notice of alleged copyright infringement include the following information:
(1) description of the copyrighted work that is the subject of claimed infringement;
(2) description of the alleged infringing content and information sufficient to permit us to locate the content;
(3) contact information for you, including your address, telephone number and email address;
(4) a statement by you that you have a good faith belief that the content in the manner complained of is not authorized by the copyright owner, or its agent, or by the operation of any law;
(5) a statement by you, signed under penalty of perjury, that the information in the notification is accurate and that you have the authority to enforce the copyrights that are claimed to be infringed; and
(6) a physical or electronic signature of the copyright owner or a person authorized to act on the copyright owner’s behalf. Failure to include all of the above information may result in the delay of the processing of your complaint.
ByOwner last updated this listing 07/17/2026 @ 18:20
More Cities with for Sale by Owner Homes
- Franklin Homes For Sale By Owner
- Brentwood Homes For Sale By Owner
- Thompsons Station Homes For Sale By Owner
- Nolensville Homes For Sale By Owner
- Spring Hill Homes For Sale By Owner
- Arrington Homes For Sale By Owner
- College Grove Homes For Sale By Owner
- Fairview Homes For Sale By Owner
- Pegram Homes For Sale By Owner
- Antioch Homes For Sale By Owner
- Nashville Homes For Sale By Owner
- Eagleville Homes For Sale By Owner
- Kingston Springs Homes For Sale By Owner
- La Vergne Homes For Sale By Owner
- Smyrna Homes For Sale By Owner
- Santa Fe Homes For Sale By Owner
- Bon Aqua Homes For Sale By Owner
- Rockvale Homes For Sale By Owner
- Primm Springs Homes For Sale By Owner
- Burns Homes For Sale By Owner
Homes around $4,500,000



Verify Your Email
Please enter the 6-digit verification code
sent to your email address.