

2112 Summer Hill Cir
Franklin, TN 37064

 5
5
Bed
 5
5
Bath
 6,286
6,286Sqft
 1.05
1.05Acres(Lot)
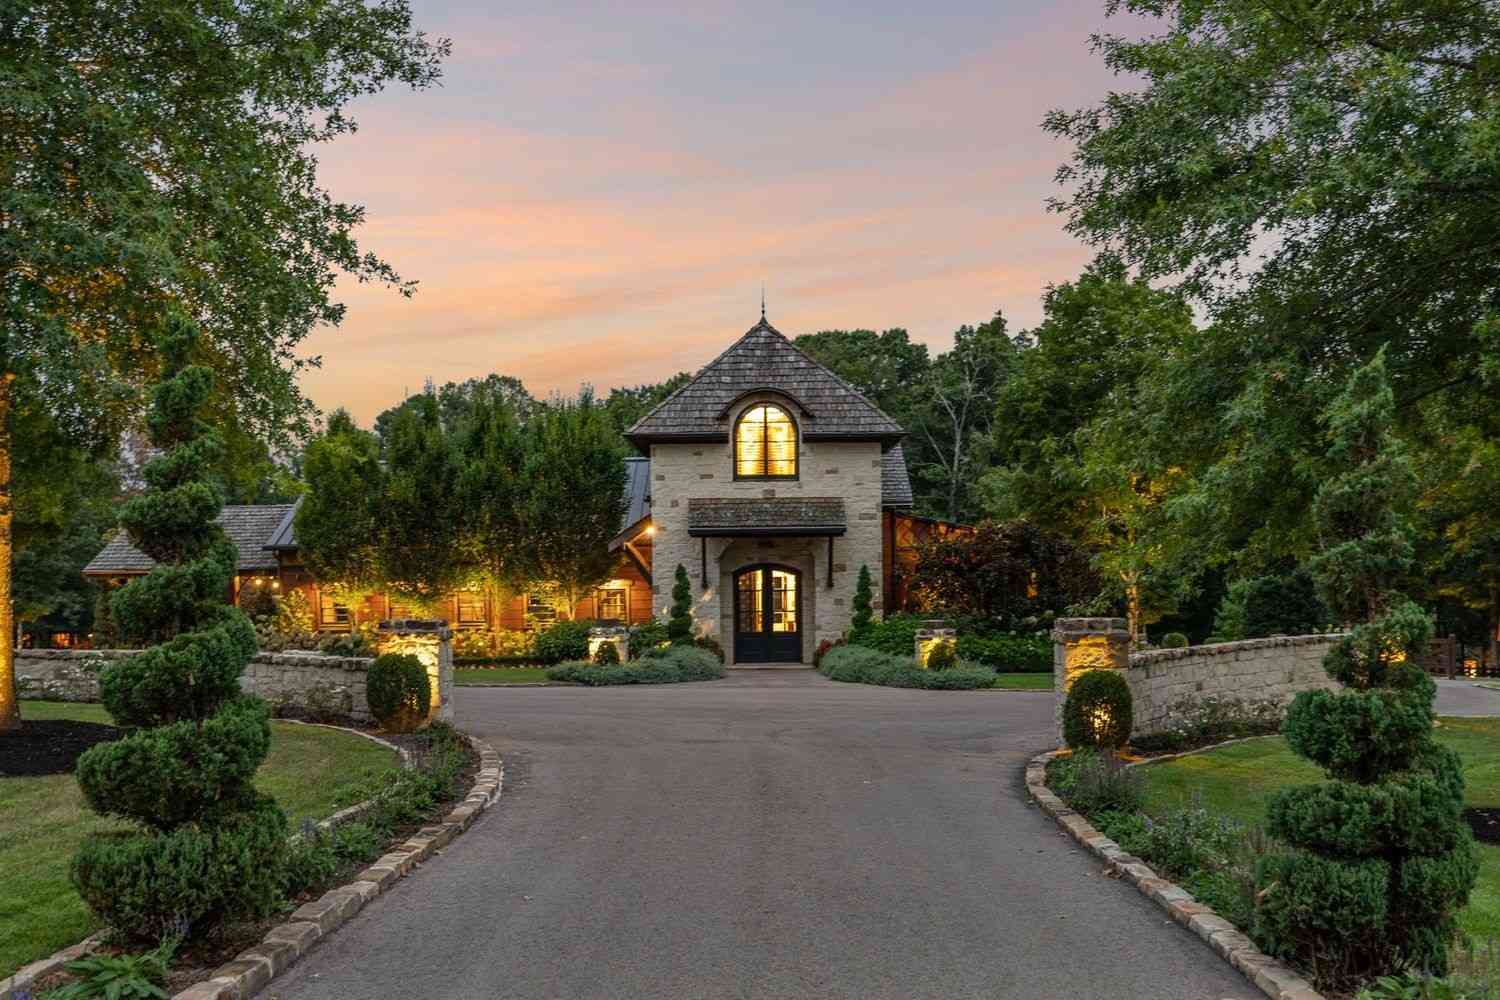
Luxury living and exceptional outdoor entertaining converge in this beautifully appointed residence, where timeless design, superior craftsmanship, and thoughtfully curated finishes create an extraordinary place to call home. A dramatic two-story foyer welcomes you inside, leading to a soaring Family Room accented by a wall of windows and floor-to-ceiling fireplace, a private Study with custom built-ins, and a chef-inspired Kitchen appointed with Wolf, Sub-Zero, and Asko appliances, custom cabinetry, quartz countertops, an oversized gathering island, and two walk-in pantries. The main-level Primary Suite offers a serene retreat with a spa-caliber bath and expansive walk-in closet, while the finished lower level enhances the home's versatility with a recreation room, theater, fitness space,

 Property Details
 Map
Map
 Map
Map
What's Nearby
Nearby Areas
 Features
-
Bedroom Information
Total Bedroom: 5Bathroom Information
Total Baths: 5 Full Baths: 4 Half Baths: 1Interior Features
Entrance Foyer, Extra Closets, Open Floorplan, Pantry, Smart Thermostat, Walk-In Closet(s) Roof: Shingle Appliances: Built-In Electric Oven, Cooktop, Trash Compactor, Dishwasher, Disposal, Microwave, Refrigerator, Stainless Steel Appliance(s) Laundry Features: Electric Dryer Hookup, Washer HookupRoofing Information
Shingle -
Flooring Information
Flooring: Carpet, Wood Construction Materials: Brick -
Heating & Cooling
Heating: Electric, Natural Gas, Zoned Has Heating: Yes Cooling: Central Air, Electric Has Cooling: Yes WaterSource: Public
-
Building Information
Year Built: 2002 -
Exterior Features
Smart Light(s) Construction Materials: Brick -
Pool Features
Private Pool: 1 In Ground
-
Lot Information
Lot Description: Level Lot Size Area: 1.05 Lot Acres: 1.05Property Information
Property Type: Residential Sub Type: Single Family Residence Style: Traditional
-
Listing Price Information
Original List Price:$2399900
-
Tax Information
Annual Tax: $5152 Parcel Number: 094105L F 00600 00010105L
-
Virtual Tour
Parking Information
Total Parking: 3 Garage Faces Side, DrivewayGarage Information
Has Garage: Yes Garage Space: 3Homeowners Association Information
HOA: $83.00 Monthly
-
School Information
Elementary School: Oak View Elementary School Junior High School: Legacy Middle School Senior High School: Independence High School -
Utility Information
Electricity Available, Natural Gas Available, Water Available Sewer: Septic Tank Water Source: Public -
Location Information
Subdivision: Summer Hill City: Franklin Direction: Take I-65 S towards Huntsville. Take Exit 61, turn right on TN-248 S/Goose Creek Bypass. Right on US-431 N/Lewisburg Pike, Left on Henpeck Ln, L into Summer Hill neighborhood, Right on Summer Hill Circle.
How much is this property worth?
Curious about this home's true market value? Use our free Home Evaluation Tool to instantly get a personalized Comparative Market Analysis (CMA) report. Make smarter, data-driven decisions before you buy.

Nearby Home Value
| Address | Estimate | Bed | Bath | Sq. Ft | Lot Size |
|---|---|---|---|---|---|
| 7428 Leelee Dr, Franklin, TN, 37064 | $1,370,000 | 5 | 6 | 3,686 | 3,686 SqFt |
| 7266 Murrel Dr, Franklin, TN, 37064 | $1,368,230 | 4 | 5 | 4,069 | 4,069 SqFt |
| 7262 Murrel Dr, Franklin, TN, 37064 | $2,399,900 | 5 | 7 | 5,372 | 5,372 SqFt |
| 7262 Murrel Drive, Franklin, TN, 37064 | $2,039,900 | 5 | 6 | 5,432 | 5,432 SqFt |
| 7201 Bonterra Ct, Franklin, TN, 37064 | $3,150,000 | 5 | 6 | 5,134 | 5,134 SqFt |
| 7209 Bonterra Ct, Franklin, TN, 37064 | $2,849,000 | 4 | 5 | 4,667 | 4,667 SqFt |
| 7216 Bonterra Ct, Franklin, TN, 37064 | $2,499,990 | 4 | 5 | 3,651 | 3,651 SqFt |
| 7132 Bonterra Dr, Franklin, TN, 37064 | $3,499,990 | 4 | 5 | 4,410 | 4,410 SqFt |
| 7128 Bonterra Dr, Franklin, TN, 37064 | $2,849,500 | 6 | 8 | 5,628 | 5,628 SqFt |
| 7112 Bonterra Dr, Franklin, TN, 37064 | $2,650,000 | 5 | 6 | 4,727 | 4,727 SqFt |
Similar Homes To 2112 Summer Hill Cir
Nearby For Sale




Disclaimer: The information being provided courtesy of REALTRAC (RT RealTracs) as distributed by MLS GRID and is for the consumer's personal, non-commercial use and may not be used for any purpose other than to identify prospective properties consumer may be interested in purchasing. Any information relating to real estate for sale referenced on this web site comes from the Internet Data Exchange (IDX) program of the REALTRAC (RT RealTracs). ByOwner.com is not a Multiple Listing Service (MLS), nor does it offer MLS access. ByOwner.com is a broker participant of REALTRAC (RT RealTracs). This web site may reference real estate listing(s) held by a brokerage firm other than the broker and/or agent who owns this web site.
Based on information submitted to the MLS GRID as of 07/12/2026 @ 06:20. All data is obtained from various sources and may not have been verified by the broker or MLS GRID. Supplied Open House Information is subject to change without notice. All information should be independently reviewed and verified for accuracy. Properties may or may not be listed by the office/agent presenting the information.
Properties displayed may be listed or sold by various participants in the MLS.
Click here for Consumer use of IDX Listings Disclaimer
“The DMCA requires that your notice of alleged copyright infringement include the following information:
(1) description of the copyrighted work that is the subject of claimed infringement;
(2) description of the alleged infringing content and information sufficient to permit us to locate the content;
(3) contact information for you, including your address, telephone number and email address;
(4) a statement by you that you have a good faith belief that the content in the manner complained of is not authorized by the copyright owner, or its agent, or by the operation of any law;
(5) a statement by you, signed under penalty of perjury, that the information in the notification is accurate and that you have the authority to enforce the copyrights that are claimed to be infringed; and
(6) a physical or electronic signature of the copyright owner or a person authorized to act on the copyright owner’s behalf. Failure to include all of the above information may result in the delay of the processing of your complaint.
ByOwner last updated this listing 07/12/2026 @ 06:20
More Cities with for Sale by Owner Homes
- Franklin Homes For Sale By Owner
- Brentwood Homes For Sale By Owner
- Thompsons Station Homes For Sale By Owner
- Nolensville Homes For Sale By Owner
- Spring Hill Homes For Sale By Owner
- Arrington Homes For Sale By Owner
- College Grove Homes For Sale By Owner
- Fairview Homes For Sale By Owner
- Pegram Homes For Sale By Owner
- Antioch Homes For Sale By Owner
- Nashville Homes For Sale By Owner
- Eagleville Homes For Sale By Owner
- Kingston Springs Homes For Sale By Owner
- La Vergne Homes For Sale By Owner
- Smyrna Homes For Sale By Owner
- Santa Fe Homes For Sale By Owner
- Bon Aqua Homes For Sale By Owner
- Rockvale Homes For Sale By Owner
- Primm Springs Homes For Sale By Owner
- Burns Homes For Sale By Owner
Homes around $2,399,900



Verify Your Email
Please enter the 6-digit verification code
sent to your email address.