
2928 Sycamore River Drive
Fowlerville, MI 48836

 4
4
Bed
 3
3
Bath
 1,822
1,822Sqft
 0.12
0.12Acre(Lot)
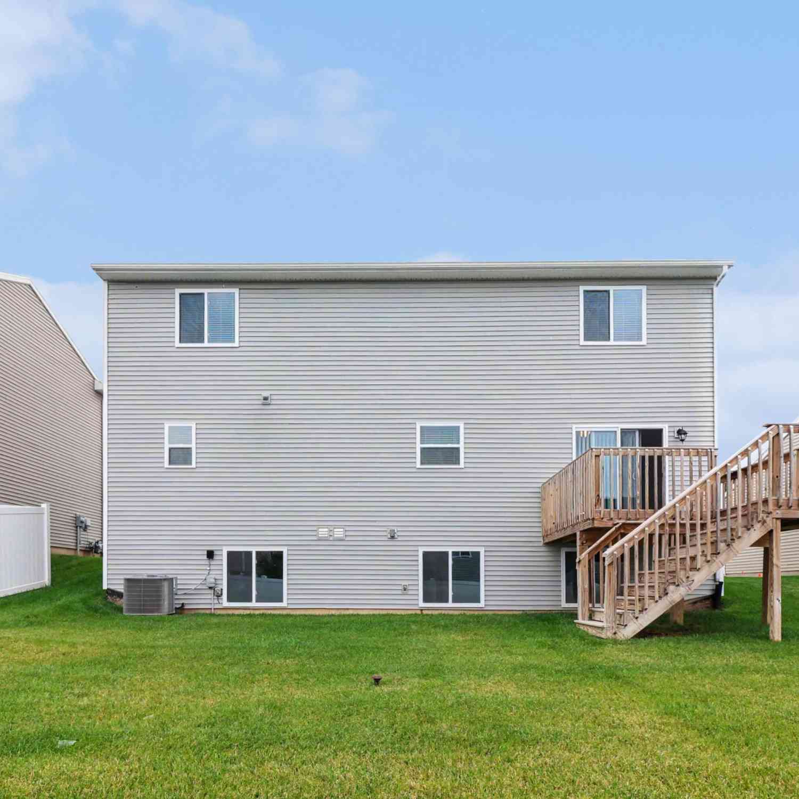
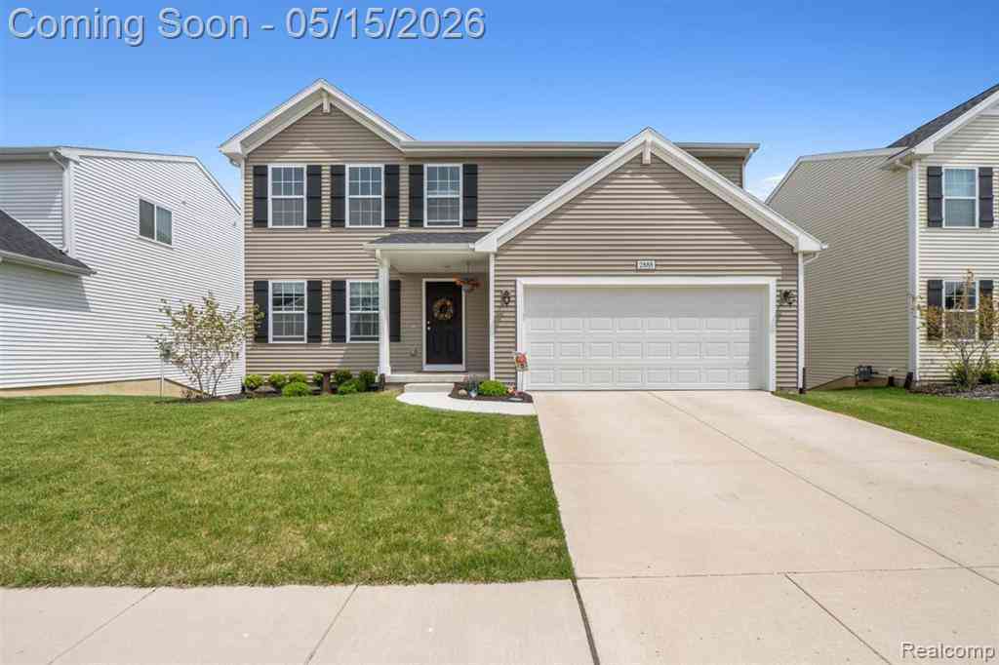
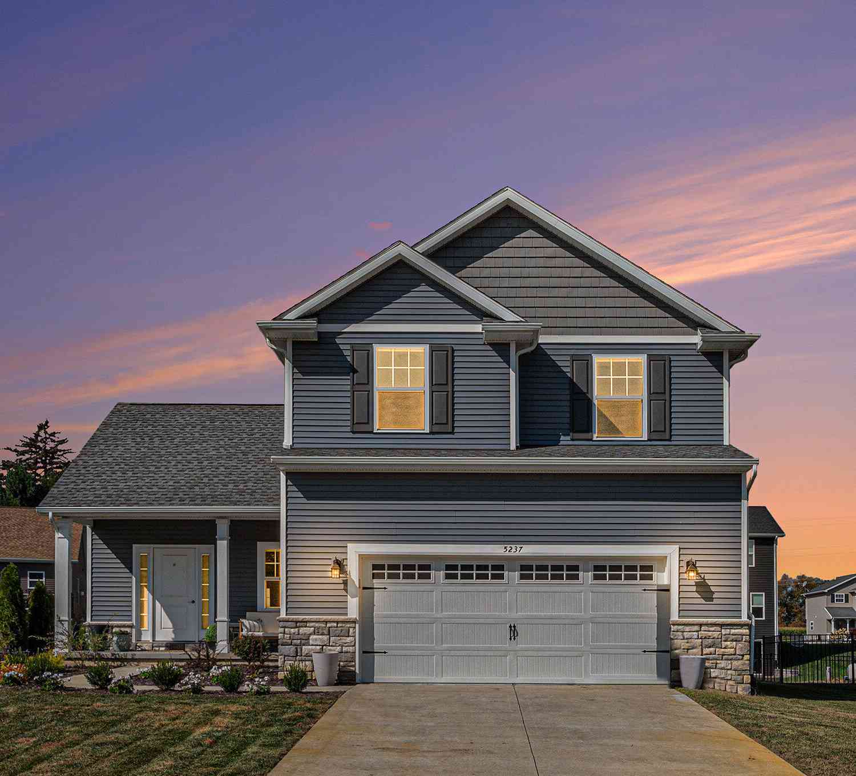
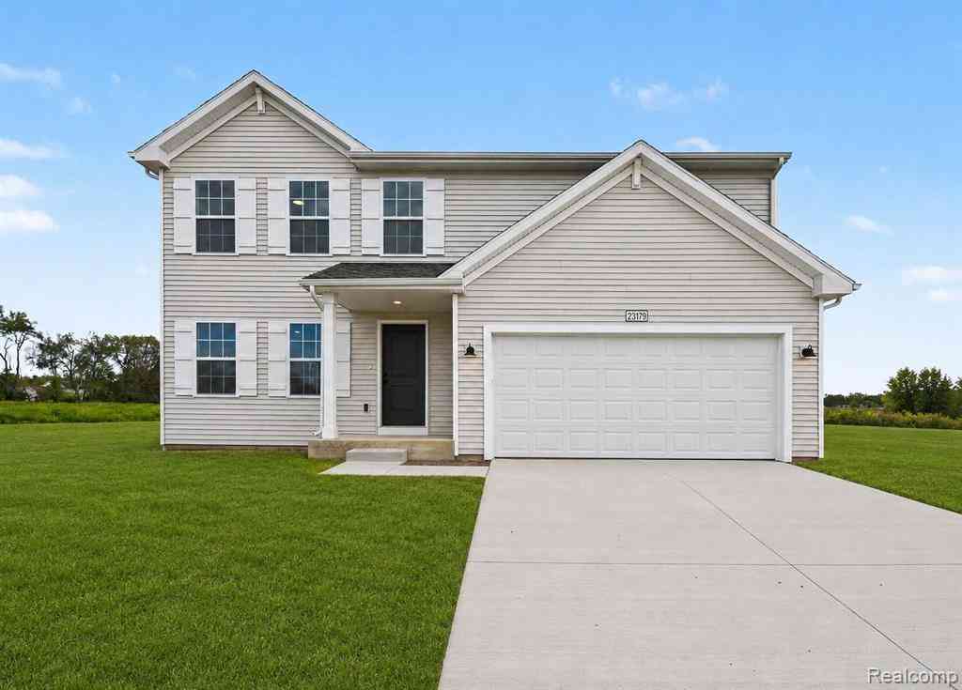
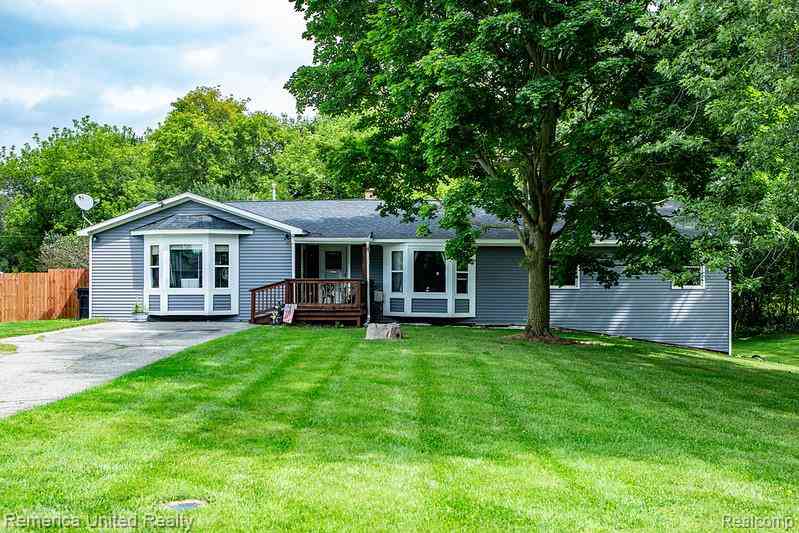
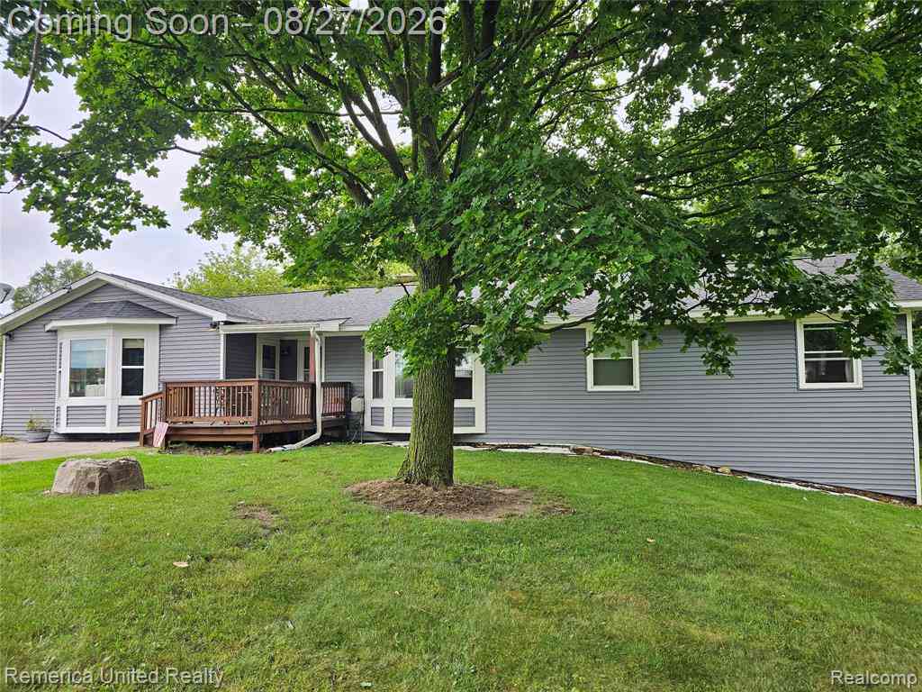
Designed to maximize living space without sacrificing storage, this traditional two-story home offers 1,822 square feet, 4 bedrooms, and 2.5 baths with an open, functional layout made for everyday comfort. A covered front porch creates a welcoming entrance, while the attached two-stall garage adds convenient parking and storage. The main level centers around a spacious great room that flows naturally into the dining nook and kitchen, creating an inviting setting for relaxing, dining, and entertaining. Sliding glass doors from the nook open to a 10x10 deck, extending the living space outdoors for grilling, dining, or unwinding. The kitchen features bright white cabinetry, granite countertops, a tile backsplash, and a breakfast bar accented by pendant lighting, providing plenty of prep space

 Property Details
 Map
Map
 Map
Map
What's Nearby
Nearby Areas
 Features
-
Bedroom Information
Total Bedrooms: 4Bathroom Information
Total Baths: 3 Full Baths: 2 Half Baths: 1Water/Sewer
Sewer: PublicRoom Information
Other Rooms: 12 -
Interior Features
Appliances: Dishwasher, Dryer, Freezer, Microwave, Range, Refrigerator, Washer Laundry Features: Laundry Room, Main Level -
Heating & Cooling
Heating: Forced Air Cooling: Central Air WaterSource: Public -
Fireplace
Number of Fireplaces: 0 Fireplace Features: 0
-
Building Information
Year Built: 2023 Construction Materials: Vinyl Siding Basement: Daylight -
Road Types
Paved -
Laundry Features
Laundry Room, Main Level
-
Lot Information
Lot Dimensions: 54' x 98.5' Lot Size Area: 0.12 Acres Lot Square Feet: 5,314 Stories: 2 Main Square Feet: 1822Property Information
Property Type: Residential Sub Type: Single Family Residence Style: Traditional SQ ft (Living Area): 1,822 Construction Materials: Vinyl Siding Property Age: 3
-
Listing Price Information
Listing Id: 26048628 ist Price: $349,900 List Price Tot SqFt: $192 Listing Terms Cash, FHA, VA Loan, Conventional -
Listing Information
Possession: Close Of Escrow
-
Tax Information
Parcel Number: 05-22-102-084 Annual Tax: $6,477 Tax Year: 2025 Taxes: SEC 22 T3N R3E RED CEDAR CROSSING WEST CONDOMINIUM UNIT 84 SPLIT 1/22 FROM 100-014
-
Parking Information
# of Garage Spaces: 2 Has Garage: Yes Attached Garage: Yes Garage Faces Front, AttachedHomeowners Association Information
Association YN: Yes Included Fees: Other HOA: $77.00 Quarterly Association Fee Frequency: Quarterly
-
School Information
Senior High School District: Fowlerville -
Location Information
Direction: From I 96 Fowlerville Exit 129, south on Fowlerville Road to W. Van Buren Road, West on Van Buren Road to Belle River Drive on left.
How much is this property worth?
Curious about this home's true market value? Use our free Home Evaluation Tool to instantly get a personalized Comparative Market Analysis (CMA) report. Make smarter, data-driven decisions before you buy.

Nearby Home Value
| Address | Estimate | Bed | Bath | Sq. Ft | Lot Size |
|---|---|---|---|---|---|
| 8583 Crofoot Road , Fowlerville, MI, 48836 | $749,900 | 3 | 3.5 | 3,233 | 10 Acres |
| 746 Pinegate Drive , Fowlerville, MI, 48836 | $289,900 | 4 | 2.5 | 1,446 | 0.14 Acre |
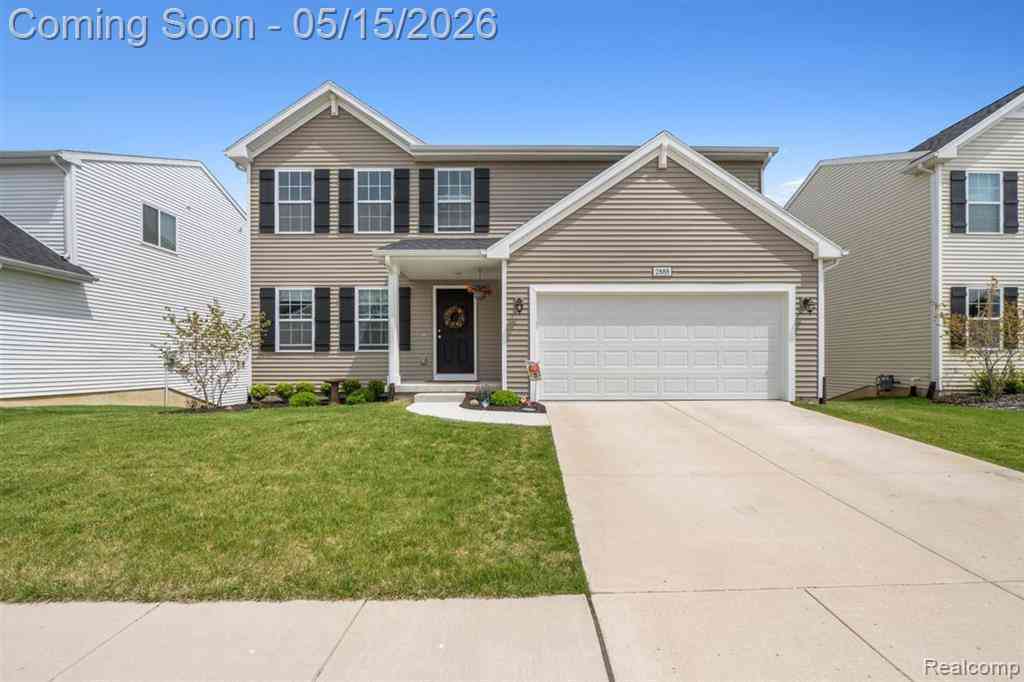
| 2888 Sycamore River Dri.., Fowlerville, MI, 48836 | $350,000 | 4 | 2.5 | 1,822 | 0.12 Acre |
| 7117 W Lange Road , Fowlerville, MI, 48836 | $489,900 | 3 | 2.5 | 2,285 | 4.97 Acres |
| 7650 Owosso Road , Fowlerville, MI, 48836 | $924,900 | 3 | 3.5 | 2,731 | 10.05 Acres |
| 3144 N Nicholson Road , Fowlerville, MI, 48836 | $405,000 | 3 | 3 | 1,485 | 4.30 Acres |
| 6150 Fleming Road , Fowlerville, MI, 48836 | $745,000 | 3 | 3 | 1,680 | 20.02 Acres |
| 5451 Fleming Road , Fowlerville, MI, 48836 | $354,900 | 3 | 2 | 1,248 | 2.18 Acres |
| 5516 W Lowe Road , Fowlerville, MI, 48836 | $625,000 | 3 | 2.5 | 2,300 | 5.07 Acres |
| 5785 Layton Road, Fowlerville, MI, 48836 | $924,000 | 3 | 4 | 2,333 | 33.26 Acres |
Similar Homes To 2928 Sycamore River Drive
Nearby For Sale
ByOwner last updated this listing 09/18/2026 @ 07:50
More Cities with for Sale by Owner Homes
- Fowlerville Homes For Sale By Owner
- Webberville Homes For Sale By Owner
- Howell Homes For Sale By Owner
- Byron Homes For Sale By Owner
- Williamston Homes For Sale By Owner
- Perry Homes For Sale By Owner
- Morrice Homes For Sale By Owner
- Dansville Homes For Sale By Owner
- Gregory Homes For Sale By Owner
- Bancroft Homes For Sale By Owner
- Stockbridge Homes For Sale By Owner
- Pinckney Homes For Sale By Owner
- Linden Homes For Sale By Owner
- Gaines Homes For Sale By Owner
- Brighton Homes For Sale By Owner
- Durand Homes For Sale By Owner
- Haslett Homes For Sale By Owner
- Okemos Homes For Sale By Owner
- Hartland Homes For Sale By Owner
- Vernon Homes For Sale By Owner
Homes around $349,900





Verify Your Email
Please enter the 6-digit verification code
sent to your email address.
Verify Your Phone Number
Please enter the 6-digit verification code
sent to your mobile phone.