

1404 Fairway Drive
Fostoria, OH 44830

 4
4
Bed
 3
3
Bath
 2,891
2,891Sqft
 0.30
0.30Acre(Lot)
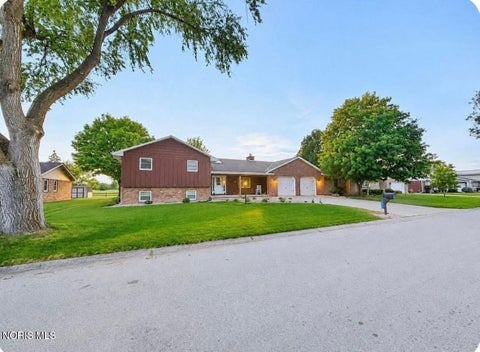
Experience the perfect blend of space and comfort in this stunning home featuring a first-floor primary suite. From the moment you step into the foyer, you are greeted by a vaulted ceiling that extends into the light-filled living room. The heart of the home is designed for modern living, with a seamless transition from the spacious kitchen to the cozy family room. A unique two-sided gas fireplace with a downdraft serves as a beautiful focal point between the living room and the private home office, adding warmth and character to both spaces. An open walkway on the second floor offers a striking overlook of the entry and living room below. In addition to the well-appointed bedrooms, the upstairs includes a 13'6 x 12'4 bonus room. Fully climate-controlled with heat and AC, this space is id

 Property Details
 Map
Map
 Map
Map
What's Nearby
Nearby Areas
 Features
-
Bedroom Information
Total beds: 4Bathroom Information
Total Baths: 3 Full Baths: 2 Half Baths: 1Room Information
Rooms Total: 12 Basement: Crawl Space -
Flooring Information
Carpet, Ceramic Tile, Hardwood -
Roofing Information
Asphalt -
Interior Features
Entrance Foyer, Walk-In Closet(s), Vaulted Ceiling(s) Roof: Asphalt Appliances: Dryer, Down Draft, Disposal, Dishwasher, Electric Oven, Gas Cooktop, Microwave, Refrigerator, Washer Laundry Features: Electric Dryer Hookup, Main Level -
Heating & Cooling
Has Heating: Yes Heating: Forced Air, Natural Gas Has Cooling: Yes Cooling: Central Air
-
Building Information
Year Built: 2005 Construction Materials: Brick, Vinyl Siding Patio And Porch Features: Patio Private Pool: No View: Golf Course Association Fee Frequency: Annually
-
Lot Information
Lot Dimensions: 101X129 Main Square Feet: 0.3 Acres Lot Size Acres: 0.3 Lot Size Square Feet: 13029 Lot Description: Cul-De-Sac, Near Golf CourseProperty Information
Subdivision: None Source Property Type: Residential Postal Code Plus 4: 9025 Property SubType: Single Family Residence Levels: Two Property Age: 21
-
Listing Price Information
Listing Price: $388000
-
Tax Information
Parcel Number: 550001017632 Tax Year: 2025
-
Parking Information
Concrete, Garage Door Opener, Attached, GarageGarage Information
Has Garage: Yes Garage Space: 2Homeowners Association InformationHas Association: Yes HOA: $150.00
-
School Information
Elementary School: ArcadiaJunior High School: ArcadiaSenior High School: Arcadia -
Utility Information
Electricity Connected, Natural Gas Available, Sewer Connected, Water Connected -
Location Information
WaterSource: Public
How much is this property worth?
Curious about this home's true market value? Use our free Home Evaluation Tool to instantly get a personalized Comparative Market Analysis (CMA) report. Make smarter, data-driven decisions before you buy.

Nearby Home Value
| Address | Estimate | Bed | Bath | Sq. Ft | Lot Size |
|---|---|---|---|---|---|
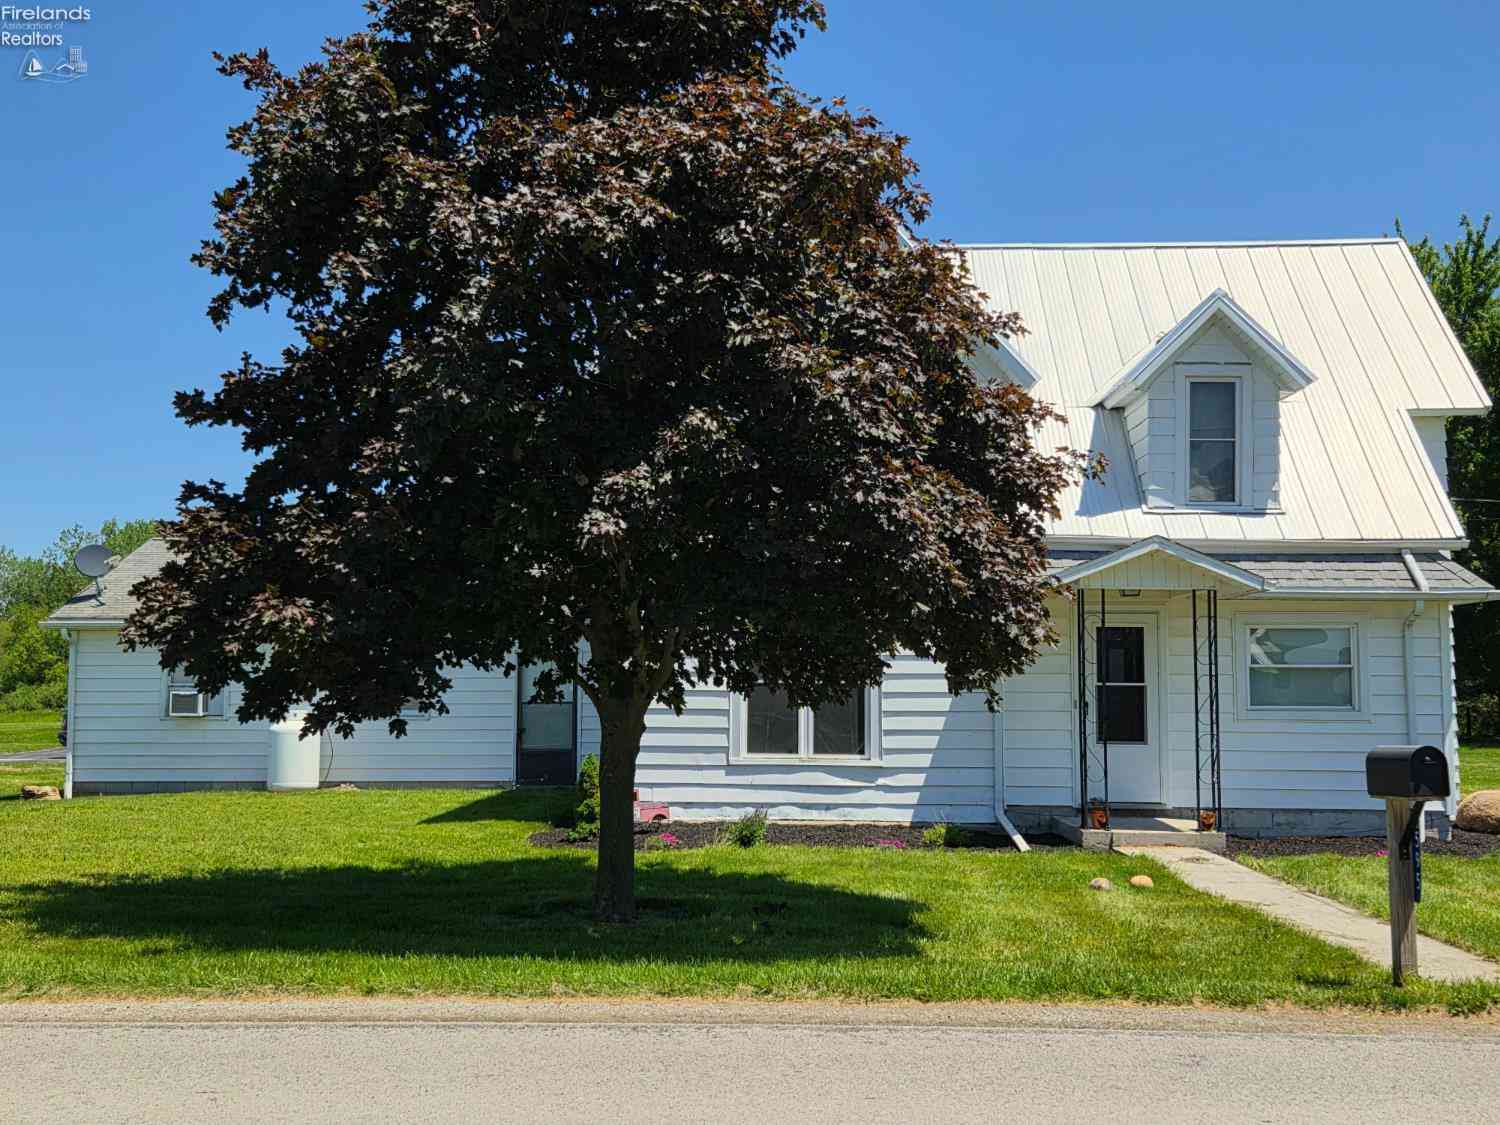
| 6595 N County Road 5, Fostoria, OH, 44830 | $199,900 | 3 | 1 | 1,500 | 1,500 SqFt |
| 755 Nickie Lane, Fostoria, OH, 44830 | $229,000 | 3 | 2 | 1,711 | 1,711 SqFt |
| 578 N Angela Drive, Fostoria, OH, 44830 | $379,900 | 4 | 2 | 1,418 | 1,418 SqFt |
| 11071 W Township Road 112, Fostoria, OH, 44830 | $150,000 | 3 | 2 | 1,460 | 1,460 SqFt |
| 1171 Columbus Avenue, Fostoria, OH, 44830 | $289,900 | 3 | 2 | 2,845 | 2,845 SqFt |
| 225 E South Street, Fostoria, OH, 44830 | $45,000 | 4 | 2 | 1,928 | 1,928 SqFt |
| 845 Spruce Street, Fostoria, OH, 44830 | $159,900 | 3 | 2 | 1,796 | 1,796 SqFt |
| 514 N Main Street, Fostoria, OH, 44830 | $169,900 | 3 | 2 | 1,674 | 1,674 SqFt |
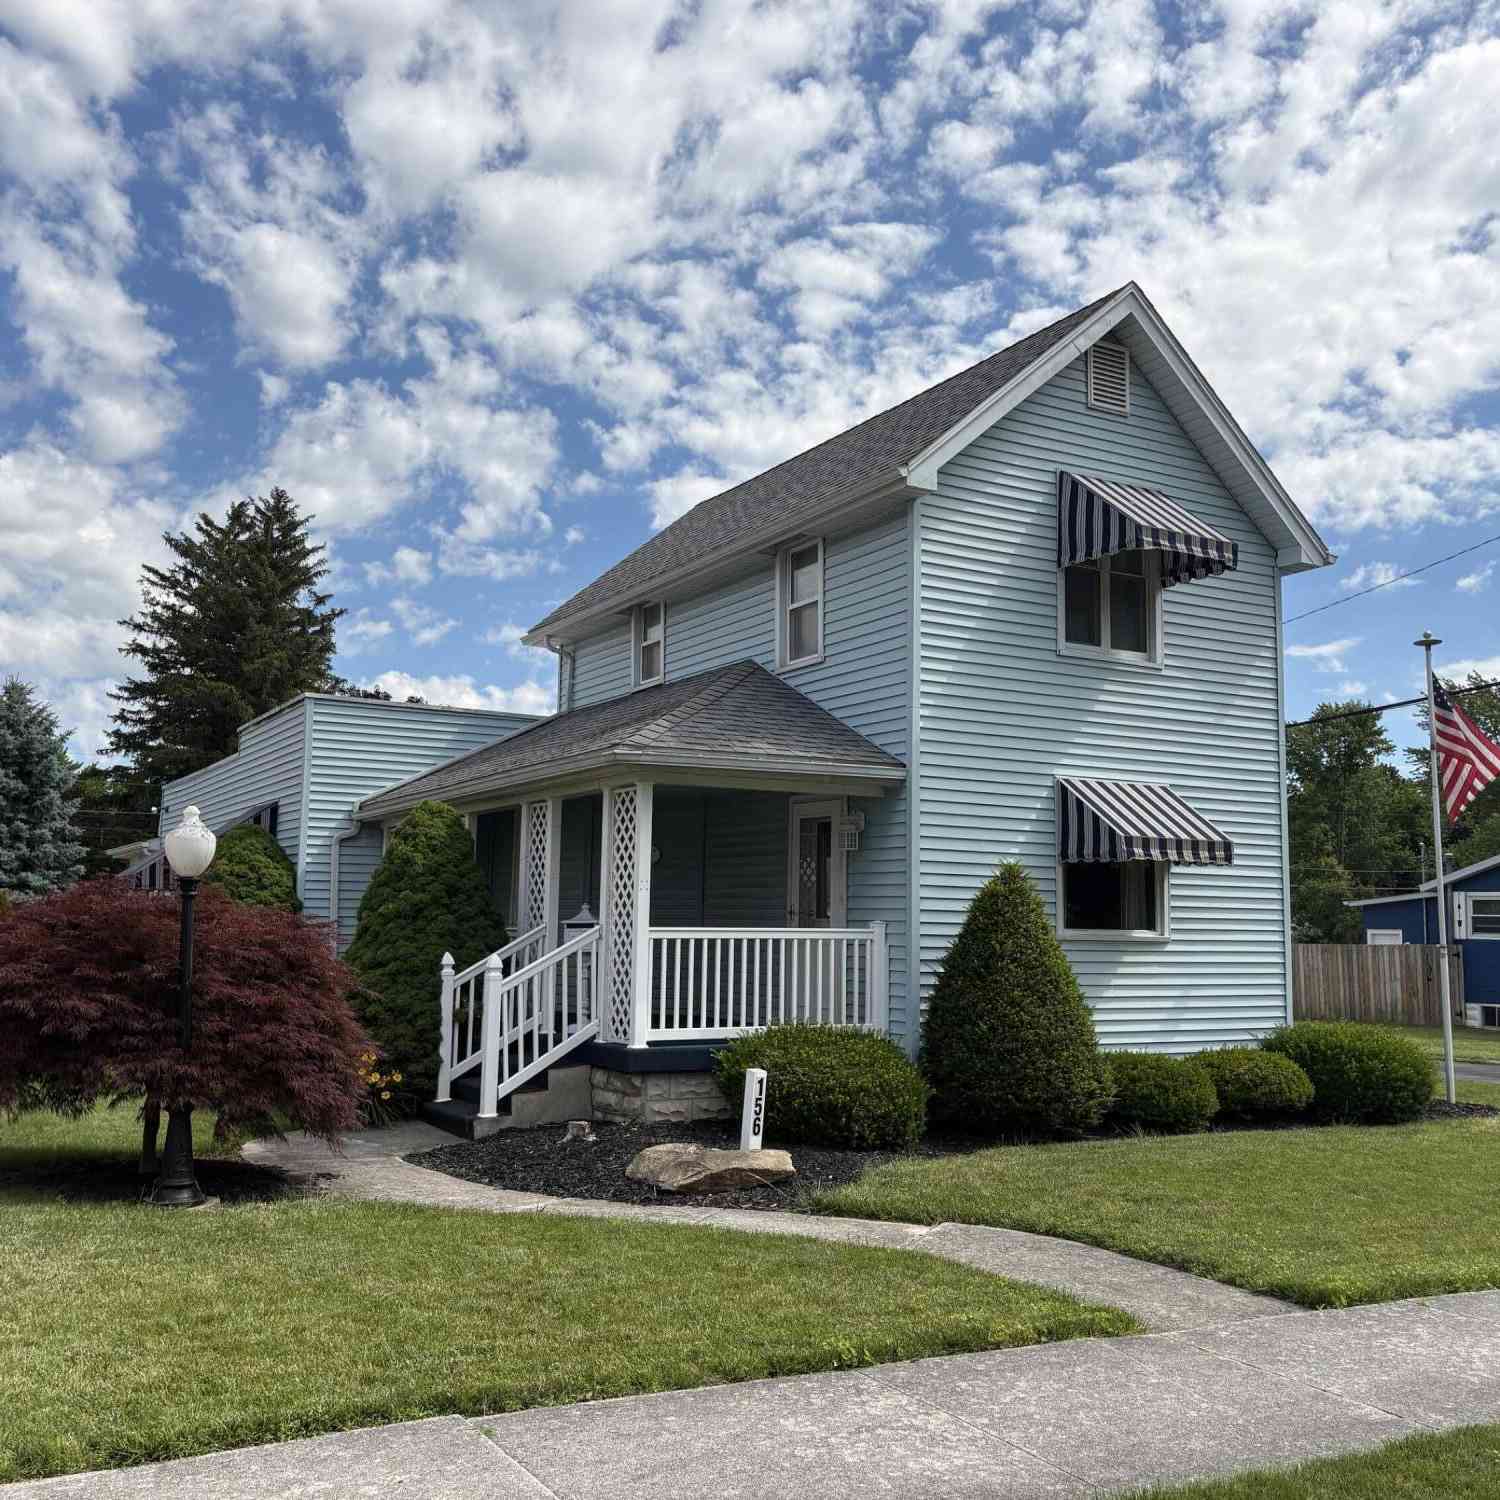
| 156 Elm Street, Fostoria, OH, 44830 | $160,000 | 3 | 1 | 1,424 | 1,424 SqFt |
| 1330 Walnut Street, Fostoria, OH, 44830 | $279,000 | 3 | 2 | 1,370 | 1,370 SqFt |
Similar Homes To 1404 Fairway Drive
Nearby For Sale
The data relating to real estate for sale on this website comes in part from the Broker Reciprocity Program of the NORIS MLS. Real estate listings held by brokerage firms other than ByOwner are marked with the Broker Reciprocity logo or the Broker Reciprocity thumbnail logo and detailed information about them includes the name of the listing brokers. Listing broker has attempted to offer accurate data, but buyers are advised to confirm all items. This data is updated daily. Some properties which appear for sale on this website may subsequently have sold and may no longer be available. Broker Reciprocity information is provided exclusively for consumers' personal, non-commercial use and may not be used for any purpose other than to identify prospective properties consumers may be interested in purchasing. Any use of search facilities of data on the site, other than by a consumer looking to purchase real estate, is prohibited. Copyright © 2026 NORIS MLS. All Rights Reserved.
ByOwner last updated this listing 07/18/2026 @ 10:32
More Cities with for Sale by Owner Homes
- Fostoria Homes For Sale By Owner
- Bloomdale Homes For Sale By Owner
- Bettsville Homes For Sale By Owner
- Tiffin Homes For Sale By Owner
- North Baltimore Homes For Sale By Owner
- Gibsonburg Homes For Sale By Owner
- Findlay Homes For Sale By Owner
- Pemberville Homes For Sale By Owner
- Carey Homes For Sale By Owner
- Woodville Homes For Sale By Owner
- Fremont Homes For Sale By Owner
- Bowling Green Homes For Sale By Owner
- Luckey Homes For Sale By Owner
- Elmore Homes For Sale By Owner
- Custar Homes For Sale By Owner
- Arlington Homes For Sale By Owner
- Weston Homes For Sale By Owner
- Genoa Homes For Sale By Owner
- Clyde Homes For Sale By Owner
- Deshler Homes For Sale By Owner
Homes around $388,000









Verify Your Email
Please enter the 6-digit verification code
sent to your email address.