
5117 Slate Street
Fort Worth, Texas 76114

 2
2
Bed
 1
1
Bath
 1,151
1,151Sqft
 0.17
0.17Acre(Lot)
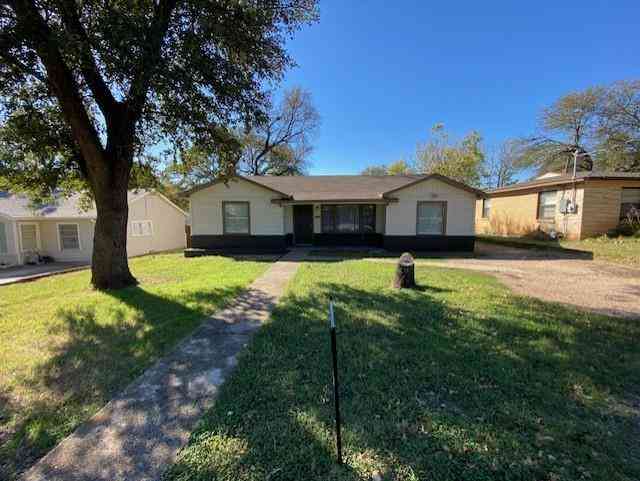
Extraordinarily updated single family home and large workshop garage with Duplex zoning located in the highly desirable River District of West Fort Worth. Fully renovated in 2024 to provide modern comfort with homage to classic charm. Located in a well-established neighborhood with steady to strong market value appreciation. Walking distance from great schools, new retail, dining, cocktail lounges, the Trinity River trail system and a short drive to the Cultural District & Downtown Fort Worth. This home has been meticulously renovated from top to bottom with raised ceilings, all-new electrical and plumbing & fixtures, 3 new HVAC systems, new water heater, new windows, and energy saving foam insulation hidden behind the vaulted ceilings. Open kitchen with all new appliances including gas po

 Property Details
 Map
Map
 Map
Map
What's Nearby
Nearby Areas
 Features
-
Bedroom Information
Total Bedrooms: 2Bathroom Information
Total Baths: 1 Full Baths: 1 Half Baths: 0 -
Interior Features
Granite Counters,High Speed Internet Available,Open Floorplan,Vaulted Ceiling(s),Wired for Data,Second Primary BedroomAppliances
Dishwasher,Disposal,Electric Water Heater,Gas Oven,Gas Range,Plumbed For Gas in KitchenUtilities
Cable Available,City Sewer,City Water,Concrete,Electricity Connected,Individual Gas Meter,Individual Water Meter,Natural Gas Available -
Cooling Features
Electric,Multi UnitsHeating Source
ElectricFireplace
Number of Fireplaces: 0
-
Building Information
Built Year: 1930 Construction: Fiber Cement Roof Type: Composition,Shingle -
Exterior Features
Awning(s),Covered Patio/Porch,Rain Gutters,Lighting,Private Entrance,Private Yard,StorageFoundation
Pillar/Post/Pier,SlabSecurity Features
Carbon Monoxide Detector(s),Fire Alarm,Smoke Detector(s) -
Accessibility Features
Accessible Bath - Full,Accessible Bedroom,Accessible Hallway(s),Accessible KitchenLaundry Features
Electric Dryer Hookup,In Hall,Stacked W/D Area,Dryer Hookup,Washer HookupPatio And Porch
Awning(s),Covered,Front Porch,Patio,Rear PorchFencing
Fenced,WoodConstruction Materials
Fiber Cement
-
Lot Information
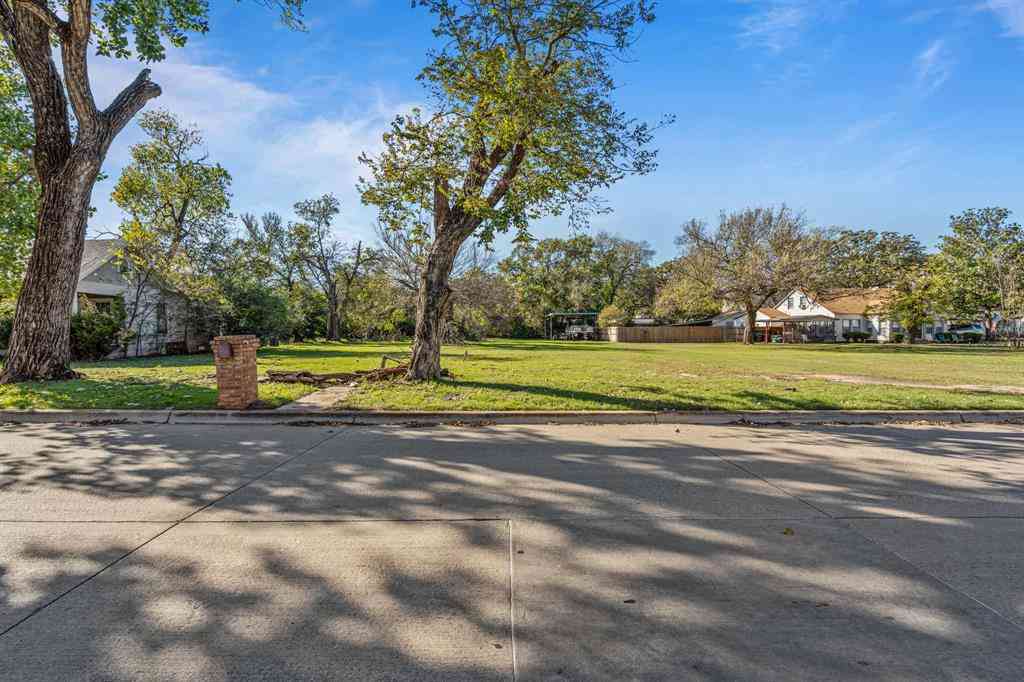
Lot Size (Acr): 0.1710 Lot Size Units: Square Feet Lot Size Square Feet: 7,449 Lot Size Source: Assessor Lot Features: Interior Lot,Landscaped,Level -
Property Information
SQ ft (Living Area): 1,151 Property Type: Residential Property Sub Type: Single Family Residence Subdivision: Rivercrest Addition City: Fort Worth State: Texas Directions: Please use GPS Property Status: Active Exclusions: Refrigerator, microwave, washer & dryer Levels: One Property Age: 96 Year Built Details: Preowned
-
Listing Price Information
Original List Price: $325,000 List Price Tot SqFt: $282 -
Listing Information
Possession: Closing/Funding
-
Tax Information
Parcel Number: 02450038 Tax Block: 8 Tax Lot: 8E1 Unexempt Taxes: $3,053
-
Parking Information
Has Garage Garage Space: 1 Carport Spaces: 2 Parking Features: Additional Parking,Attached Carport,Carport,Concrete,Covered,Driveway,Enclosed,Garage,Garage Door Opener,Garage Double Door,Garage Faces Front,Garage Single Door,Lighted,On Street,Oversized,Workshop in Garage -
Homeowners Association Information
HOA Type: None
-
School Information
Elementary School: Castleberr Middle School: Marsh High School: Castleberr School District: Castleberry ISD -
Utility Information
Utilities: Cable Available,City Sewer,City Water,Concrete,Electricity Connected,Individual Gas Meter,Individual Water Meter,Natural Gas Available
How much is this property worth?
Curious about this home's true market value? Use our free Home Evaluation Tool to instantly get a personalized Comparative Market Analysis (CMA) report. Make smarter, data-driven decisions before you buy.

Nearby Home Value
| Address | Estimate | Bed | Bath | Sq. Ft | Lot Size |
|---|---|---|---|---|---|
| 4530 White Oak Lane, Fort Worth, TX, 76114 | $197,900 | 3 | 2 | 1,672 | 0.18 Acre |
| 1800 Brook Hollow Drive, Fort Worth, TX, 76114 | $245,000 | 3 | 1 | 1,251 | 0.26 Acre |
| 137 Merritt Street, Fort Worth, TX, 76114 | $330,000 | 4 | 2 | 1,778 | 0.17 Acre |
| 4913 Ivy Charm Way, Fort Worth, TX, 76114 | $489,900 | 3 | 4 | 3,018 | 0.05 Acre |
| 115 Merritt Street, Fort Worth, TX, 76114 | $2,500,000 | 12 | 16 | 8,400 | 0.98 Acre |
| 129 S Roberts Cut Off R.., Fort Worth, TX, 76114 | $479,900 | 6 | 3 | 2,033 | 0.22 Acre |
| 200 S Roberts Cut Off R.., Fort Worth, TX, 76114 | $249,900 | 3 | 1 | 1,086 | 0.21 Acre |
| 5718 Landino Street, Fort Worth, TX, 76114 | $225,000 | 3 | 2 | 960 | 0.26 Acre |
| 5517 Santa Barbara Avenue, Fort Worth, TX, 76114 | $315,000 | 3 | 2 | 1,586 | 0.17 Acre |
| 826 Stamps Avenue, Fort Worth, TX, 76114 | $319,500 | 4 | 3 | 1,720 | 0.32 Acre |
Similar Homes To 5117 Slate Street
Nearby For Sale






Disclosure: Listing information provided in part by the North Texas Real Estate Information Systems, Inc, for personal, non-commercial use by viewers of this site and may not be reproduced or redistributed. All information is deemed reliable but not guaranteed. Copyright © NTREIS 2026. All rights reserved
ByOwner last updated this listing 10/05/2026 @ 04:07
More Cities with for Sale by Owner Homes
- Fort Worth Homes For Sale By Owner
- River Oaks Homes For Sale By Owner
- Haltom City Homes For Sale By Owner
- Westover Hills Homes For Sale By Owner
- Sansom Park Homes For Sale By Owner
- Saginaw Homes For Sale By Owner
- Richland Hills Homes For Sale By Owner
- Edgecliff Village Homes For Sale By Owner
- White Settlement Homes For Sale By Owner
- North Richland Hills Homes For Sale By Owner
- Lake Worth Homes For Sale By Owner
- Benbrook Homes For Sale By Owner
- Watauga Homes For Sale By Owner
- Everman Homes For Sale By Owner
- Dalworthington Gardens Homes For Sale By Owner
- Benbrook Homes For Sale By Owner
- Hurst Homes For Sale By Owner
- Kennedale Homes For Sale By Owner
- Forest Hill Homes For Sale By Owner
- Pantego Homes For Sale By Owner
Homes around $325,000







Verify Your Email
Please enter the 6-digit verification code
sent to your email address.
Verify Your Phone Number
Please enter the 6-digit verification code
sent to your mobile phone.