
1061 Roaring Springs Road
Fort Worth, Texas 76114

 2
2
Bed
 2
2
Bath
 1,333
1,333Sqft
 0.10
0.10Acre(Lot)
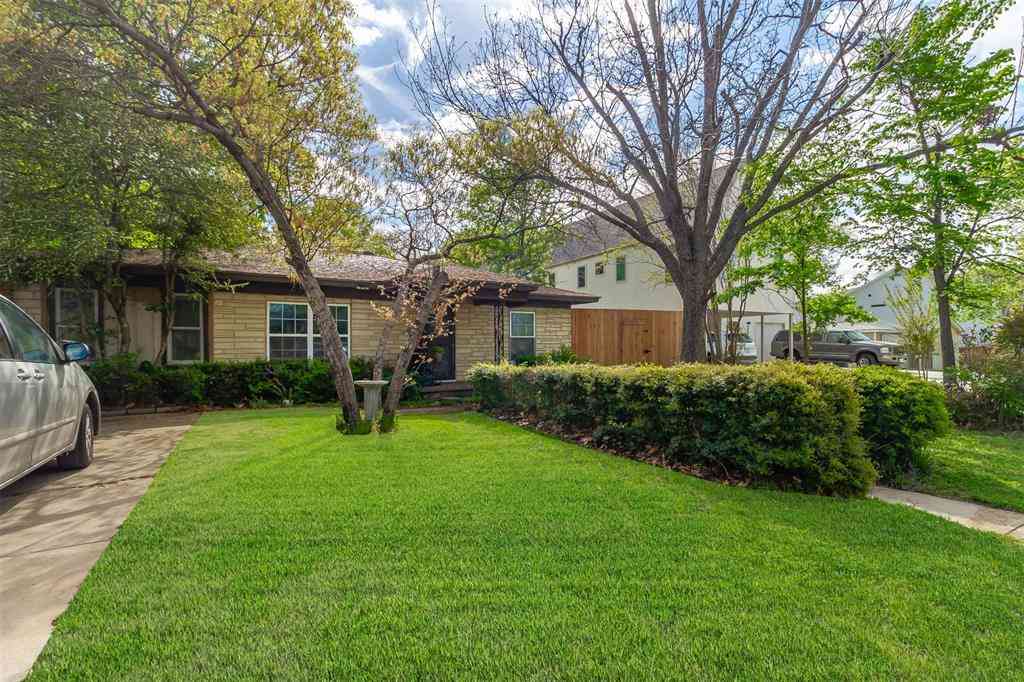
Location, Location, Location for this 1333 s.f. two bedroom, two bath condominium located in the cul-de-sac and adjacent to the second pool just steps away. Secured by gated entry, and served by main club house and pool, two tennis courts, beautiful shade trees and walking areas. Nicely maintained property ready for your updates. Enter a large living room that current owner uses for formal dining. Flow into the family room with wood burning fireplace open to breakfast room and kitchen including refrigerator and ice maker. Primary suite has remodeled walk in shower with glass doors, large walk in closet and additional clothing closet in hallway. Secondary bedroom is currently used as office has large closet that contains the stack washer dryer unit. At the end of the hall is a spacious seco

 Property Details
 Map
Map
 Map
Map
What's Nearby
Nearby Areas
 Features
-
Bedroom Information
Total Bedrooms: 2 Window Features: Shutters,Window CoveringsBathroom Information
Total Baths: 2 Full Baths: 2 Half Baths: 0 -
Interior Features
Built-in Features,Cable TV Available,High Speed Internet Available,Walk-In Closet(s)Appliances
Dishwasher,Disposal,Dryer,Electric Range,Microwave,Refrigerator,WasherUtilities
Cable Available,City Sewer,City Water -
Cooling Features
Central Air,ElectricHeating Source
Central,ElectricFireplace
Number of Fireplaces: 1 Fireplace Features: Brick,Family Room,Wood Burning
-
Building Information
Built Year: 1970 Construction: Brick Roof Type: Composition -
Exterior Features
CourtyardFoundation
SlabSecurity Features
Gated Community,Security Gate -
Pool Features
Gunite,In Ground,LapLaundry Features
Electric Dryer Hookup,Stacked W/D AreaPatio And Porch
EnclosedFencing
WoodConstruction Materials
Brick
-
Lot Information
Lot Size (Acr): 0.0960 Lot Size Units: Acres Lot Size Square Feet: 4,182 Lot Features: Landscaped -
Property Information
SQ ft (Living Area): 1,333 Property Type: Residential Property Sub Type: Condominium Architectural Style: Traditional Subdivision: Indian Crk #2 Condo City: Fort Worth State: Texas Directions: From Interstate 30 exit Horne St. proceed north to first stop light, road name changes to Roaring Springs Road proceed to Indian Creek main gated entrance enter code and proceed straight to the cul-de-sac, 1061 is first building on the left. Property Status: Active Levels: One Property Age: 56 Year Built Details: Preowned
-
Listing Price Information
Original List Price: $200,000 List Price Tot SqFt: $150 -
Listing Information
Possession: Closing/Funding
-
Tax Information
Parcel Number: 04418719 Tax Legal Description: INDIAN CRK #2 (CONDO) BLDG S APT 1061 & .0054 Unexempt Taxes: $2,822
-
Parking Information
Garage Space: 0 Carport Spaces: 1 Parking Features: Covered,Gated -
Homeowners Association Information
Included Fees: Front Yard Maintenance,Full Use of Facilities,Maintenance Grounds,Management Fees,Sewer,Trash,Water HOA Type: Mandatory HOA: $661.00 HOA Frequency: Monthly
-
School Information
Elementary School: Burtonhill Middle School: Stripling High School: Arlington Heights School District: Fort Worth ISD -
Utility Information
Utilities: Cable Available,City Sewer,City Water
How much is this property worth?
Curious about this home's true market value? Use our free Home Evaluation Tool to instantly get a personalized Comparative Market Analysis (CMA) report. Make smarter, data-driven decisions before you buy.

Nearby Home Value
| Address | Estimate | Bed | Bath | Sq. Ft | Lot Size |
|---|---|---|---|---|---|
| 111 Merritt Street #101, Fort Worth, TX, 76114 | $390,000 | 2 | 3 | 1,200 | -- |
| 302 Nursery Lane #104, Fort Worth, TX, 76114 | $564,900 | 4 | 4 | 2,553 | 1.66 Acres |
| 307 Sunset Lane #101, Fort Worth, TX, 76114 | $559,900 | 4 | 3 | 2,568 | -- |
| 937 Roaring Springs Road, Fort Worth, TX, 76114 | $225,000 | 2 | 2 | 1,042 | 0.07 Acre |
Similar Condos To 1061 Roaring Springs Road
Nearby For Sale


Disclosure: Listing information provided in part by the North Texas Real Estate Information Systems, Inc, for personal, non-commercial use by viewers of this site and may not be reproduced or redistributed. All information is deemed reliable but not guaranteed. Copyright © NTREIS 2026. All rights reserved
ByOwner last updated this listing 10/01/2026 @ 15:39
More Cities with for Sale by Owner Homes
- Fort Worth Homes For Sale By Owner
- River Oaks Homes For Sale By Owner
- Haltom City Homes For Sale By Owner
- Westover Hills Homes For Sale By Owner
- Sansom Park Homes For Sale By Owner
- Saginaw Homes For Sale By Owner
- Richland Hills Homes For Sale By Owner
- Edgecliff Village Homes For Sale By Owner
- White Settlement Homes For Sale By Owner
- North Richland Hills Homes For Sale By Owner
- Lake Worth Homes For Sale By Owner
- Benbrook Homes For Sale By Owner
- Watauga Homes For Sale By Owner
- Everman Homes For Sale By Owner
- Dalworthington Gardens Homes For Sale By Owner
- Benbrook Homes For Sale By Owner
- Hurst Homes For Sale By Owner
- Kennedale Homes For Sale By Owner
- Forest Hill Homes For Sale By Owner
- Pantego Homes For Sale By Owner
Homes around $200,000







Verify Your Email
Please enter the 6-digit verification code
sent to your email address.
Verify Your Phone Number
Please enter the 6-digit verification code
sent to your mobile phone.