

MLS: #MDPG2219704, Listed By: Frank Mcknew, RE/MAX Realty Group, Source:Bright MLS
103 Cross Foxes Drive
FORT WASHINGTON, MD 20744

 4
4
Bed
 4
4
Bath
 4,192
4,192Sqft
 0.27
0.27Acre(Lot)
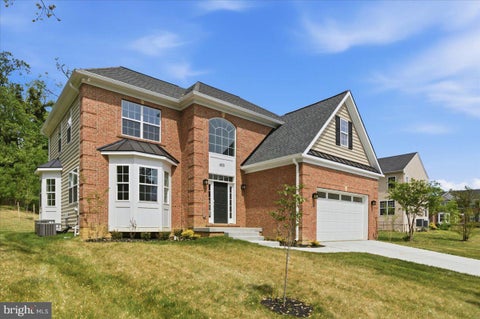
Tucked away on a private cul-de-sac and backing to a tranquil neighborhood pond, this impressive three-sided brick custom Colonial offers timeless architecture, generous living spaces, and a beautifully private setting surrounded by mature trees. A side-load two-car garage, extra-long driveway with parking for up to six vehicles, architectural shingle roof, irrigation system, landscape lighting, perimeter security cameras, and expansive flagstone patio with iron railing add to the home's appeal. The patio overlooks the level, wooded backyard and pond, creating a peaceful backdrop for outdoor entertaining. Inside, a dramatic two-story foyer with hardwood flooring and turned staircase welcomes you. French doors open to the main-level office with crown molding and chair rail. The formal livin

 Property Details
 Map
Map
 Map
Map
What's Nearby
Nearby Areas
 Features
-
Bedroom Information
Total beds: 4Bathroom Information
Total Baths: 4 Full Baths: 3 Half Baths: 1Room Information
Has Basement: Yes Basement: Finished, Walk-Out Access, Sump Pump -
Flooring Information
Carpet, Wood, Hardwood -
Roofing Information
Shingle -
Interior Features
Eat-in Kitchen, Ceiling Fan(s), Recessed Lighting, Pantry, Walk-In Closet(s), Bar, Kitchen Island, Cathedral Ceiling(s), High Ceilings, Built-in Features, Crown Molding, Open Floorplan, Soaking Tub Roof: Shingle Appliances: Oven, Gas Water Heater, Washer, Dryer, Cooktop, Dishwasher, Microwave, Refrigerator, Ice Maker, Stainless Steel Appliance(s) Laundry Features: Laundry Room, Main Level Window Features: Skylight(s), Window Coverings, Screens, Double Pane Windows, Bay Window(s), Window Treatments -
Heating & Cooling
Has Heating: Yes Heating: Natural Gas, Forced Air Has Cooling: Yes Cooling: Central Air, Ceiling Fan(s), Electric
-
Building Information
Year Built: 1997 Building Area Total: 4192 Construction Materials: Brick, Vinyl Siding Patio And Porch Features: Porch, Deck, Screened, Patio Pool Features: None Private Pool: No Association Fee Frequency: Annually -
Exterior Features
Exterior Features: Lighting
-
Lot Information
Lot Size Acres: 0.27 Lot Size Source: Assessor Lot Size Square Feet: 11939Property Information
Subdivision: TRENT HALL Source Property Type: Residential Postal Code Plus 4: 5566 Property SubType: Single Family Residence Levels: Three Or More Property Age: 29
-
Listing Price Information
Listing Price: $700000
-
Tax Information
Parcel Number: 17121371996 Tax Lot: 15 Tax Year: 2026 Annual Tax: $8422
-
Parking Information
Parking Total: 8 Garage Door Opener, Garage, Driveway, AttachedGarage Information
Has Garage: Yes Has Attached Garage: Yes Garage Space: 2Homeowners Association InformationHas Association: Yes HOA: $300.00 Community Features: Sidewalks
-
Utility Information
Cable Available -
Location Information
Direction: Oxon Hill High School 6701 Leyte Dr, Forest Heights, MD 20745 Take Leyte Dr and Lindsay Rd to Livingston Rd in Oxon Hill Continue on Livingston Rd to Fort Washington Turn right onto Cross Foxes Dr Destination will be on the left WaterSource: Public Security Features: Security System, Security Lights
How much is this property worth?
Curious about this home's true market value? Use our free Home Evaluation Tool to instantly get a personalized Comparative Market Analysis (CMA) report. Make smarter, data-driven decisions before you buy.

Nearby Home Value
| Address | Estimate | Bed | Bath | Sq. Ft | Lot Size |
|---|---|---|---|---|---|
| 7608 Hector Court, Fort Washington, MD, 20744 | $599,900 | 4 | 4 | 3,032 | 0.24 Acre |
| 4635 Pendall Drive, Fort Washington, MD, 20744 | $530,000 | 4 | 3 | 2,100 | 0.70 Acre |
| 7801 Allentown Farm Court, Fort Washington, MD, 20744 | $749,000 | 5 | 5 | 3,636 | 0.96 Acre |
| 4611 Pendall Drive, Fort Washington, MD, 20744 | $315,000 | 3 | 2 | 1,096 | 0.31 Acre |
| 8600 Sapienza Drive, Fort Washington, MD, 20744 | $364,995 | 4 | 3 | 2,012 | 0.27 Acre |
| 7003 Lanham Lane, Fort Washington, MD, 20744 | $599,999 | 4 | 4 | 2,308 | 0.23 Acre |
| 4407 Payne Drive, Fort Washington, MD, 20744 | $565,000 | 6 | 3 | 2,125 | 0.32 Acre |
| 4208 Farmer Place, Fort Washington, MD, 20744 | $464,900 | 3 | 3 | 2,140 | 0.22 Acre |
| 7520 Burgess Lane, Fort Washington, MD, 20744 | $339,900 | 3 | 1 | 1,170 | 0.46 Acre |
| 3604 Stonesboro Road, Fort Washington, MD, 20744 | $495,000 | 5 | 3 | 1,243 | 0.23 Acre |
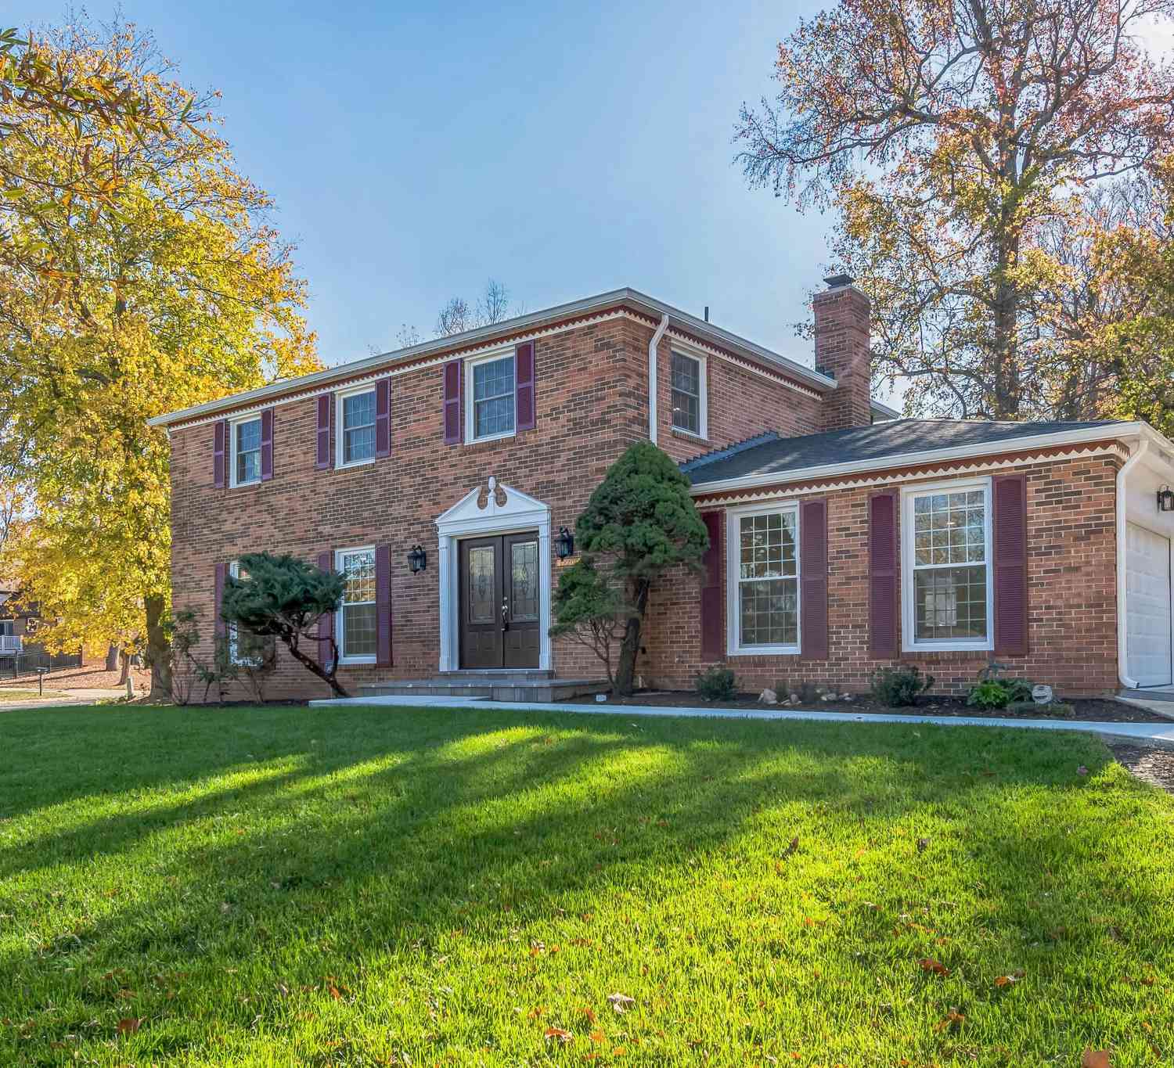
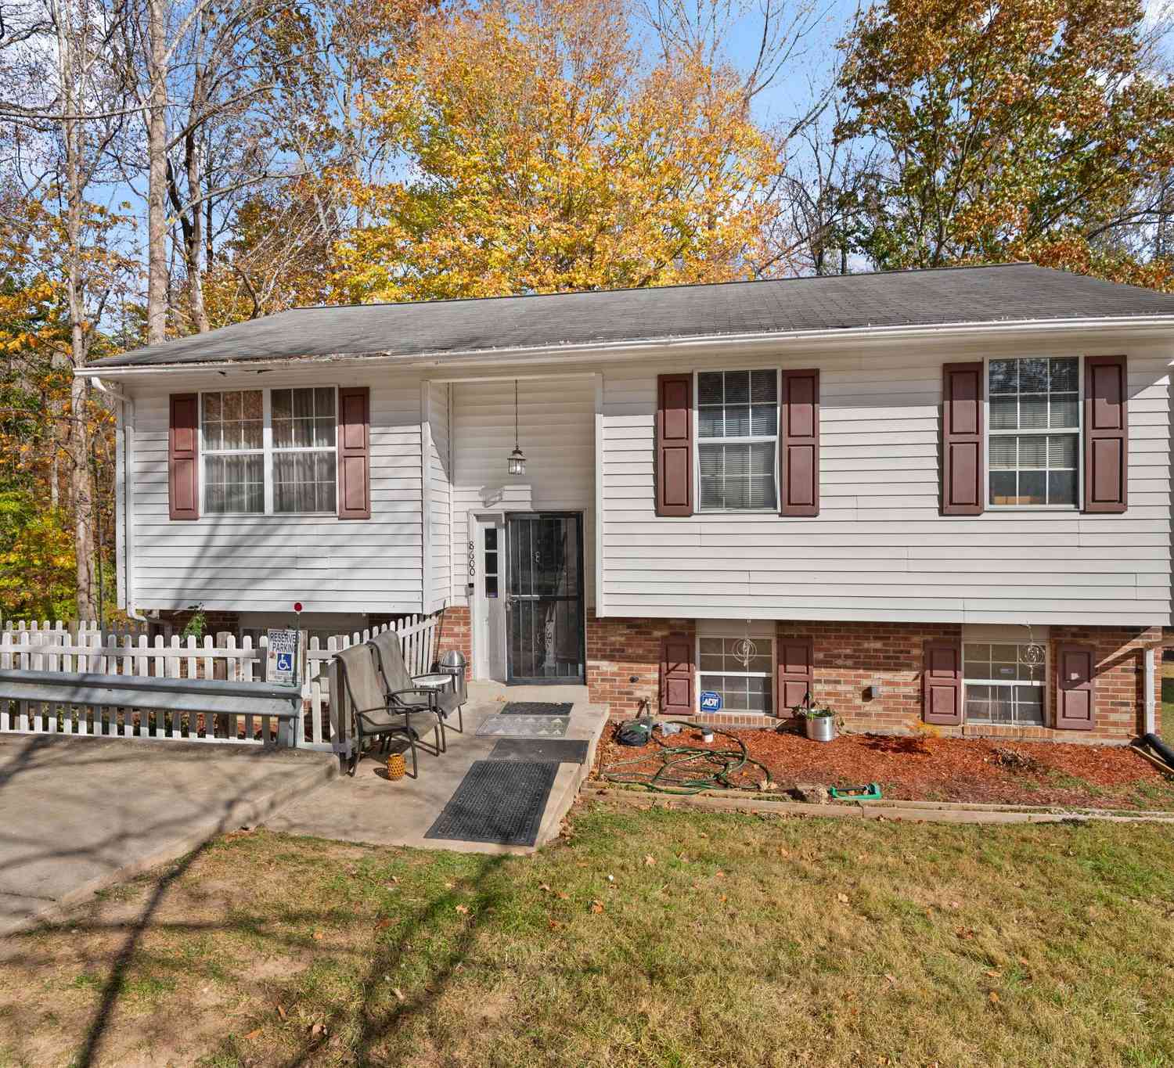
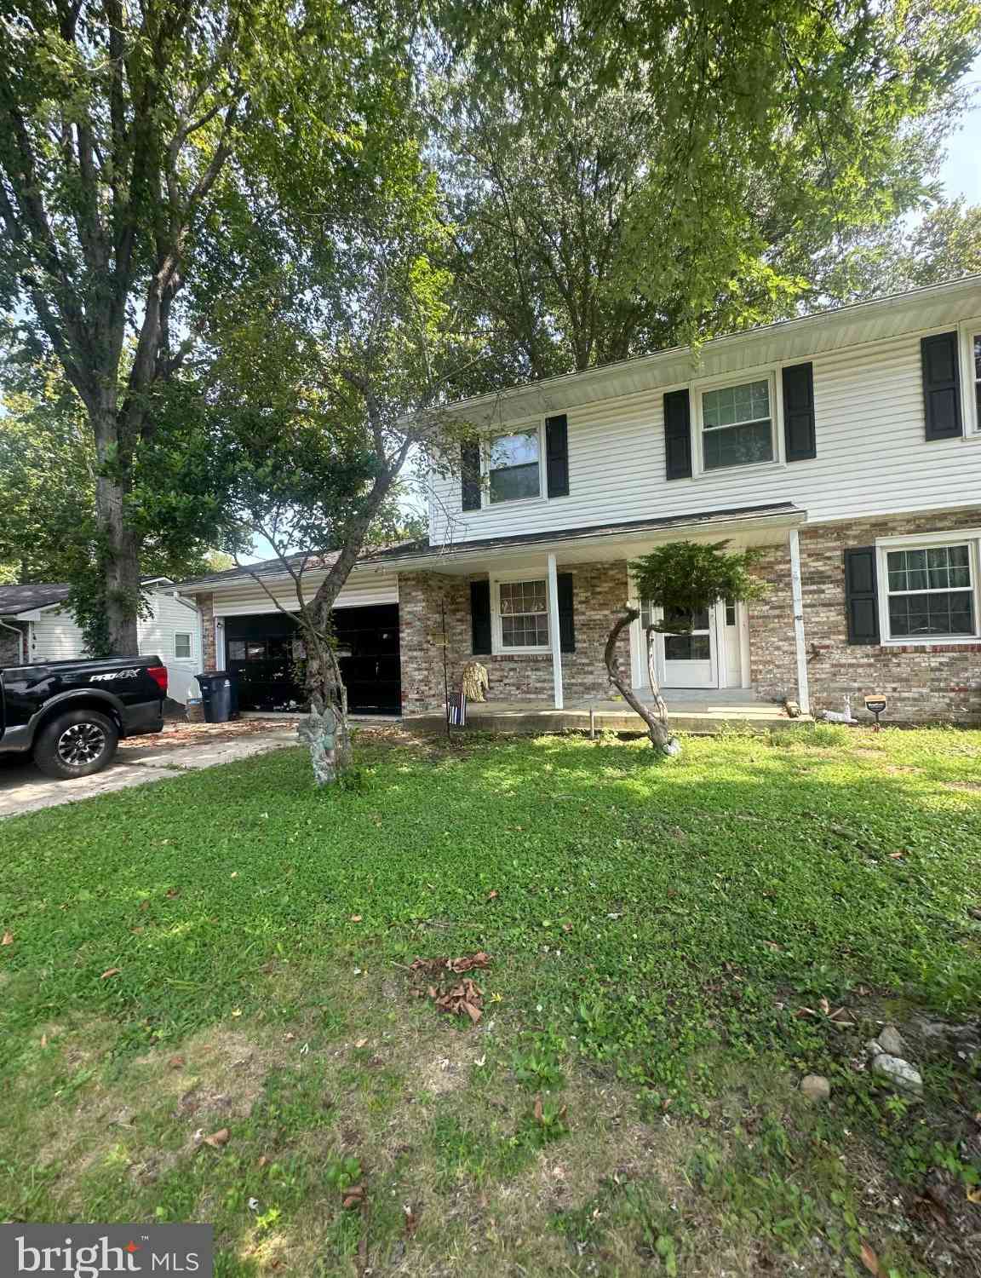
Similar Homes To 103 Cross Foxes Drive
Nearby For Sale

The data relating to real estate for sale on this website appears in part through the BRIGHT Internet Data Exchange program, a voluntary cooperative exchange of property listing data between licensed real estate brokerage firms in which ByOwner participates, and is provided by BRIGHT through a licensing agreement. The information provided by this website is for the personal, non-commercial use of consumers and may not be used for any purpose other than to identify prospective properties consumers may be interested in purchasing. Some properties which appear for sale on this website may no longer be available because they are under contract, have closed or are no longer being offered for sale. Information Deemed Reliable But Not Guaranteed. Copyright © 2026 Bright MLS. All rights reserved.
ByOwner last updated this listing 10/03/2026 @ 05:03
More Cities with for Sale by Owner Homes
- Fort Washington Homes For Sale By Owner
- Accokeek Homes For Sale By Owner
- Oxon Hill Homes For Sale By Owner
- Clinton Homes For Sale By Owner
- Temple Hills Homes For Sale By Owner
- Alexandria Homes For Sale By Owner
- Bryans Road Homes For Sale By Owner
- Suitland Homes For Sale By Owner
- Cheltenham Homes For Sale By Owner
- White Plains Homes For Sale By Owner
- Waldorf Homes For Sale By Owner
- Springfield Homes For Sale By Owner
- District Heights Homes For Sale By Owner
- Pomfret Homes For Sale By Owner
- Brandywine Homes For Sale By Owner
- Arlington Homes For Sale By Owner
- Capitol Heights Homes For Sale By Owner
- Washington Homes For Sale By Owner
- Lorton Homes For Sale By Owner
- Annandale Homes For Sale By Owner
Homes around $700,000










Verify Your Email
Please enter the 6-digit verification code
sent to your email address.
Verify Your Phone Number
Please enter the 6-digit verification code
sent to your mobile phone.