

MLS: #VASH2015212, Listed By: Bailey Cooper, RE/MAX Gateway, Source:Bright MLS
185 Buck Run Lane
FORT VALLEY, VA 22652

 3
3
Bed
 2
2
Bath
 1,380
1,380Sqft
 1.16
1.16Acres(Lot)
Built in 2021 and situated on 1.16 acres, this modern one-level ranch offers an open floor plan, beautiful mountain views, and a peaceful Fort Valley setting. The living room, dining area, and kitchen flow together in one inviting space, making the home comfortable for both everyday living and entertaining. Step onto the back deck to relax, dine outdoors, and take in the surrounding mountain scenery. Main-level laundry adds everyday convenience, while the unfinished basement provides abundant storage and excellent potential for future finished living space. Plumbing rough-ins are already in place for a future additional bathroom. A new water softener was installed in spring 2026, and the home also comes equipped with whole-house filters and a UV light. Septic system is approved for a two-

 Property Details
 Map
Map
 Map
Map
What's Nearby
Nearby Areas
 Features
-
Bedroom Information
Total beds: 3Bathroom Information
Total Baths: 2 Full Baths: 2Room Information
Rooms Total: 5 Has Basement: Yes Basement: Exterior Entry, Walk-Out Access, Unfinished, Daylight, Partial, Full, Interior Entry -
Flooring Information
Vinyl -
Roofing Information
Shingle -
Interior Features
Eat-in Kitchen, Ceiling Fan(s), Kitchen Island, Pantry, Recessed Lighting, Open Floorplan Roof: Shingle Appliances: Electric Range, Electric Oven, Electric Water Heater, Washer, Dishwasher, Stainless Steel Appliance(s), Water Heater, Microwave, ENERGY STAR Qualified Refrigerator, ENERGY STAR Qualified Appliances, Dryer Laundry Features: Main Level Window Features: Window Coverings, Double Pane Windows, Window Treatments -
Heating & Cooling
Has Heating: Yes Heating: Electric, Heat Pump Has Cooling: Yes Cooling: Central Air, Ceiling Fan(s), Electric
-
Building Information
Year Built: 2021 Building Area Total: 2760 Construction Materials: Block, Vinyl Siding Patio And Porch Features: Deck Pool Features: None Private Pool: No View: Mountain(s), Trees/Woods
-
Lot Information
Lot Size Acres: 1.16 Lot Size Source: Estimated Lot Size Square Feet: 50486 Lot Description: Sloped, Private, SecludedProperty Information
Subdivision: NONE Source Property Type: Residential Property SubType: Single Family Residence Direction Faces: East Levels: Two Property Age: 5
-
Listing Price Information
Listing Price: $400000
-
Tax Information
Parcel Number: 072-A-009 Tax Lot: 009 Tax Year: 2021 Annual Tax: $242
-
Parking Information
Gravel, DrivewayGarage Information
Pets Allowed: Yes
-
School Information
Elementary School:Junior High School:Senior High School: CENTRAL -
Utility Information
Underground Utilities -
Location Information
Direction: From Fort Valley Rd, turn onto Buck Run Ln. In 800 ft, the house will be on your left. WaterSource: Well Security Features: Smoke Detector(s)
How much is this property worth?
Curious about this home's true market value? Use our free Home Evaluation Tool to instantly get a personalized Comparative Market Analysis (CMA) report. Make smarter, data-driven decisions before you buy.

Nearby Home Value
| Address | Estimate | Bed | Bath | Sq. Ft | Lot Size |
|---|---|---|---|---|---|
| 153 Plaugher Ln, Fort Valley, VA, 22652 | $399,000 | 3 | 2 | 2,040 | 5.23 Acres |
| 134 Spring Mountain Way, Fort Valley, VA, 22652 | $750,000 | 4 | 3 | 3,112 | 16.20 Acres |
| 7211 Fort Valley Road, Fort Valley, VA, 22652 | $165,000 | 4 | 1 | 950 | 0.87 Acre |
| 126 Kings Acre Lane, Fort Valley, VA, 22652 | $260,000 | 3 | 1 | 1,332 | 3 Acres |
| 1511 Boliver Road, Fort Valley, VA, 22652 | $519,999 | 3 | 3 | 2,588 | 4.65 Acres |
Similar Homes To 185 Buck Run Lane
Nearby For Sale
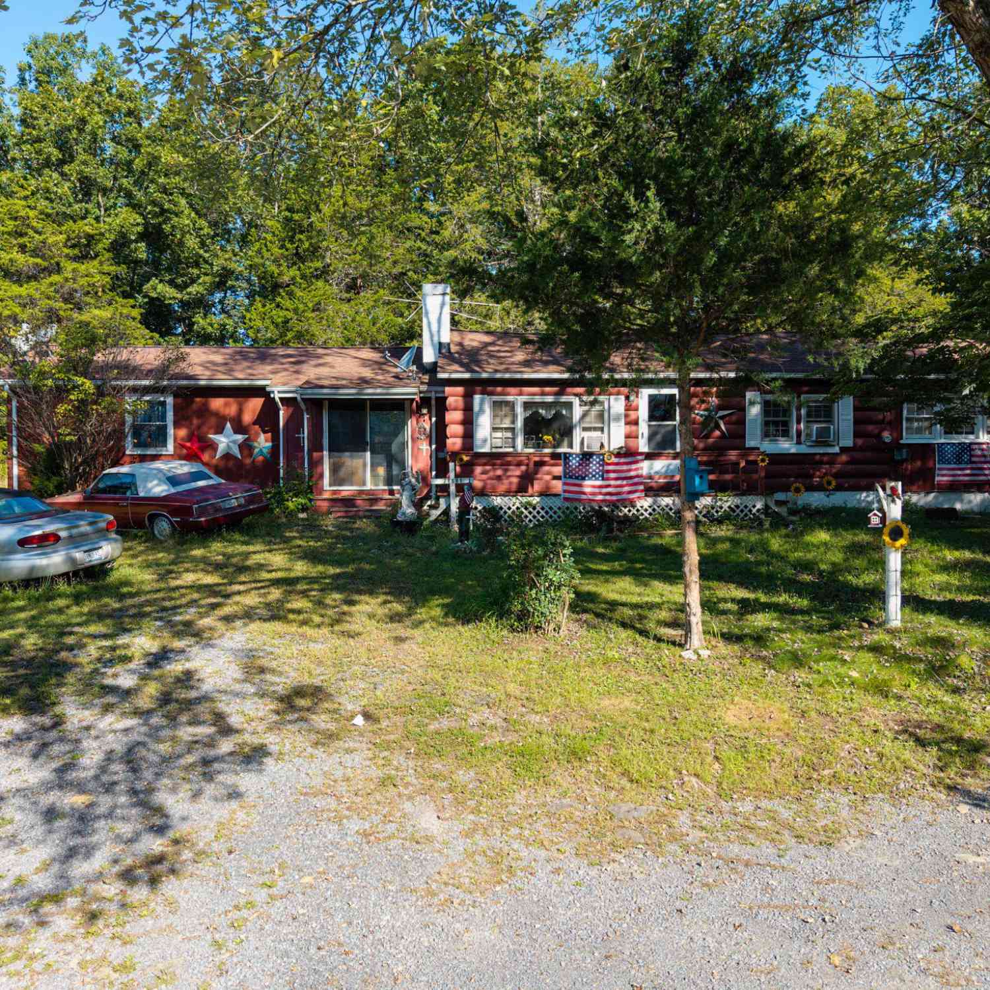
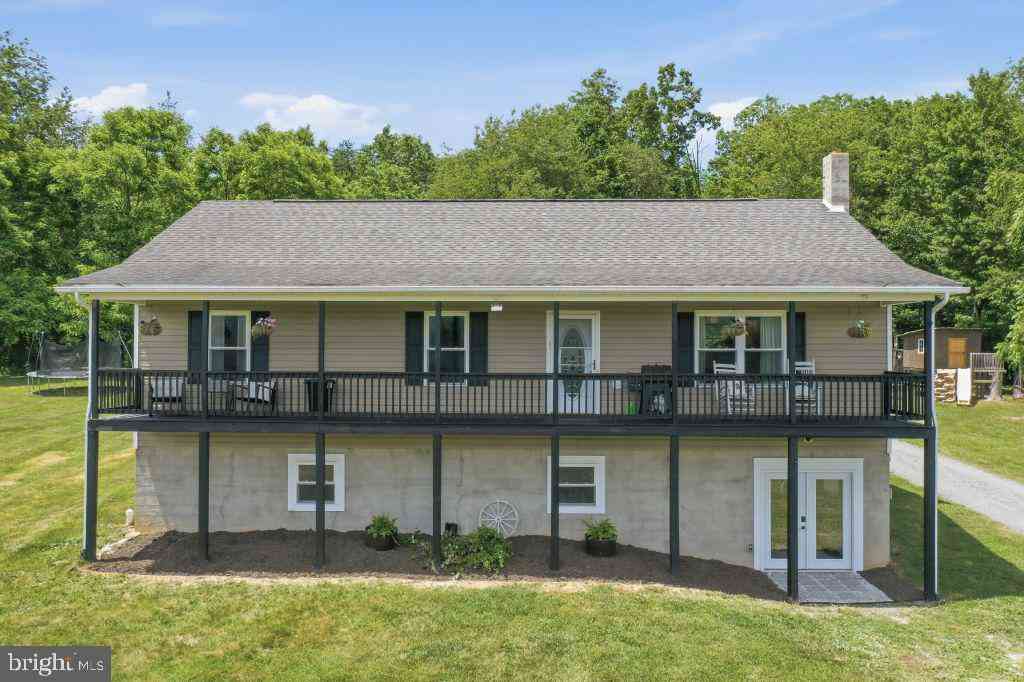
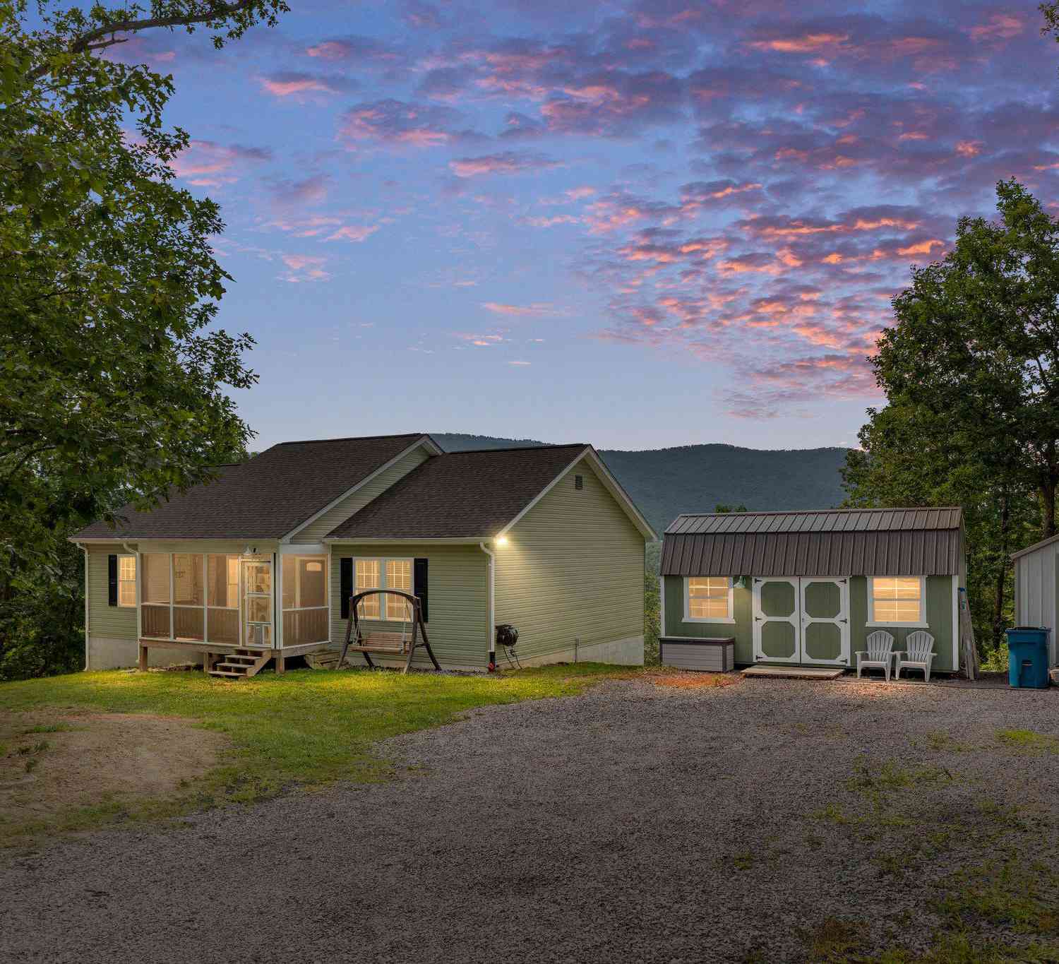
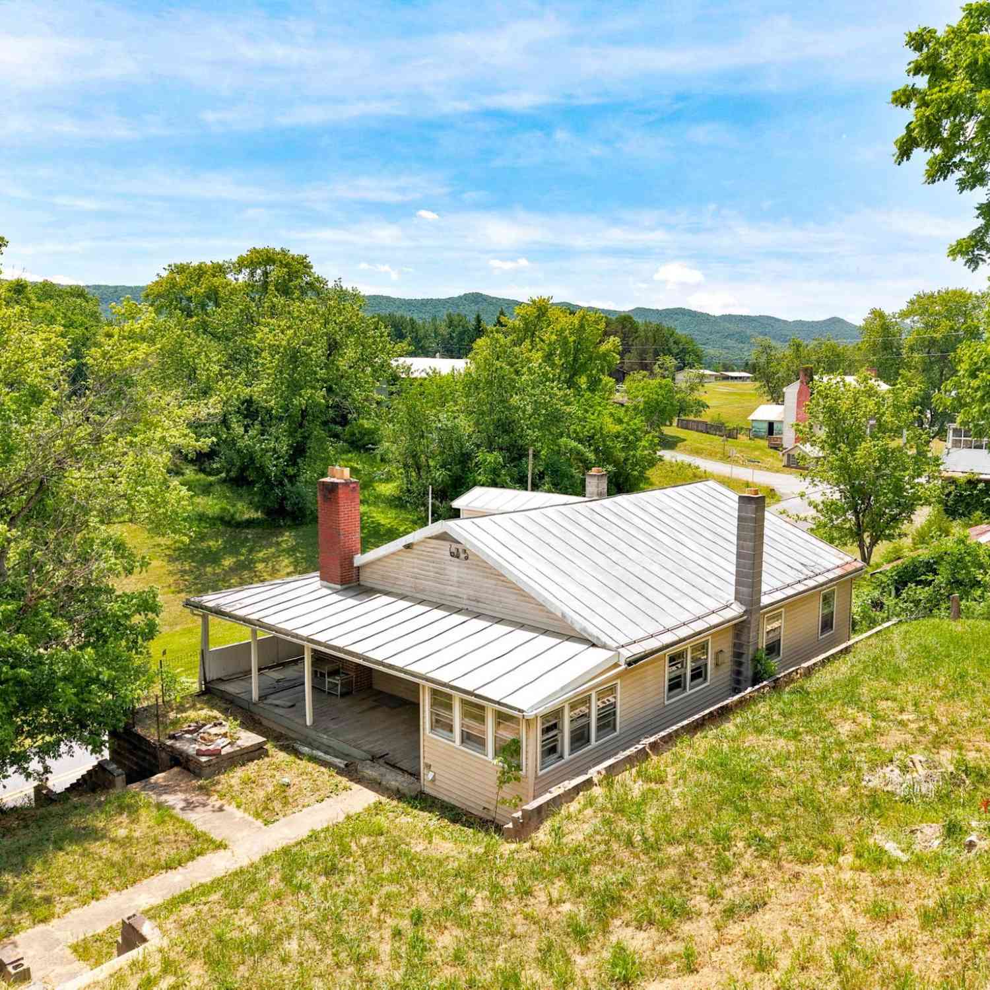
The data relating to real estate for sale on this website appears in part through the BRIGHT Internet Data Exchange program, a voluntary cooperative exchange of property listing data between licensed real estate brokerage firms in which ByOwner participates, and is provided by BRIGHT through a licensing agreement. The information provided by this website is for the personal, non-commercial use of consumers and may not be used for any purpose other than to identify prospective properties consumers may be interested in purchasing. Some properties which appear for sale on this website may no longer be available because they are under contract, have closed or are no longer being offered for sale. Information Deemed Reliable But Not Guaranteed. Copyright © 2026 Bright MLS. All rights reserved.
ByOwner last updated this listing 10/07/2026 @ 16:26
More Cities with for Sale by Owner Homes
- Fort Valley Homes For Sale By Owner
- Woodstock Homes For Sale By Owner
- Rileyville Homes For Sale By Owner
- Toms Brook Homes For Sale By Owner
- Edinburg Homes For Sale By Owner
- Bentonville Homes For Sale By Owner
- Maurertown Homes For Sale By Owner
- Luray Homes For Sale By Owner
- Mount Jackson Homes For Sale By Owner
- Front Royal Homes For Sale By Owner
- Lake Frederick Homes For Sale By Owner
- Middletown Homes For Sale By Owner
- Strasburg Homes For Sale By Owner
- Washington Homes For Sale By Owner
- Star Tannery Homes For Sale By Owner
- Sperryville Homes For Sale By Owner
- Quicksburg Homes For Sale By Owner
- Wardensville Homes For Sale By Owner
- Linden Homes For Sale By Owner
- New Market Homes For Sale By Owner
Homes around $400,000







Verify Your Email
Please enter the 6-digit verification code
sent to your email address.
Verify Your Phone Number
Please enter the 6-digit verification code
sent to your mobile phone.