

1258 Brooklands Drive
Fort Myers, FL 33905

 4
4
Bed
 2
2
Bath
 1,665
1,665Sqft
 0.12
0.12Acre(Lot)
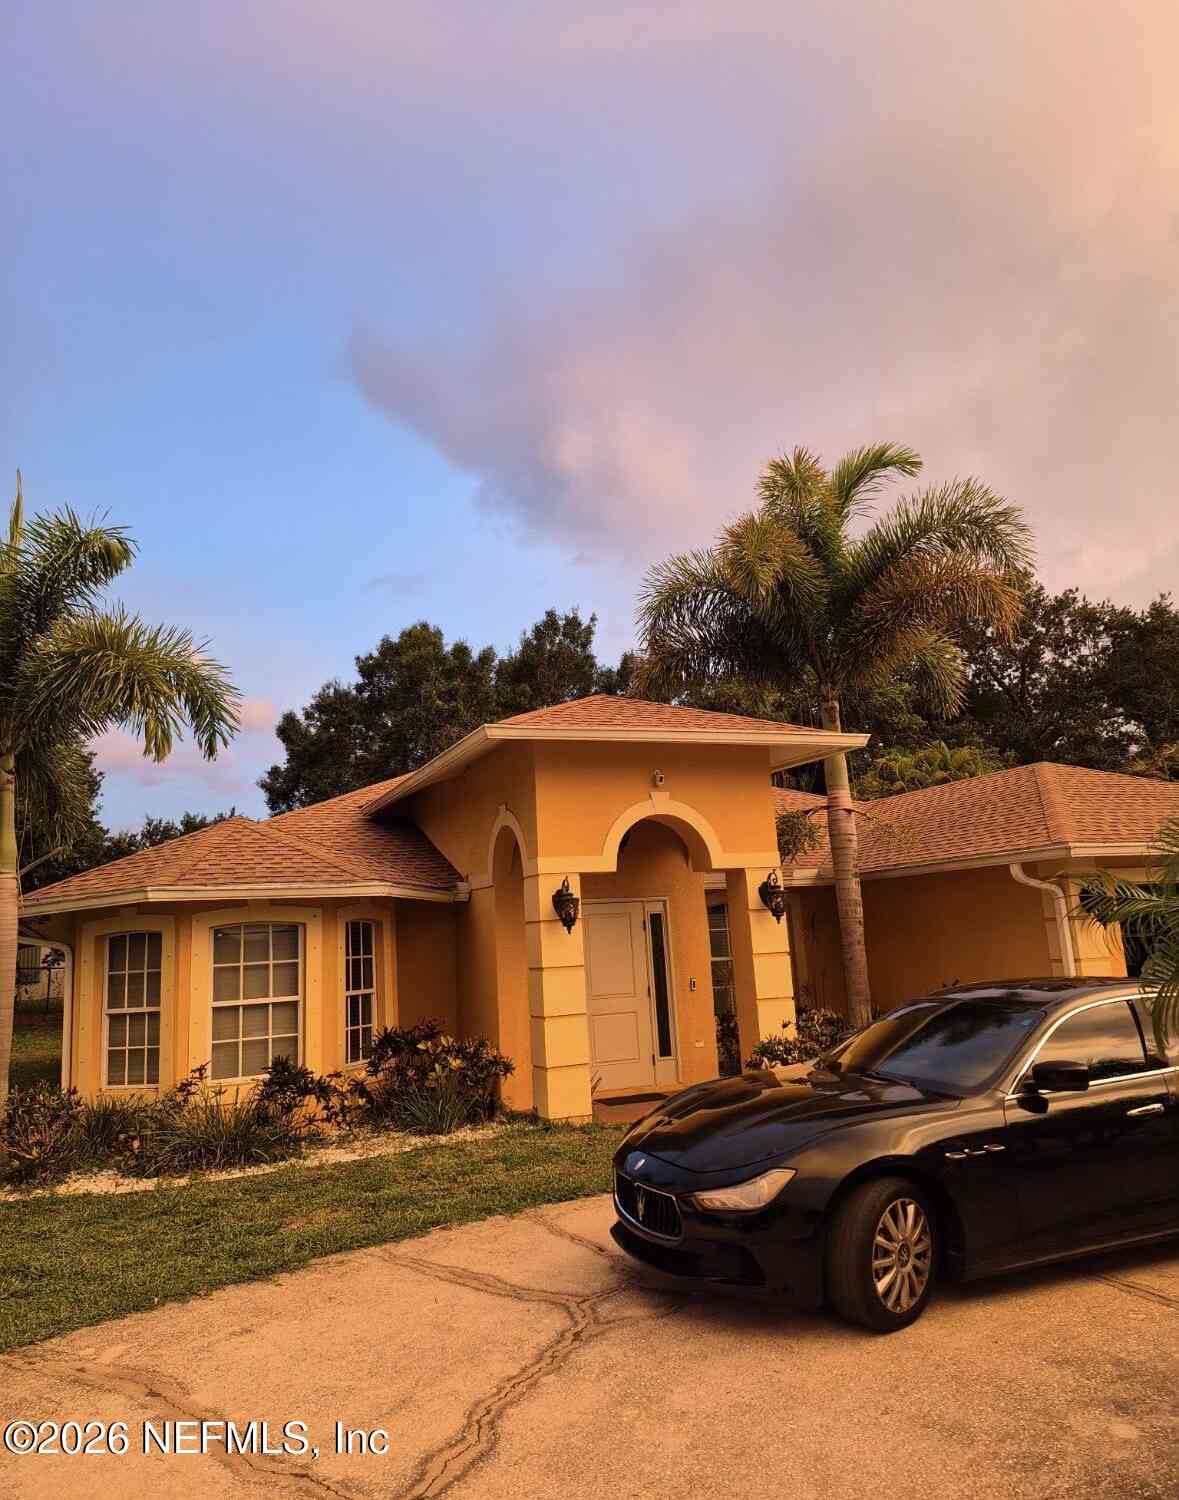
The Harper floorplan one-story home includes many contemporary features and an open-concept design which enhances the wonderful feel of this home. The kitchen includes a large open design that's perfect for bar-style eating or entertaining, a pantry and plenty of cabinets and counter space. The well-appointed kitchen comes with a built-in dishwasher, electric range and microwave. The living room overlooks the covered lanai, which is a great area for relaxing and dining al fresco. The large primary bedroom, located at the back of the home for privacy, can comfortably fit a king-size bed and includes an en suite bathroom with double vanity, walk-in closet, and separate linen closet. At the front of the home, two bedrooms share a second bathroom. The two-car garage connects to the front hall

 Property Details
 Map
Map
 Map
Map
What's Nearby
Nearby Areas
 Features
-
Bedroom Information
Total beds: 4Bathroom Information
Total Baths: 2 Full Baths: 2Room Information
Rooms Total: 8Roofing Information
ShingleFlooring Information
Carpet, Vinyl -
Interior Features
DualSinks, FamilyDiningRoom, KitchenIsland, LivingDiningRoom, ShowerOnly, SeparateShower, CableTv, WalkInPantry, WalkInClosetsRoof: ShingleAppliances: Dishwasher, ElectricCooktop, Freezer, Disposal, Refrigerator, SelfCleaningOvenLaundry Features: InsideWindow Features: SingleHung, ImpactGlass -
Heating & Cooling
Has Heating: Yes Heating: HeatPump Has Cooling: Yes Cooling: CentralAir, Electric, HeatPump
-
Building Information
Year Built: 2026Building Area Total: 2068Construction Materials: Block, Concrete, StuccoPatio And Porch Features: Lanai, Patio, Porch, ScreenedPool Features: CommunityPrivate Pool: NoWater front Features: NoneView: Landscaped -
Exterior Features
Exterior Features: SecurityHighImpactDoors, Patio, RoomForPool
-
Lot Information
Lot Dimensions: 40 x 125 x 40 x 125 Main Square Feet: 0.12 Lot Size Acres: 0.12 Lot Size Source: Plans Lot Description: RectangularLotProperty Information
Subdivision: BENTLEY CROSSING Source Property Type: Residential Property SubType: Single Family Residence Direction Faces: South Property Age: 0
-
Listing Price Information
Listing Price: $314999Original Price: $329875AllFinancingConsidered, Cash, FHA, VaLoan
-
Tax Information
Parcel Number: 21-44-26-L2-10000.1000 Tax Lot: 1000 Tax Block: 10000 Tax Year: 2026 Annual Tax: $664 Tax Legal Desc: BENTLEY CROSSING LOT 100 AS DESC IN INSTRUMENT 2024000151981
-
Virtual Tour
Parking Information
Attached, Driveway, Garage, Paved, GarageDoorOpenerGarage Information
Has Garage: Yes Has Attached Garage: Yes Garage Space: 2 Pets Allowed: Call, ConditionalHomeowners Association Information
Has Association: YesIncluded Fees: IrrigationWater, MaintenanceGrounds, StreetLightsAssociation Amenities: Cabana, Pool, Sidewalks, ManagementCommunity Features: Gated, StreetLights
-
School Information
Elementary School: SUNSHINE ELEMENTARY Junior High School: VARSITY LAKES MIDDLE SCHOOL Senior High School: LEHIGH SENIOR HIGH SCHOOL -
Utility Information
CableAvailable, HighSpeedInternetAvailable, UndergroundUtilities -
Location Information
Direction: From I-75. Take exit 138 going East on SR-82, turn Left on Buckingham rd, then left into Bentley Crossing Community. WaterSource: Public Security Features: None,SmokeDetectors
How much is this property worth?
Curious about this home's true market value? Use our free Home Evaluation Tool to instantly get a personalized Comparative Market Analysis (CMA) report. Make smarter, data-driven decisions before you buy.

Nearby Home Value
| Address | Estimate | Bed | Bath | Sq. Ft | Lot Size |
|---|---|---|---|---|---|
| 13516 Hideaway Preserve, Fort Myers, FL, 33905 | $505,487 | 3 | 4 | 2,332 | 0.15 Acre |
| 6030 Stratton Road, Fort Myers, FL, 33905 | $316,495 | 3 | 2 | 1,630 | 0.24 Acre |
| 6032 Stratton Road, Fort Myers, FL, 33905 | $314,995 | 3 | 2 | 1,515 | 0.24 Acre |
| 3705 Kilarney Street, Fort Myers, FL, 33905 | $498,000 | 5 | 3 | 2,655 | 0.30 Acre |
| 6137 Stratton Road, Fort Myers, FL, 33905 | $340,375 | 4 | 2 | 1,828 | 0.25 Acre |
| 3280 Altimira Drive, Fort Myers, FL, 33905 | $540,000 | 3 | 3 | 2,445 | 0.18 Acre |
| 3715 Teakwood Street, Fort Myers, FL, 33905 | $410,000 | 4 | 2 | 1,809 | 0.46 Acre |
| 3715 Teakwood Street, Fort Myers, FL, 33905 | $410,000 | 4 | 2 | 1,809 | 0.46 Acre |
| 6138 Holt Court, Fort Myers, FL, 33905 | $319,900 | 3 | 2 | 1,590 | 0.24 Acre |
| 6123 Hutton Court, Fort Myers, FL, 33905 | $319,998 | 3 | 2 | 1,630 | 0.22 Acre |
Similar Homes To 1258 Brooklands Drive
Nearby For Sale


The information being provided by Miami Association of REALTORS® is for the consumer's personal, non-commercial use. Any information relating to real estate for sale referenced on this web site comes from the Internet Data Exchange (IDX) program of the Miami Association of REALTORS®. The accuracy of all information is deemed reliable but not guaranteed and should be personally verified through personal inspection by and/or with the appropriate professionals. The data contained herein is copyrighted by Miami Association of REALTORS® and is protected by all applicable copyright laws. Any unauthorized dissemination of this information is in violation of copyright laws and is strictly prohibited. Copyright 2026 Miami Association of REALTORS®. All rights reserved.
ByOwner last updated this listing 09/08/2026 @ 09:16
More Cities with for Sale by Owner Homes
- Fort Myers Homes For Sale By Owner
- Cape Coral Homes For Sale By Owner
- North Fort Myers Homes For Sale By Owner
- Fort Myers Beach Homes For Sale By Owner
- Miromar Lakes Homes For Sale By Owner
- Estero Homes For Sale By Owner
- Matlacha Homes For Sale By Owner
- Saint James City Homes For Sale By Owner
- Lehigh Acres Homes For Sale By Owner
- Sanibel Homes For Sale By Owner
- Bokeelia Homes For Sale By Owner
- Bonita Springs Homes For Sale By Owner
- Alva Homes For Sale By Owner
- Upper Captiva Homes For Sale By Owner
- Captiva Homes For Sale By Owner
- USEPPA ISLAND Homes For Sale By Owner
- Punta Gorda Homes For Sale By Owner
- Boca Grande Homes For Sale By Owner
- Ave Maria Homes For Sale By Owner
- PLACIDA Homes For Sale By Owner
Homes around $314,999





Verify Your Email
Please enter the 6-digit verification code
sent to your email address.
Verify Your Phone Number
Please enter the 6-digit verification code
sent to your mobile phone.