
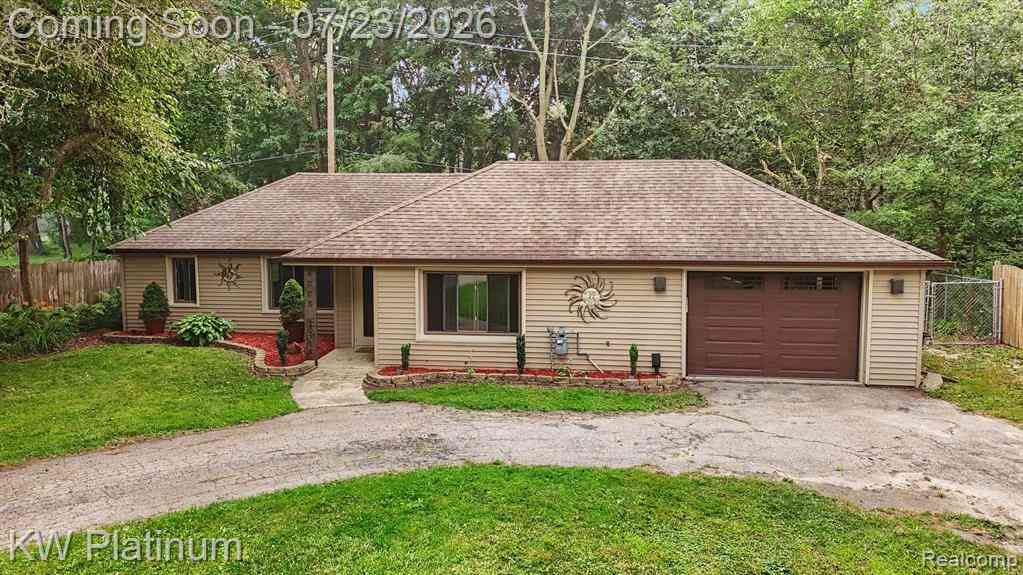
4885 Lakeshore Road
Fort Gratiot, Michigan 48059

 2
2
Bed
 2
2
Bath
 1,241
1,241Sqft
 0.62
0.62Acre(Lot)
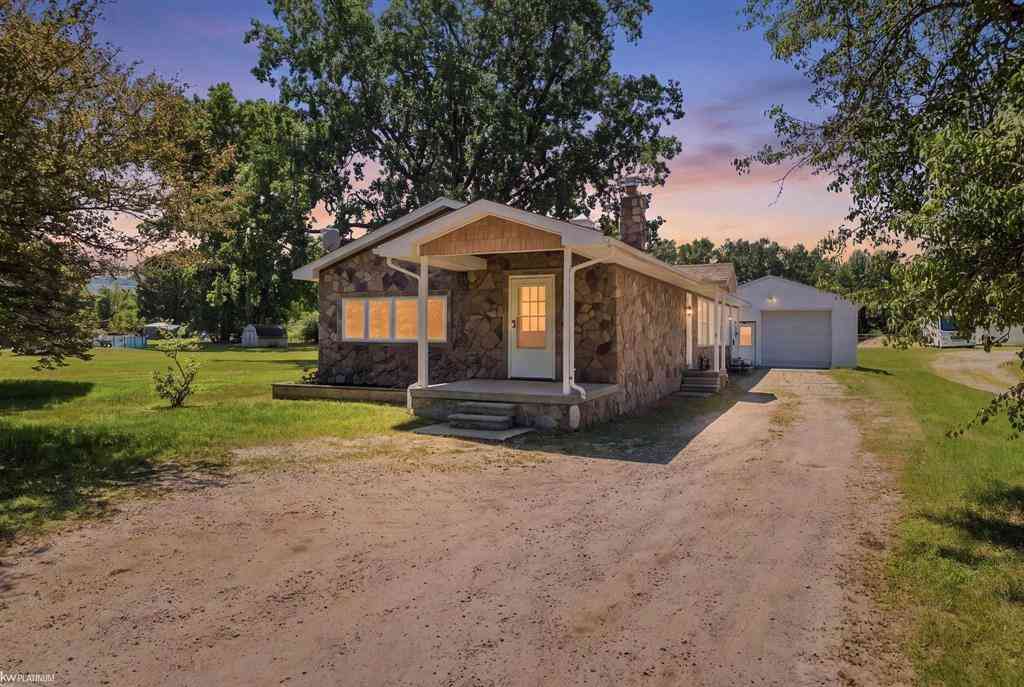
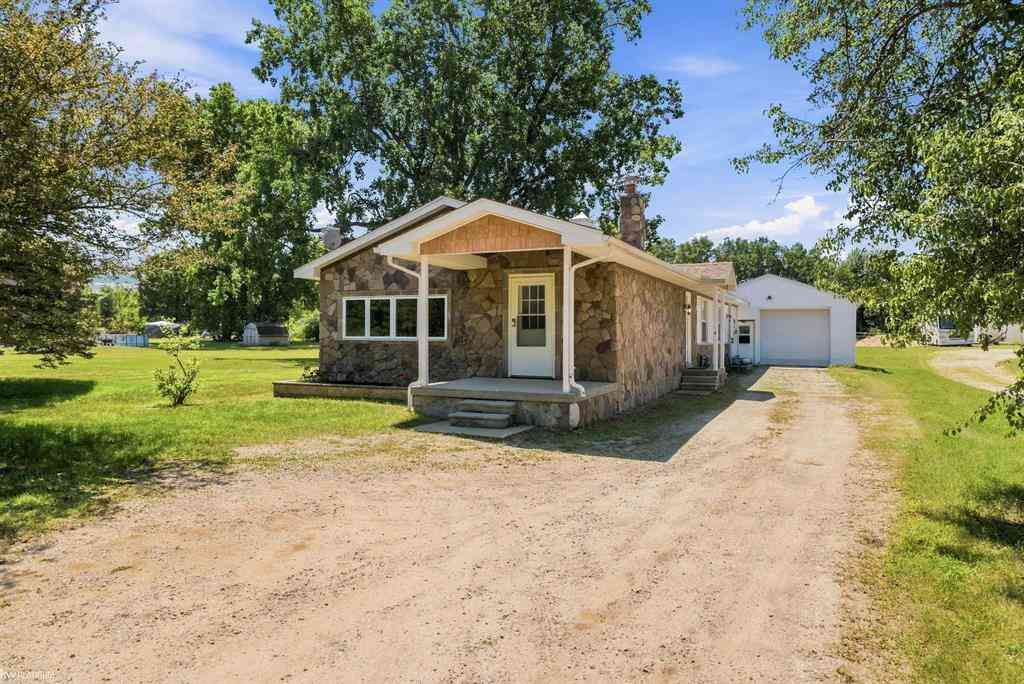

Welcome to your own lakeside oasis! This beautifully updated, move-in-ready home offers 2 bedrooms, 2 full bathrooms, an attached garage, a spacious 3-season room, and just over half an acre of fully fenced backyard privacy. Set back from the road, the property welcomes you with a circular driveway and abundant parking. Inside, gleaming hardwood floors extend from the entry into the primary bedroom, creating a warm and inviting atmosphere. Both full bathrooms have been tastefully renovated with decorative ceramic tile and custom finishes. The well-appointed kitchen features custom soft-close cabinetry, Formica countertops, and newer appliances, making meal preparation both functional and enjoyable. The generous dining area comfortably accommodates a full size dining table, making it ideal

 Property Details
 Map
Map
 Map
Map
What's Nearby
Nearby Areas
 Features
-
Bedroom Information
Total Bedrooms: 2Bathroom Information
Total Baths: 2 Full Baths: 2 -
Room Information
Total Rooms: 8 Porches: Patio,PorchInterior Features
Roof: Asphalt Appliances: Dishwasher,Free-Standing Electric Oven,Free-Standing Electric Range,Free-Standing Refrigerator -
Heating & Cooling
Cooling: Ceiling Fan(s) Heating: Forced Air Heating Fuel: Natural GasWater Heater
Natural Gas
-
Building Information
Year Built: 1945 Building Stories: 1 Story Roof: Asphalt Foundation/Basement: Slab Architecture: Ranch -
Exterior Features
Fenced Construction: Vinyl -
Utility Features
Sewer: Sewer (Sewer-Sanitary) -
Water
Public (Municipal) Water Heat: Natural Gas
-
Lot Information
Lot Size: 0.62 Lot Dimensions: 73.80 x 334. Frontage Feet: 73 -
Property Information
SQ ft: 1241 Subdivision: Shady Shore Financing: Cash,Conventional
-
Listing Price Information
Original List Price: $234,900 -
Listing Information
Possession: At Close Legal Description: BEG ON CTR OF US-25 AT S LINE OF LOT 1 SHADY SHORE PLAT, TH S 23D E ON CTR OF RD 4.16' TO BEG OF THIS DESC TH S 23D E ON HWY 73.84', TH S 67D W 367', TH N 23D W 73.84', TH N 67D E 367' TO BEG. THIS INCL A 16' STRIP OF OUTLOT A OF FORMAN WOODS SUBD OW NED & OCC AS ONE PARCEL FRAC SEC 15 T7N R17E 0.62 A
-
Tax Information
Annual Tax: $2,263 Parcel Number: 74200151009000 -
Possession
At Close -
Legal Information
Legal Description: Section: BEG ON CTR OF US-25 AT S LINE OF LOT 1 SHADY SHORE PLAT, TH S 23D E ON CTR OF RD 4.16' TO BEG OF THIS DESC TH S 23D E ON HWY 73.84', TH S 67D W 367', TH N 23D W 73.84', TH N 67D E 367' TO BEG. THIS INCL A 16' STRIP OF OUTLOT A OF FORMAN WOODS SUBD OW NED & OCC AS ONE PARCEL FRAC SEC 15 T7N R17E 0.62 A
-
Parking Information
Has Garage: Yes Garage Size: 1 Car Garage Description: Attached -
Multi-Unit Information
Road Frontage: Paved
-
School Information
School District: Port Huron -
Utility Information
Water: Public (Municipal) Sewer: Sewer (Sewer-Sanitary)
How much is this property worth?
Curious about this home's true market value? Use our free Home Evaluation Tool to instantly get a personalized Comparative Market Analysis (CMA) report. Make smarter, data-driven decisions before you buy.

Nearby Home Value
| Address | Estimate | Bed | Bath | Sq. Ft | Lot Size |
|---|---|---|---|---|---|
| 4094 Tristen Avenue , Fort Gratiot, MI, 48059 | $229,900 | 3 | 2 | 1,232 | 1,232 SqFt |
| 4399 Pine Grove Avenue , Fort Gratiot, MI, 48059 | $589,900 | 4 | 2.5 | 2,380 | 2,380 SqFt |
| 3326 Shorewood Avenue , Fort Gratiot, MI, 48059 | $500,000 | 3 | 2.5 | 2,753 | 2,753 SqFt |
| 4291 Gratiot Avenue , Fort Gratiot, MI, 48059 | $389,900 | 3 | 1.5 | 2,084 | 2,084 SqFt |
| 4463 Fairway Drive , Fort Gratiot, MI, 48059 | $289,000 | 4 | 1.5 | 1,557 | 1,557 SqFt |
| 4055 Velma Drive , Fort Gratiot, MI, 48059 | $60,000 | 2 | 1 | 800 | 800 SqFt |
| 4579 Lakeshore Road , Fort Gratiot, MI, 48059 | $295,000 | 4 | 2 | 2,052 | 2,052 SqFt |
| 2929 N River Road , Fort Gratiot, MI, 48059 | $300,000 | 4 | 2 | 2,545 | 2,545 SqFt |
| 3855 N River Road , Fort Gratiot, MI, 48059 | $389,900 | 4 | 2 | 1,425 | 1,425 SqFt |
| 4063 N River Road , Fort Gratiot, MI, 48059 | $299,999 | 3 | 1.5 | 1,540 | 1,540 SqFt |
Similar Homes To 4885 Lakeshore Road
Nearby For Sale



Disclosure: The accuracy of all information, regardless of source, is not guaranteed or warranted. All information should be independently verified. Any use of search facilities of data on the site, other than by a consumer looking to purchase real estate, is prohibited. IDX provided courtesy of Realcomp II Ltd., via ByOwner.com and REALCOMP, Copyright 2026 Realcomp II Ltd. Shareholders. REALTOR (R) licensed in the state of Michigan. The listing broker’s offer of compensation is made only to participants of the MLS where the listing is filed and to participants of any data share partner MLS.
ByOwner last updated this listing 08/16/2026 @ 15:02
More Cities with for Sale by Owner Homes
- Fort Gratiot Homes For Sale By Owner
- North Street Homes For Sale By Owner
- Port Huron Homes For Sale By Owner
- Jeddo Homes For Sale By Owner
- Kimball Homes For Sale By Owner
- Smiths Creek Homes For Sale By Owner
- Avoca Homes For Sale By Owner
- Marysville Homes For Sale By Owner
- Wales Homes For Sale By Owner
- Lexington Homes For Sale By Owner
- Croswell Homes For Sale By Owner
- Saint Clair Homes For Sale By Owner
- Yale Homes For Sale By Owner
- Emmett Homes For Sale By Owner
- Riley Homes For Sale By Owner
- Memphis Homes For Sale By Owner
- Columbus Homes For Sale By Owner
- Melvin Homes For Sale By Owner
- Applegate Homes For Sale By Owner
- China Homes For Sale By Owner
Homes around $234,900







Verify Your Email
Please enter the 6-digit verification code
sent to your email address.