
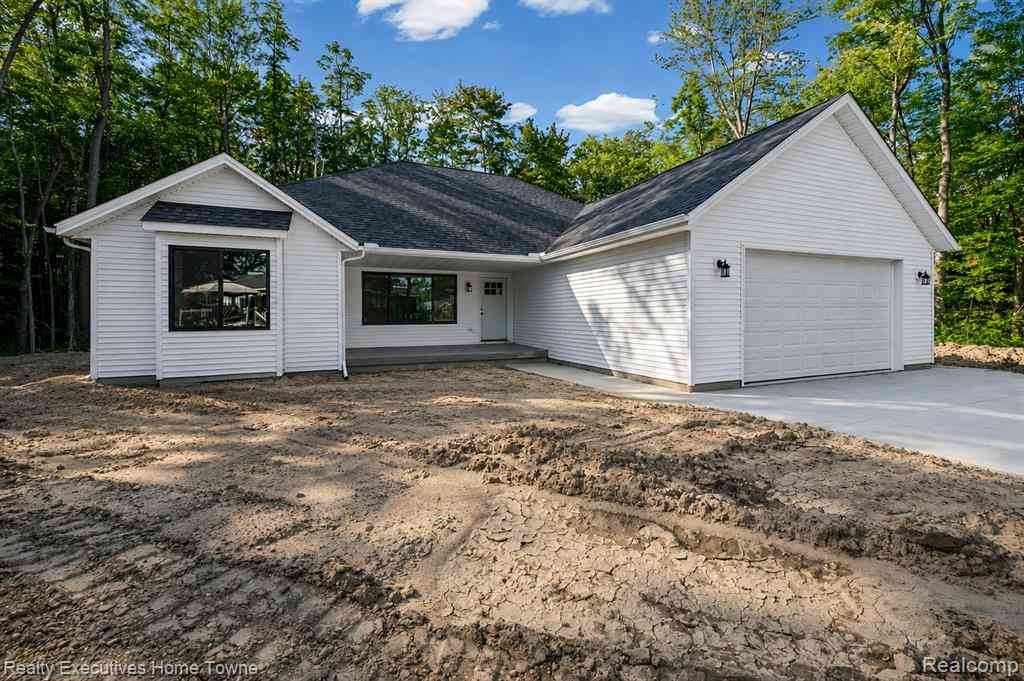
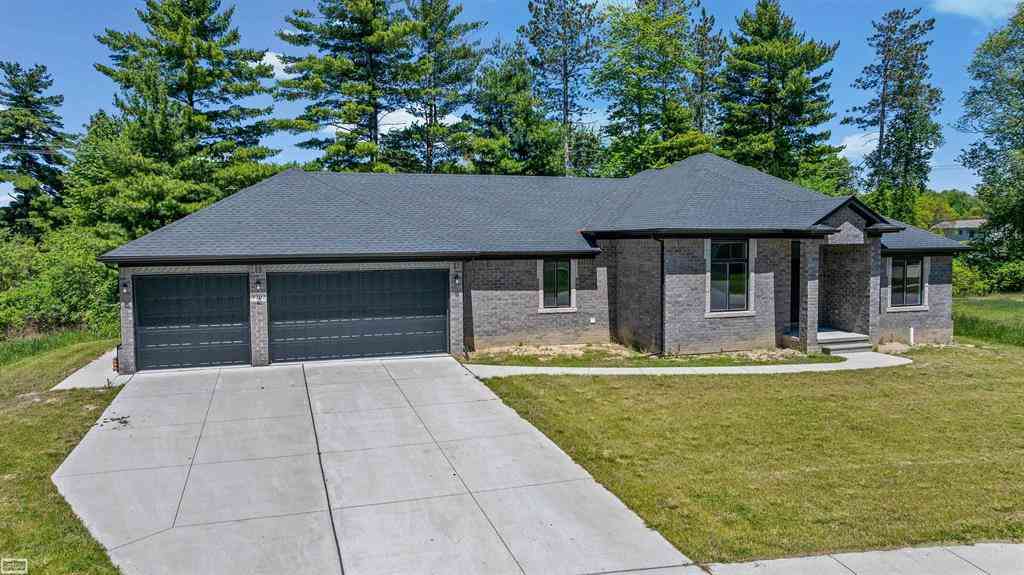
4251 Janice Court
Fort Gratiot, Michigan 48059

 3
3
Bed
 2
2
Bath
 1,800
1,800Sqft
 5.49
5.49Acres(Lot)
Experience the perfect blend of modern design and peaceful surroundings in this brand-new ranch home on over 5 acres in desirable Fort Gratiot! Offering 1,800 sq. ft. of thoughtfully designed living space, this home features 3 bedrooms, 2 full bathrooms, and the convenience of single-level living with everything you need on one floor. The open floor plan creates a bright, spacious feel that is perfect for both everyday living and entertaining. The kitchen showcases LaFata Cabinets, quartz countertops, and overlooks the great room and dining area, creating a seamless flow throughout the home. Luxury vinyl plank flooring adds style and durability to the main living areas, while the spacious primary suite offers a private retreat with an en-suite bath and walk-in closet. Designed with comfort

 Property Details
 Map
Map
 Map
Map
What's Nearby
Nearby Areas
 Features
-
Bedroom Information
Total Bedrooms: 3Bathroom Information
Total Baths: 2 Full Baths: 2 -
Room Information
Total Rooms: 9 Porches: Porch -
Heating & Cooling
Heating: Forced Air Heating Fuel: Natural Gas
-
Building Information
Year Built: 2026 Building Stories: 1 Story Foundation/Basement: Crawl Architecture: Ranch -
Exterior Features
Construction: Vinyl -
Utility Features
Sewer: Sewer (Sewer-Sanitary) -
Water
Public (Municipal)
-
Lot Information
Lot Size: 5.49 Lot Dimensions: IRR Frontage Feet: 50 -
Property Information
SQ ft: 1800 Financing: Cash,FHA,VA
-
Listing Price Information
Original List Price: $349,900 -
Listing Information
Possession: At Close Legal Description: BEG N 0D 2M 17S W 2573.94' FROM S 1/4 COR, TH S 46D 20M 45S E 491.07', TH S 28D 26M 47S E 162.93', TH S 38D 53M 48S E 42.13', TH S 52D 55M 36S E 203.6', TH N 89D 49M 25S E 158.53', TH N 0D 10M 35S W 133.8', TH S 81D 37M 53S W 19.07', TH S 30D 38M 20S W 12.87', TH S 26D 53M 5S E 43.27', TH S 50D 20M 54S W 16.2', TH S 13D 58M 17S W 11.21', TH S 68D 25M 21S W 19.25', TH N 39D 41M 15S W 37.43', TH N 61D 38M 29S W 38.87', TH N 37D 51M 51S W 12.39', TH N 62D 18M 23S W 13.94' TH N 0D 10M 35S W 82.03', TH N 1D 16M 44S W 110.42', TH N 59D 41M 25S W 20.17' TH S 66D 23M 37S W 45.18', TH S 78D 25M 36S W 13.85', TH N 71D 51M 13S W 155.46', TH N 32D 14M 24S W 52.05', TH N 26D 23M 9S E 78.94', TH N 89D 30M 9S E 110.59', TH N 0D 11M 35S W 88.89', TH S 82D
-
Tax Information
Annual Tax: $299 Parcel Number: 200203001010 -
Possession
At Close -
Legal Information
Legal Description: Section: BEG N 0D 2M 17S W 2573.94' FROM S 1/4 COR, TH S 46D 20M 45S E 491.07', TH S 28D 26M 47S E 162.93', TH S 38D 53M 48S E 42.13', TH S 52D 55M 36S E 203.6', TH N 89D 49M 25S E 158.53', TH N 0D 10M 35S W 133.8', TH S 81D 37M 53S W 19.07', TH S 30D 38M 20S W 12.87', TH S 26D 53M 5S E 43.27', TH S 50D 20M 54S W 16.2', TH S 13D 58M 17S W 11.21', TH S 68D 25M 21S W 19.25', TH N 39D 41M 15S W 37.43', TH N 61D 38M 29S W 38.87', TH N 37D 51M 51S W 12.39', TH N 62D 18M 23S W 13.94' TH N 0D 10M 35S W 82.03', TH N 1D 16M 44S W 110.42', TH N 59D 41M 25S W 20.17' TH S 66D 23M 37S W 45.18', TH S 78D 25M 36S W 13.85', TH N 71D 51M 13S W 155.46', TH N 32D 14M 24S W 52.05', TH N 26D 23M 9S E 78.94', TH N 89D 30M 9S E 110.59', TH N 0D 11M 35S W 88.89', TH S 82D
-
Parking Information
Has Garage: Yes Garage Size: 2.5 Car Garage Description: Attached -
Multi-Unit Information
Road Frontage: Paved,Cul-De-Sac
-
School Information
School District: Port Huron -
Utility Information
Water: Public (Municipal) Sewer: Sewer (Sewer-Sanitary)
How much is this property worth?
Curious about this home's true market value? Use our free Home Evaluation Tool to instantly get a personalized Comparative Market Analysis (CMA) report. Make smarter, data-driven decisions before you buy.

Nearby Home Value
| Address | Estimate | Bed | Bath | Sq. Ft | Lot Size |
|---|---|---|---|---|---|
| 4094 Tristen Avenue , Fort Gratiot, MI, 48059 | $229,900 | 3 | 2 | 1,232 | 1,232 SqFt |
| 4399 Pine Grove Avenue , Fort Gratiot, MI, 48059 | $589,900 | 4 | 2.5 | 2,380 | 2,380 SqFt |
| 3326 Shorewood Avenue , Fort Gratiot, MI, 48059 | $500,000 | 3 | 2.5 | 2,753 | 2,753 SqFt |
| 4291 Gratiot Avenue , Fort Gratiot, MI, 48059 | $389,900 | 3 | 1.5 | 2,084 | 2,084 SqFt |
| 4463 Fairway Drive , Fort Gratiot, MI, 48059 | $289,000 | 4 | 1.5 | 1,557 | 1,557 SqFt |
| 4055 Velma Drive , Fort Gratiot, MI, 48059 | $60,000 | 2 | 1 | 800 | 800 SqFt |
| 4579 Lakeshore Road , Fort Gratiot, MI, 48059 | $295,000 | 4 | 2 | 2,052 | 2,052 SqFt |
| 2929 N River Road , Fort Gratiot, MI, 48059 | $300,000 | 4 | 2 | 2,545 | 2,545 SqFt |
| 3855 N River Road , Fort Gratiot, MI, 48059 | $389,900 | 4 | 2 | 1,425 | 1,425 SqFt |
| 4063 N River Road , Fort Gratiot, MI, 48059 | $299,999 | 3 | 1.5 | 1,540 | 1,540 SqFt |
Similar Homes To 4251 Janice Court
Nearby For Sale



Disclosure: The accuracy of all information, regardless of source, is not guaranteed or warranted. All information should be independently verified. Any use of search facilities of data on the site, other than by a consumer looking to purchase real estate, is prohibited. IDX provided courtesy of Realcomp II Ltd., via ByOwner.com and REALCOMP, Copyright 2026 Realcomp II Ltd. Shareholders. REALTOR (R) licensed in the state of Michigan. The listing broker’s offer of compensation is made only to participants of the MLS where the listing is filed and to participants of any data share partner MLS.
ByOwner last updated this listing 08/16/2026 @ 15:01
More Cities with for Sale by Owner Homes
- Fort Gratiot Homes For Sale By Owner
- North Street Homes For Sale By Owner
- Port Huron Homes For Sale By Owner
- Jeddo Homes For Sale By Owner
- Kimball Homes For Sale By Owner
- Smiths Creek Homes For Sale By Owner
- Avoca Homes For Sale By Owner
- Marysville Homes For Sale By Owner
- Wales Homes For Sale By Owner
- Lexington Homes For Sale By Owner
- Croswell Homes For Sale By Owner
- Saint Clair Homes For Sale By Owner
- Yale Homes For Sale By Owner
- Emmett Homes For Sale By Owner
- Riley Homes For Sale By Owner
- Memphis Homes For Sale By Owner
- Columbus Homes For Sale By Owner
- Melvin Homes For Sale By Owner
- Applegate Homes For Sale By Owner
- China Homes For Sale By Owner
Homes around $349,900







Verify Your Email
Please enter the 6-digit verification code
sent to your email address.