
1970 Smith Road
Forsyth, GA 31029

 4
4
Bed
 4
4
Bath
 4,160
4,160Sqft
 32.86
32.86Acres(Lot)
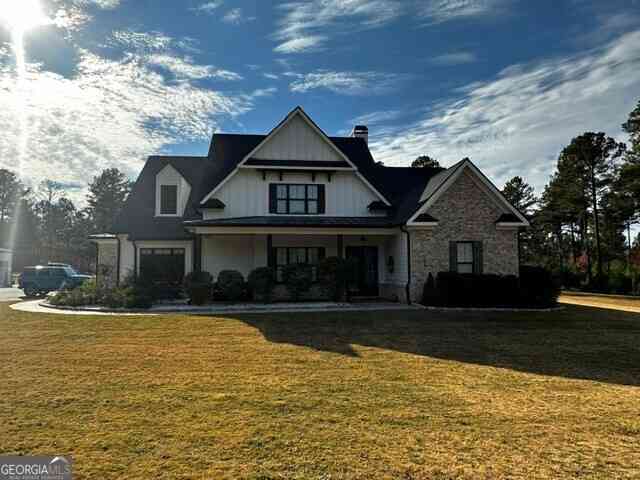
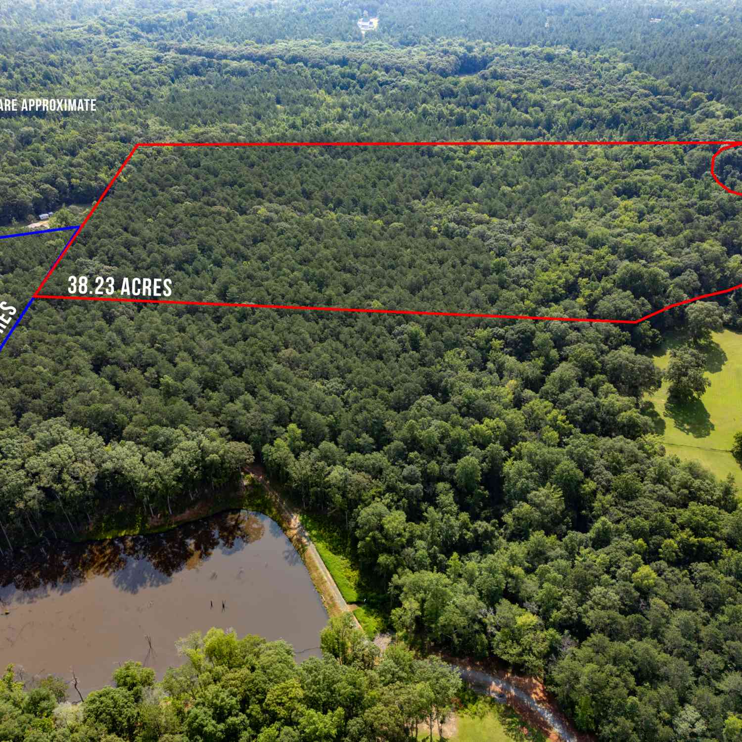
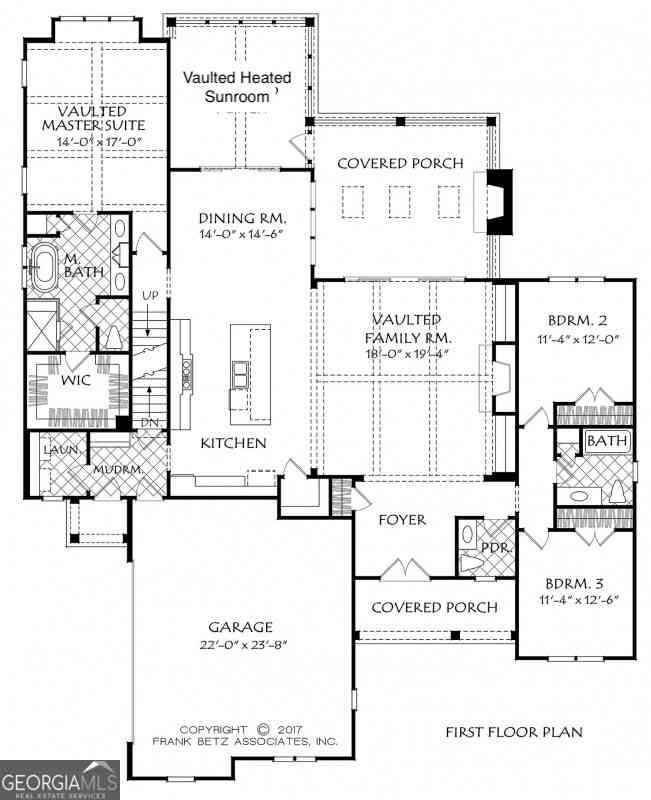
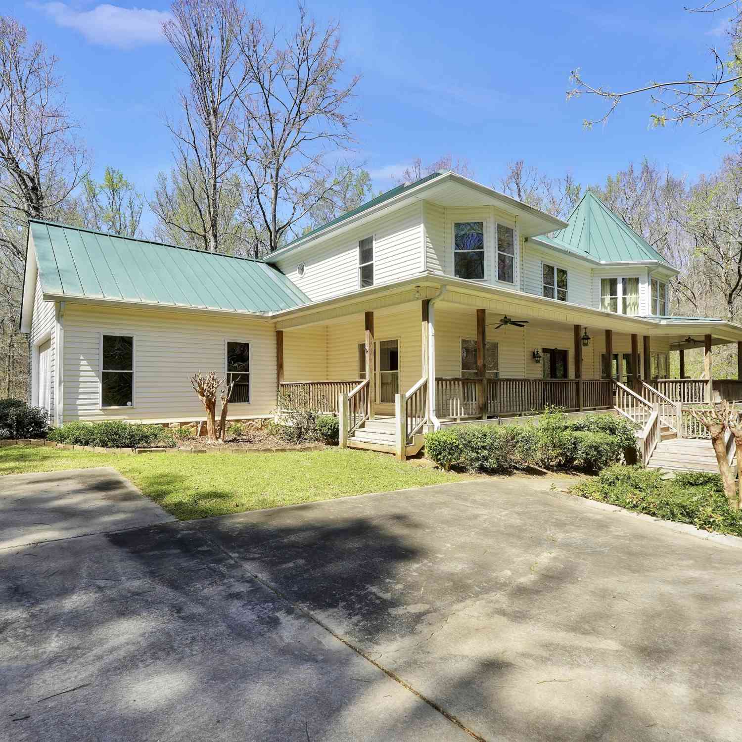
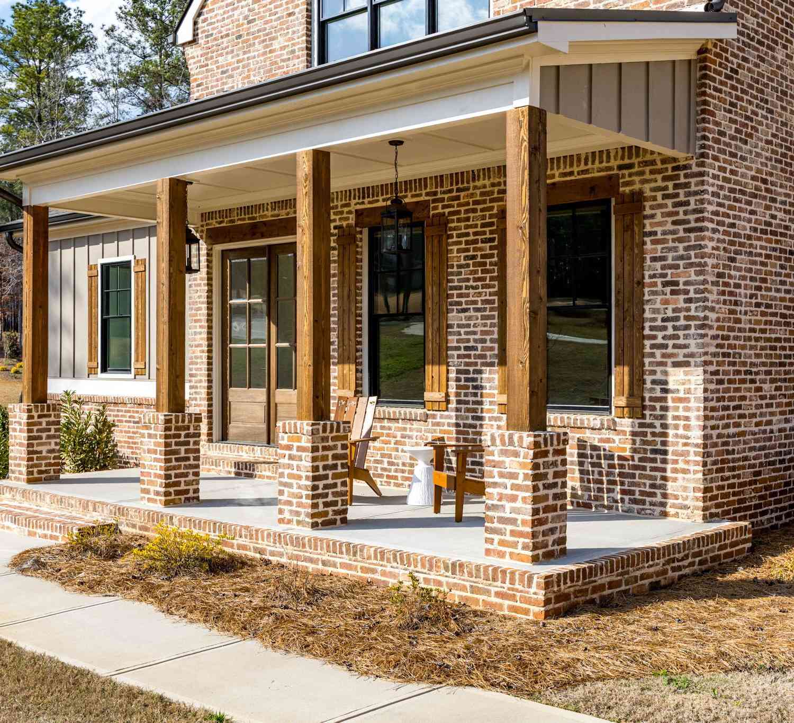
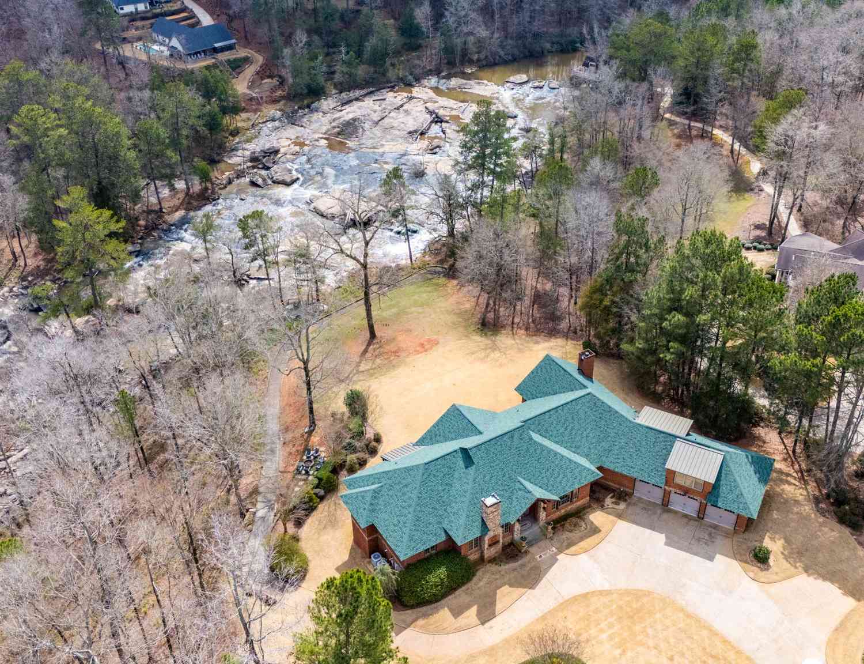
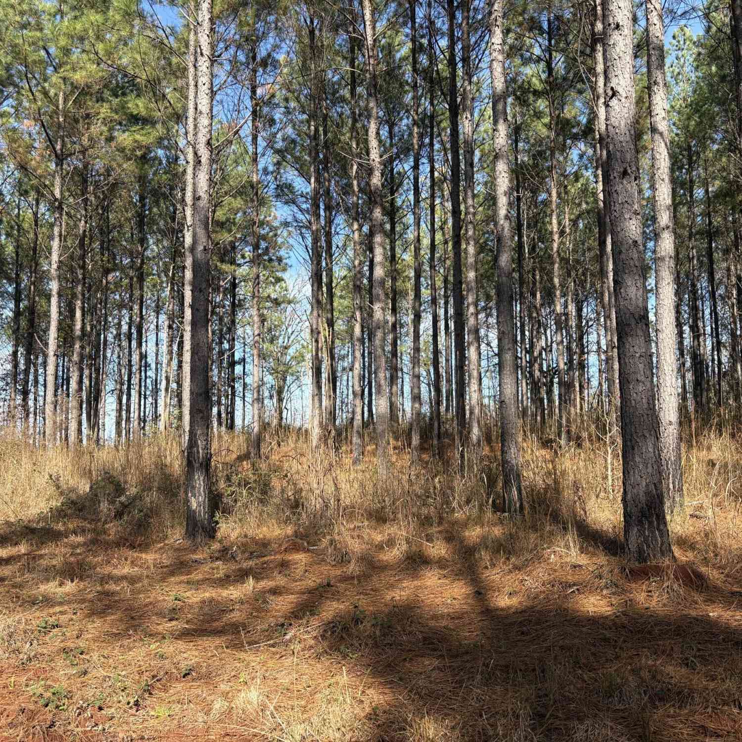
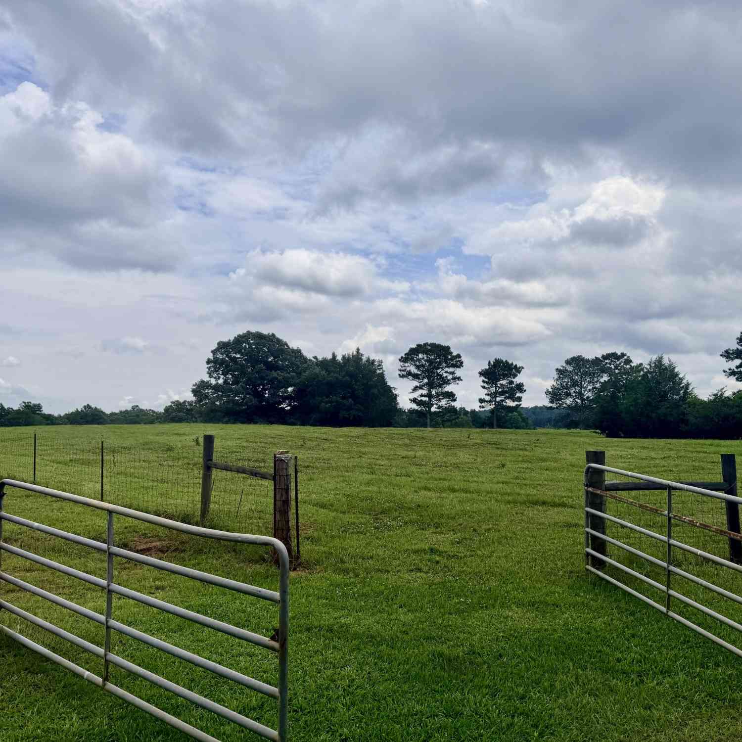
Beyond a scenic drive, an extraordinary 32 acre estate awaits, offering the space and freedom to live, entertain, work, and play entirely on your own terms. A picturesque drive winds approximately 850 feet through the property before arriving at an exceptional custom Frank Betz Craftsman surrounded by approximately four cleared acres, mature woods, ATV and walking trails, and a beautiful high banked creek. The land has been meticulously maintained, level and sodded around the home before transitioning into gently rolling wooded surroundings. Enrolled in Conservation Use Value Assessment (CUVA), this property offers remarkable privacy while remaining less than an hour from Hartsfield Jackson Atlanta International Airport. Inside, a grand two story foyer opens to a light filled floor plan

 Property Details
 Map
Map
 Map
Map
What's Nearby
Nearby Areas
 Features
-
Bedroom Information
Total Bedrooms: 4 Bedrooms On Upper Level: 3 Bedrooms On Lower Level: 0 Main Bedrooms: 1 Room Type: Bonus Room,Family Room,Laundry Window Features: Double Pane Windows,Window TreatmentsBathroom Information
Total Baths: 4 Full Baths: 4 Half Baths: 1 Full Baths Main: 1 Baths Full Lower: 0 Baths Full Upper: 3Water/Sewer
Water Source: Well Sewer: Septic Tank -
Kitchen Information
Kitchen: Breakfast Area,Breakfast Bar,Pantry,Solid Surface Counters,Walk-in Pantry Dining Room: Separate RoomInterior Features
Bookcases,Double Vanity,High Ceilings,Master On Main Level,Pulldown Attic Stairs,Separate Shower,Soaking Tub,Tile Bath,Walk-In Closet(s),Wet Bar Flooring: Hardwood,Laminate,TileAppliances
Cooktop,Dishwasher,Dryer,Ice Maker,Microwave,Oven/Range (Combo),Refrigerator,WasherUtilities
Cable Available,Electricity Available,High Speed Internet,Propane,Underground Utilities -
Cooling Features
ElectricEnergy
Electric: 220 VoltsHeating Source
Central,ElectricFireplace
Number of Fireplaces: 2 Fireplace Features: Gas Starter,Living Room
-
Building Information
Built Year: 2019 Roof Type: Composition,Metal Basement: None Levels: Two Property Age: 7 -
Foundation
SlabSecurity Features
Security System,Smoke Detector(s) -
Pool Features
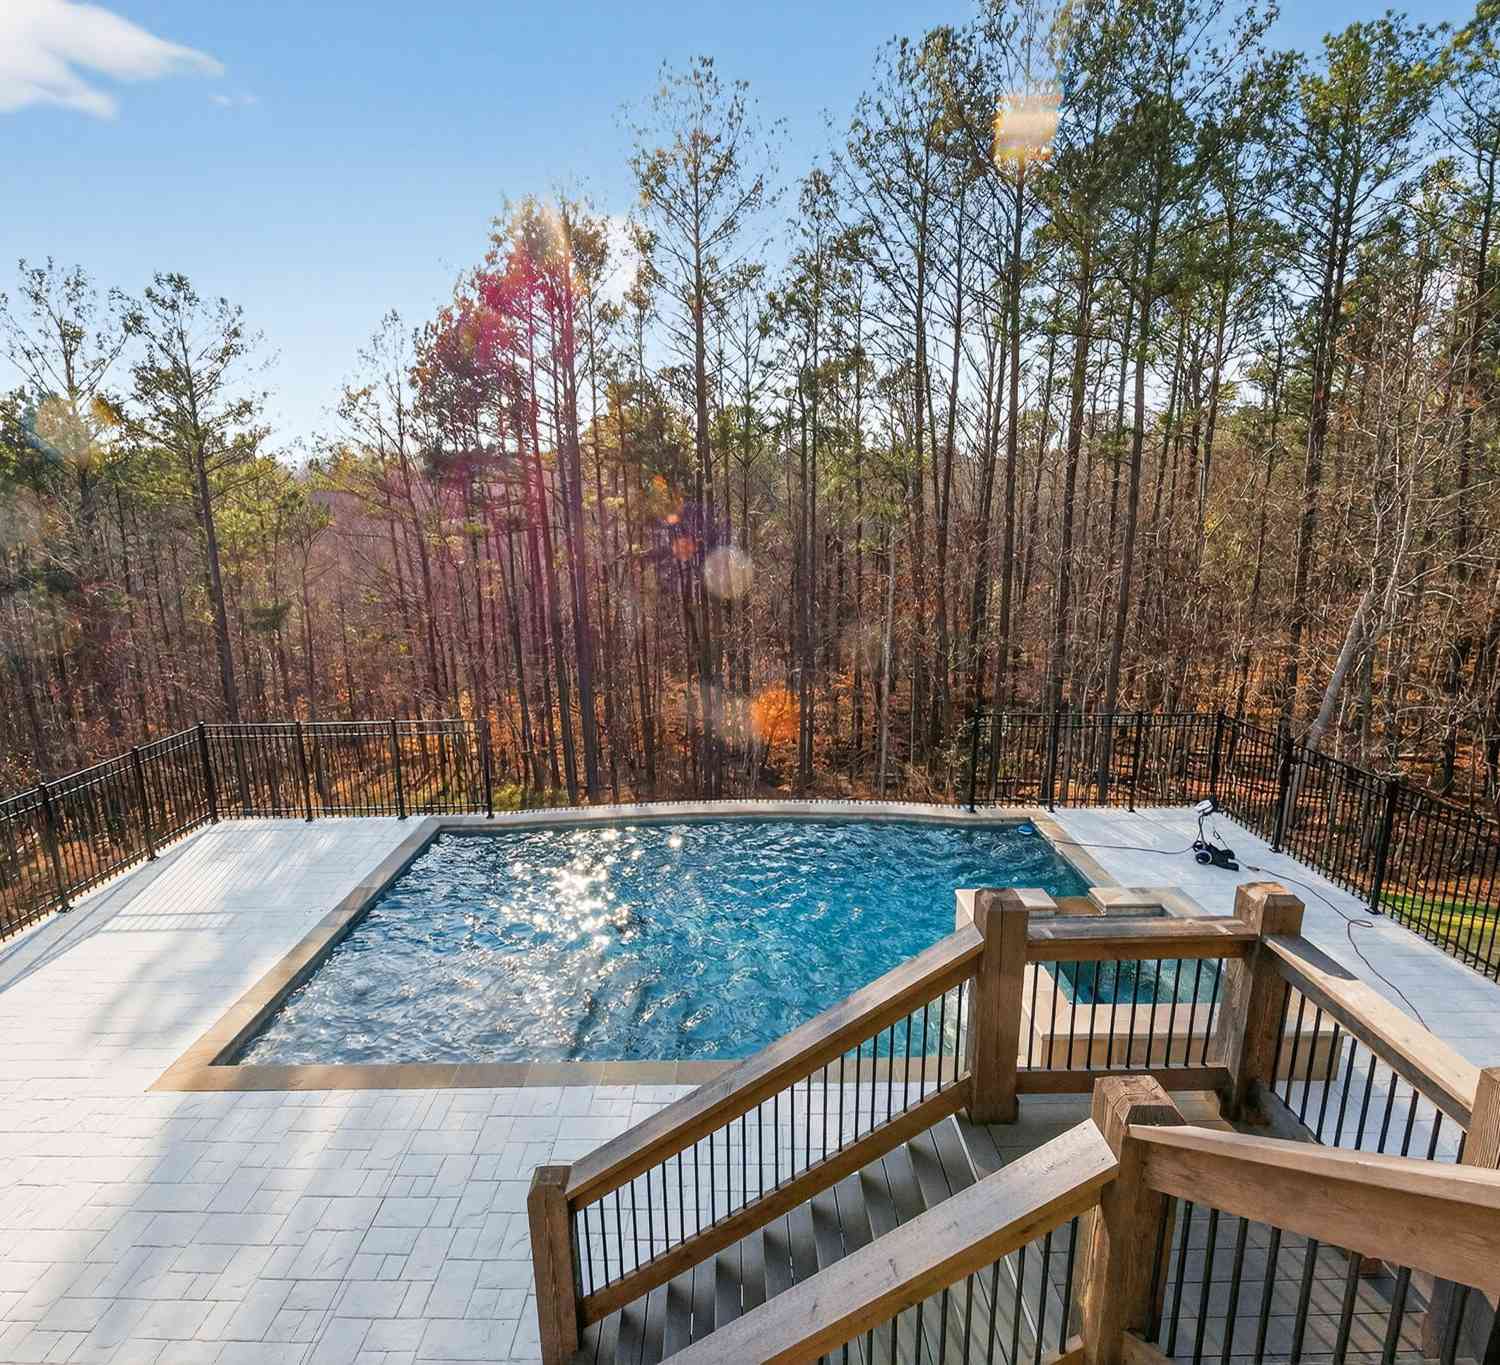
In GroundLaundry Features
OtherPatio And Porch
Patio,PorchFencing
OtherConstruction Materials
Wood SidingProperty Condition
Resale
-
Lot Information
Lot Size (Acr): 32.86 Lot Size Source: Public Records Lot Features: Level,Open Lot,Private -
Property Information
Property Type: Residential Property Sub Type: Single Family Residence Structure Type: House Subdivision: None City: Forsyth State: GA Directions: Use GPS Property Status: Under Contract
-
Listing Price Information
Original List Price: $1,459,000
-
Tax Information
Annual Tax: $13616.39 Tax Year: 25 -
Home Warranty
Home Warranty Paid: No
-
Virtual Tour
Parking Information
Parking: 8 Parking Features: Attached,Detached,Garage,Garage Door Opener,Kitchen Level -
Homeowners Association Information
Association: No Association Fee Includes: None Community Features: None
-
School Information
Elementary School: Hubbard High School: Mary Persons Middle School: Other Middle School Bus: Yes Source Neighborhood: None
How much is this property worth?
Curious about this home's true market value? Use our free Home Evaluation Tool to instantly get a personalized Comparative Market Analysis (CMA) report. Make smarter, data-driven decisions before you buy.

Nearby Home Value
| Address | Estimate | Bed | Bath | Sq. Ft | Lot Size |
|---|---|---|---|---|---|
| 201 Manor Court, Forsyth, GA, 31029 | $564,900 | 5 | 3 | 3,181 | 3.04 Acres |
| 304 Deer Creek Drive, Forsyth, GA, 31029 | $784,000 | 7 | 4 | 8,028 | 3.25 Acres |
| 3384 Dames Ferry Road, Forsyth, GA, 31029 | $525,000 | 3 | 2 | 1,764 | 5 Acres |
| 896 Jenkins Road, Forsyth, GA, 31029 | $649,000 | 5 | 4 | 3,442 | 3.33 Acres |
| 3113 Dames Ferry Road, Forsyth, GA, 31029 | $635,000 | 3 | 2 | 2,771 | 12.32 Acres |
| 6243 Highway 83 N, Forsyth, GA, 31029 | $1,000,000 | 4 | 3 | 3,356 | 13.41 Acres |
| 1608 Rumble Road, Forsyth, GA, 31029 | $379,000 | 4 | 3 | 3,684 | 4.50 Acres |
| 665 Edge Road, Forsyth, GA, 31029 | $850,000 | 5 | 4 | 2,769 | 13.94 Acres |
| 680 Natures Trail, Forsyth, GA, 31029 | $135,900 | 4 | 2 | 1,782 | 5.16 Acres |
| 905 Natures Trail, Forsyth, GA, 31029 | $745,000 | 3 | 2 | 1,848 | 40 Acres |
Similar Homes To 1970 Smith Road
Nearby For Sale



The data relating to real estate for sale on this web site comes in part from the Broker Reciprocity Program of Georgia MLS. Real estate listings held by brokerage firms other than Byowner are marked with the Broker Reciprocity logo and detailed information about them includes the name of the listing brokers. Information deemed reliable but not guaranteed. Copyright 2026 Georgia MLS. All rights reserved.
ByOwner last updated this listing 09/24/2026 @ 11:26
More Cities with for Sale by Owner Homes
- Forsyth Homes For Sale By Owner
- Juliette Homes For Sale By Owner
- Barnesville Homes For Sale By Owner
- Flovilla Homes For Sale By Owner
- Yatesville Homes For Sale By Owner
- Hillsboro Homes For Sale By Owner
- Milner Homes For Sale By Owner
- Jackson Homes For Sale By Owner
- The Rock Homes For Sale By Owner
- Lizella Homes For Sale By Owner
- Jenkinsburg Homes For Sale By Owner
- Zebulon Homes For Sale By Owner
- Roberta Homes For Sale By Owner
- Macon Homes For Sale By Owner
- Culloden Homes For Sale By Owner
- Gray Homes For Sale By Owner
- Meansville Homes For Sale By Owner
- Monticello Homes For Sale By Owner
- Thomaston Homes For Sale By Owner
- Locust Grove Homes For Sale By Owner
Homes around $1,459,000












Verify Your Email
Please enter the 6-digit verification code
sent to your email address.
Verify Your Phone Number
Please enter the 6-digit verification code
sent to your mobile phone.