

665 Edge Road
Forsyth, GA 31029

 5
5
Bed
 4
4
Bath
 2,769
2,769Sqft
 13.94
13.94Acres(Lot)
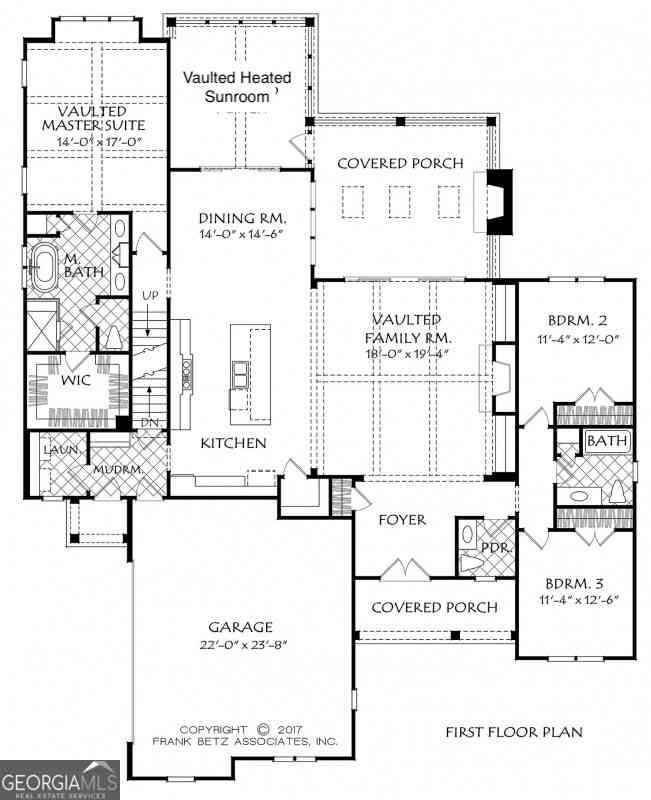
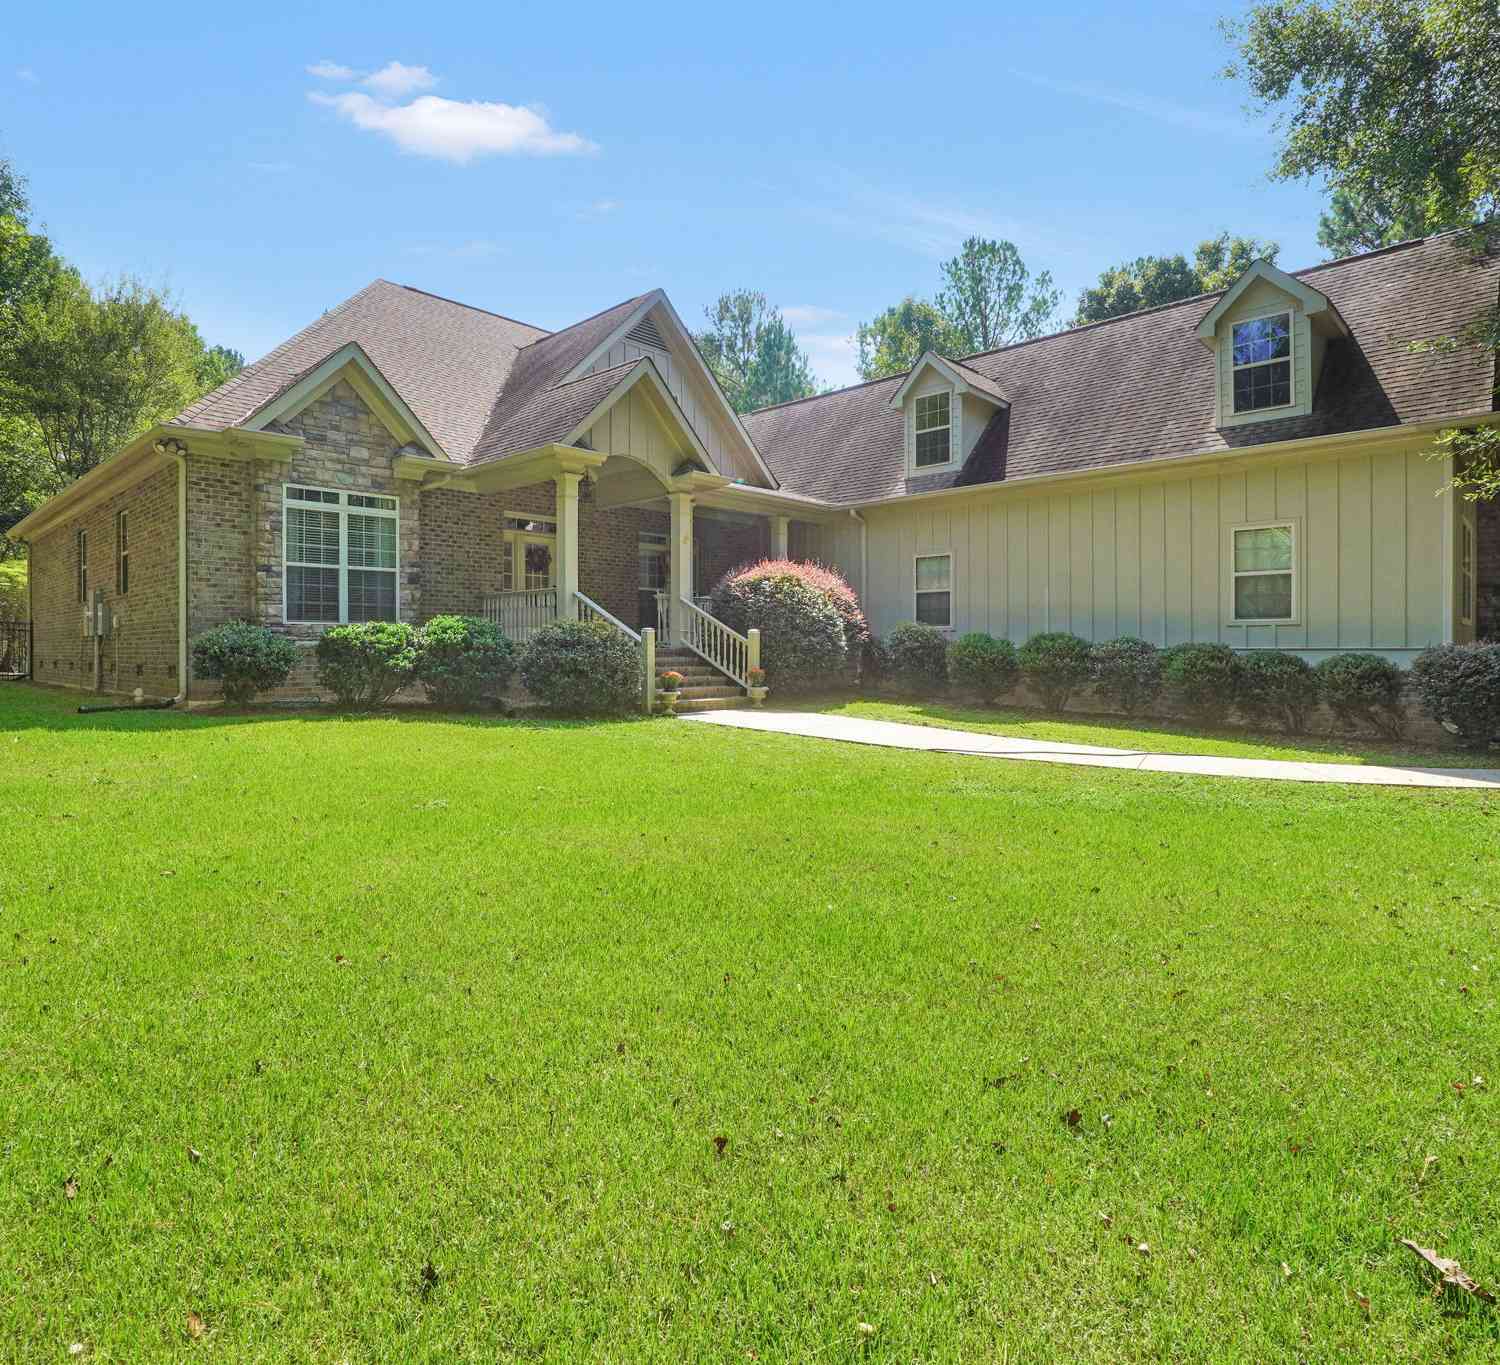
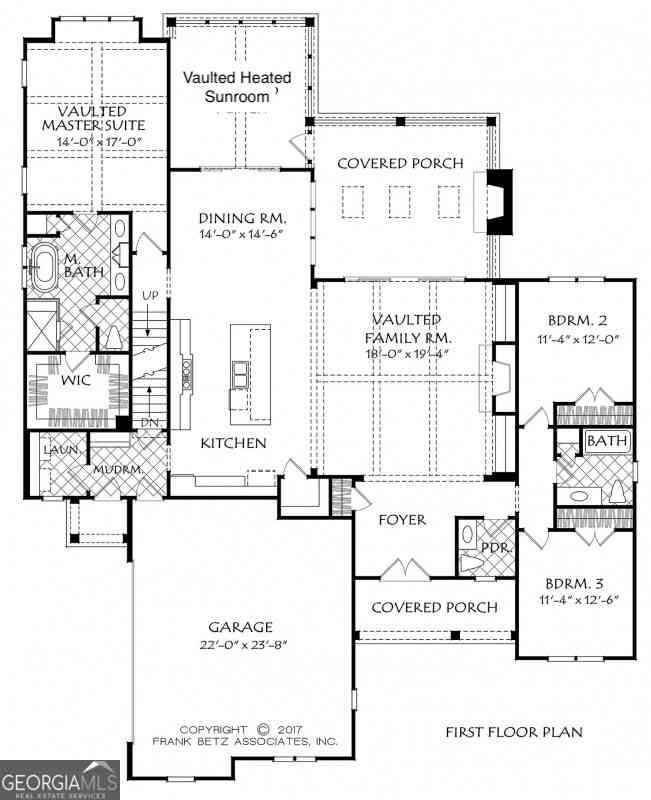
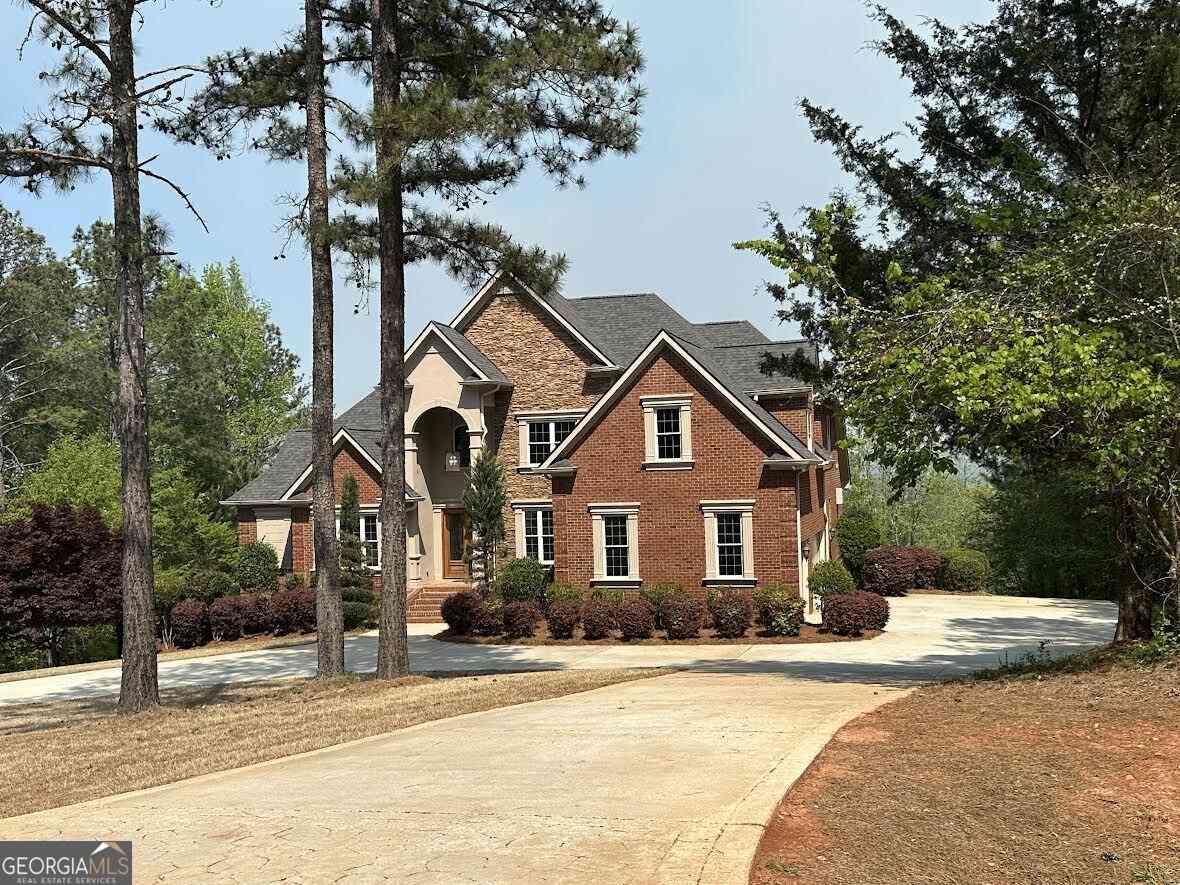
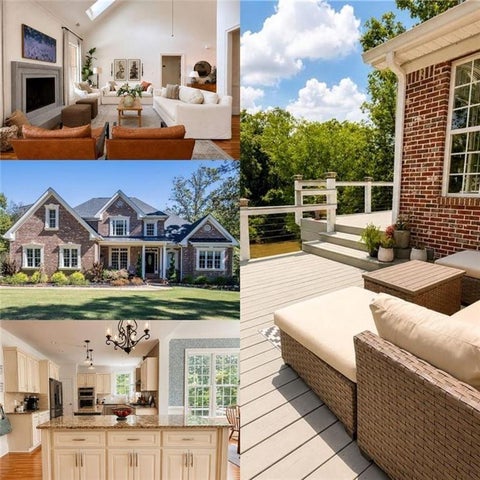
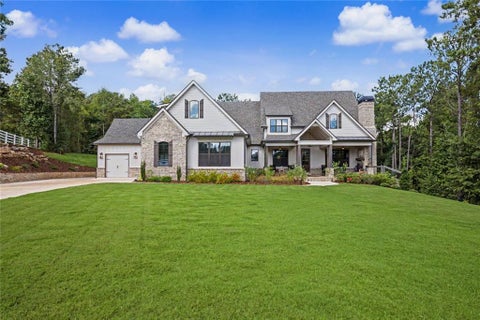
If your looking for a home that blends elegance and country living with urban convenience, then this is it! This well appointed craftsman style 5 bedroom 4 bath home with split floorplan is thoughtfully laid out to give the family privacy and space to gather. The gourmet like kitchen is equipped with stainless steel appliances and granite counters as well as a walk in pantry to store plenty of provisions. The kitchen island and breakfast area open to the roomy living space which has plenty of natural light and a gas log fireplace that is flanked by built in cabinetry. The master suite provides a tranquil retreat with vaulted ceilings, a spa like bath and massive walk-in closet. The 5th bedroom, which can also be a bonus room or den, is upstairs and has it's own full bath! The fenced in bac

 Property Details
 Map
Map
 Map
Map
What's Nearby
Nearby Areas
 Features
-
Bedroom Information
Total Bedrooms: 5 Bedrooms On Upper Level: 1 Bedrooms On Lower Level: 0 Main Bedrooms: 4 Room Type: Bonus Room Window Features: Double Pane WindowsBathroom Information
Total Baths: 4 Full Baths: 4 Half Baths: 0 Full Baths Main: 3 Baths Full Lower: 0 Baths Full Upper: 1Water/Sewer
Water Source: Public Sewer: Septic Tank -
Kitchen Information
Kitchen: Breakfast Area,Breakfast Bar,Kitchen Island,Pantry,Solid Surface Counters,Walk-in Pantry Dining Room: Separate RoomInterior Features
Bookcases,Double Vanity,High Ceilings,Master On Main Level,Separate Shower,Soaking Tub,Split Bedroom Plan,Tile Bath,Vaulted Ceiling(s),Walk-In Closet(s) Flooring: Carpet,Laminate,TileAppliances
Convection Oven,Cooktop,Dishwasher,Electric Water Heater,Microwave,Oven (Wall),Stainless Steel Appliance(s)Utilities
High Speed Internet,Propane -
Cooling Features
Ceiling Fan(s),Central Air,Heat Pump,ZonedEnergy
Electric: 220 VoltsHeating Source
Central,Heat Pump,ZonedFireplace
Number of Fireplaces: 1 Fireplace Features: Factory Built,Gas Log,Living Room
-
Building Information
Built Year: 2023 Roof Type: Composition Basement: None Levels: One and One Half Property Age: 3 -
Foundation
SlabSecurity Features
Carbon Monoxide Detector(s),Smoke Detector(s) -
Pool Features
In GroundLaundry Features
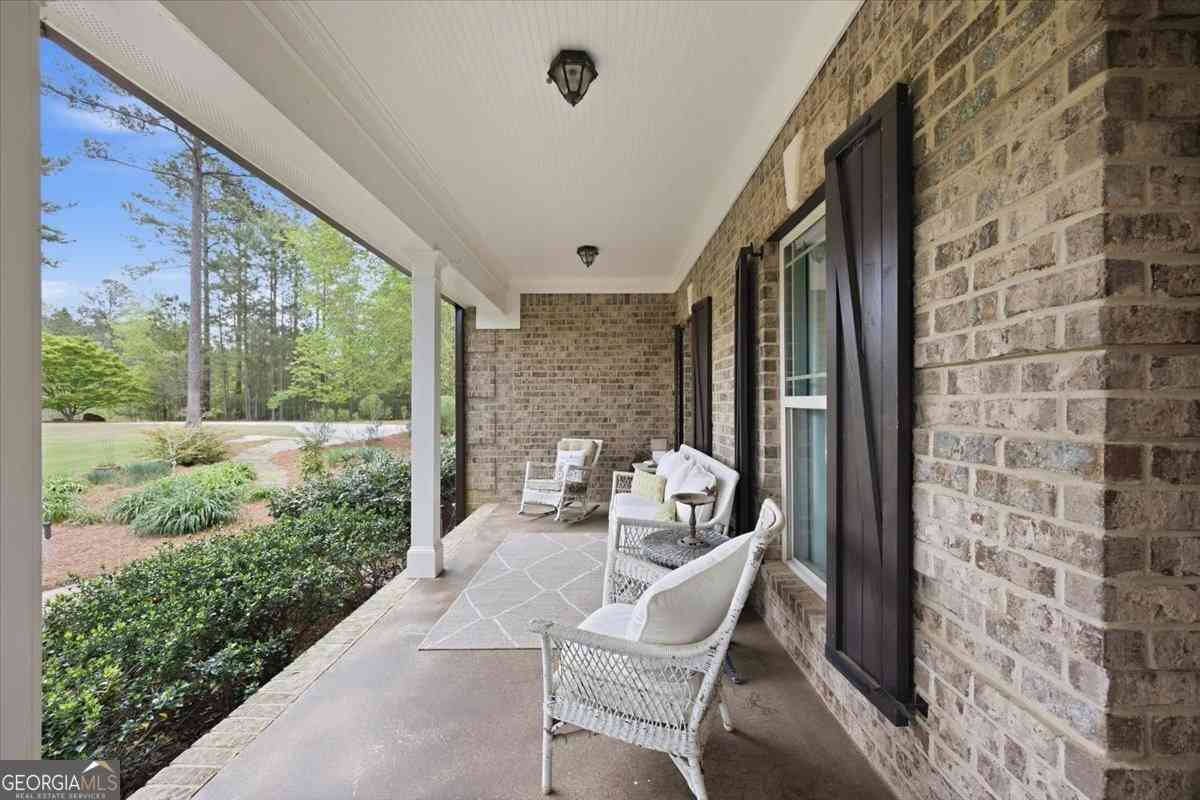
In HallPatio And Porch
Patio,PorchFencing
Back YardConstruction Materials
Vinyl SidingProperty Condition
Resale
-
Lot Information
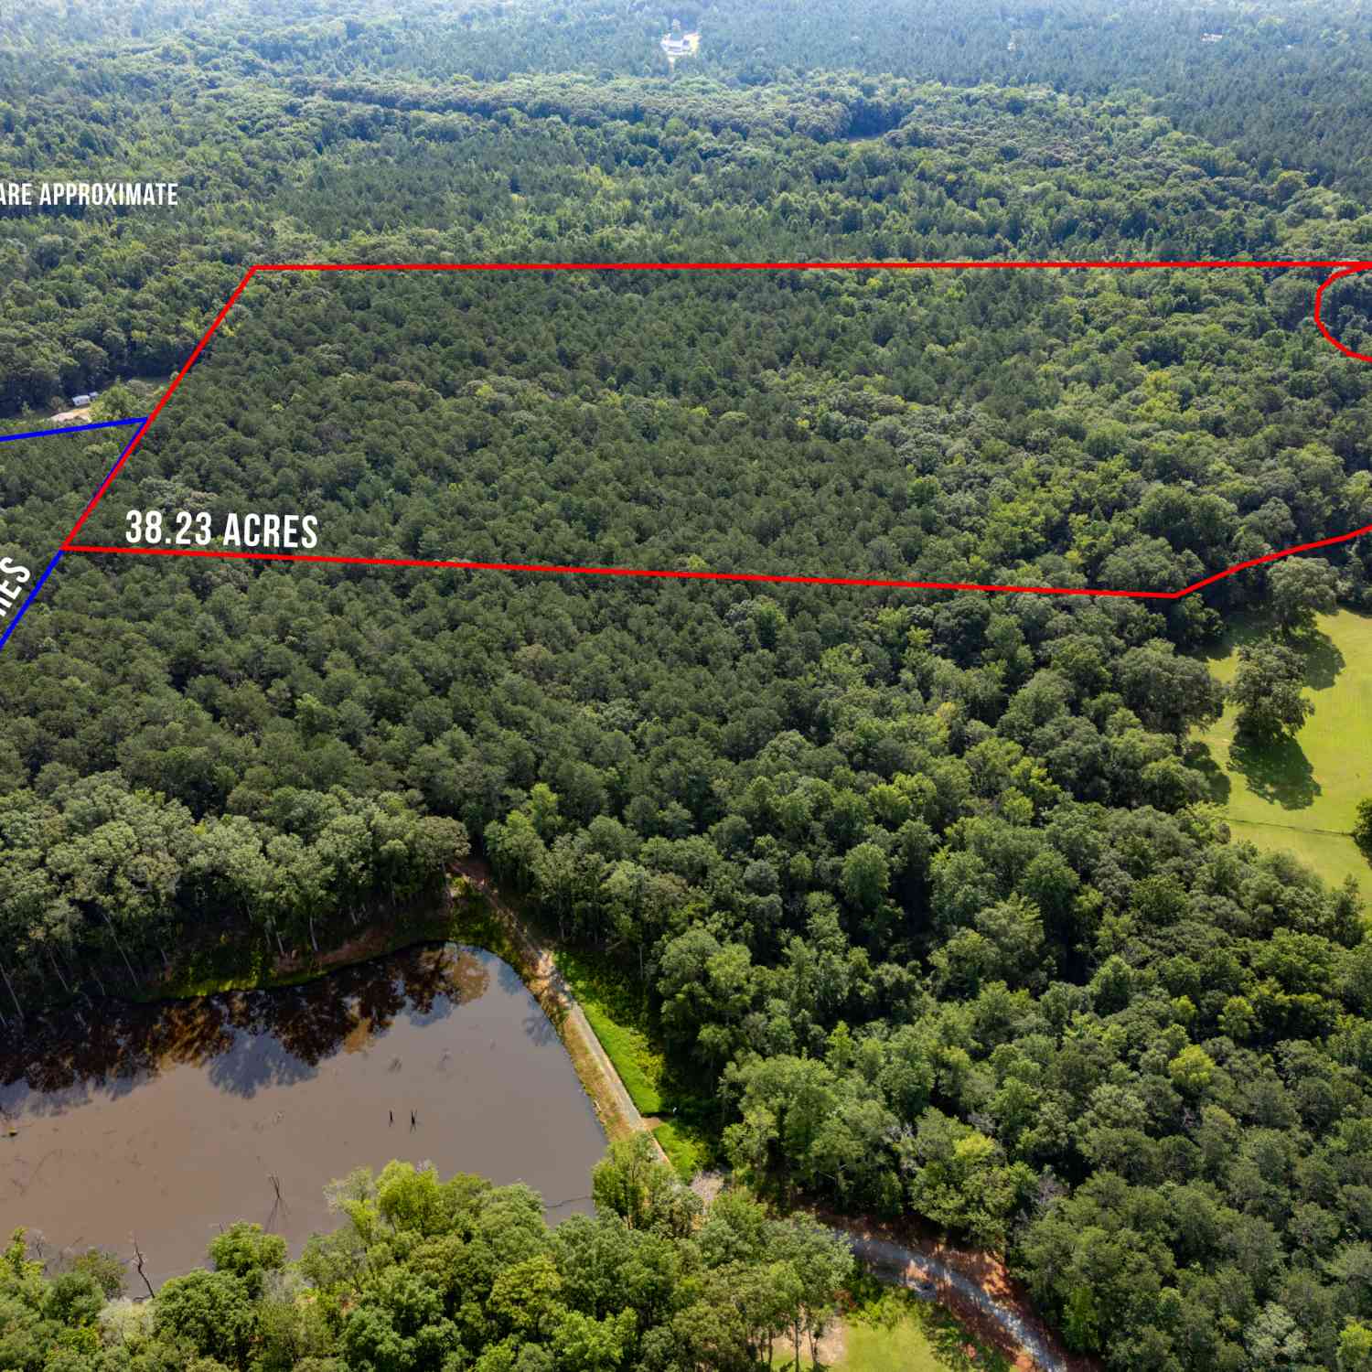
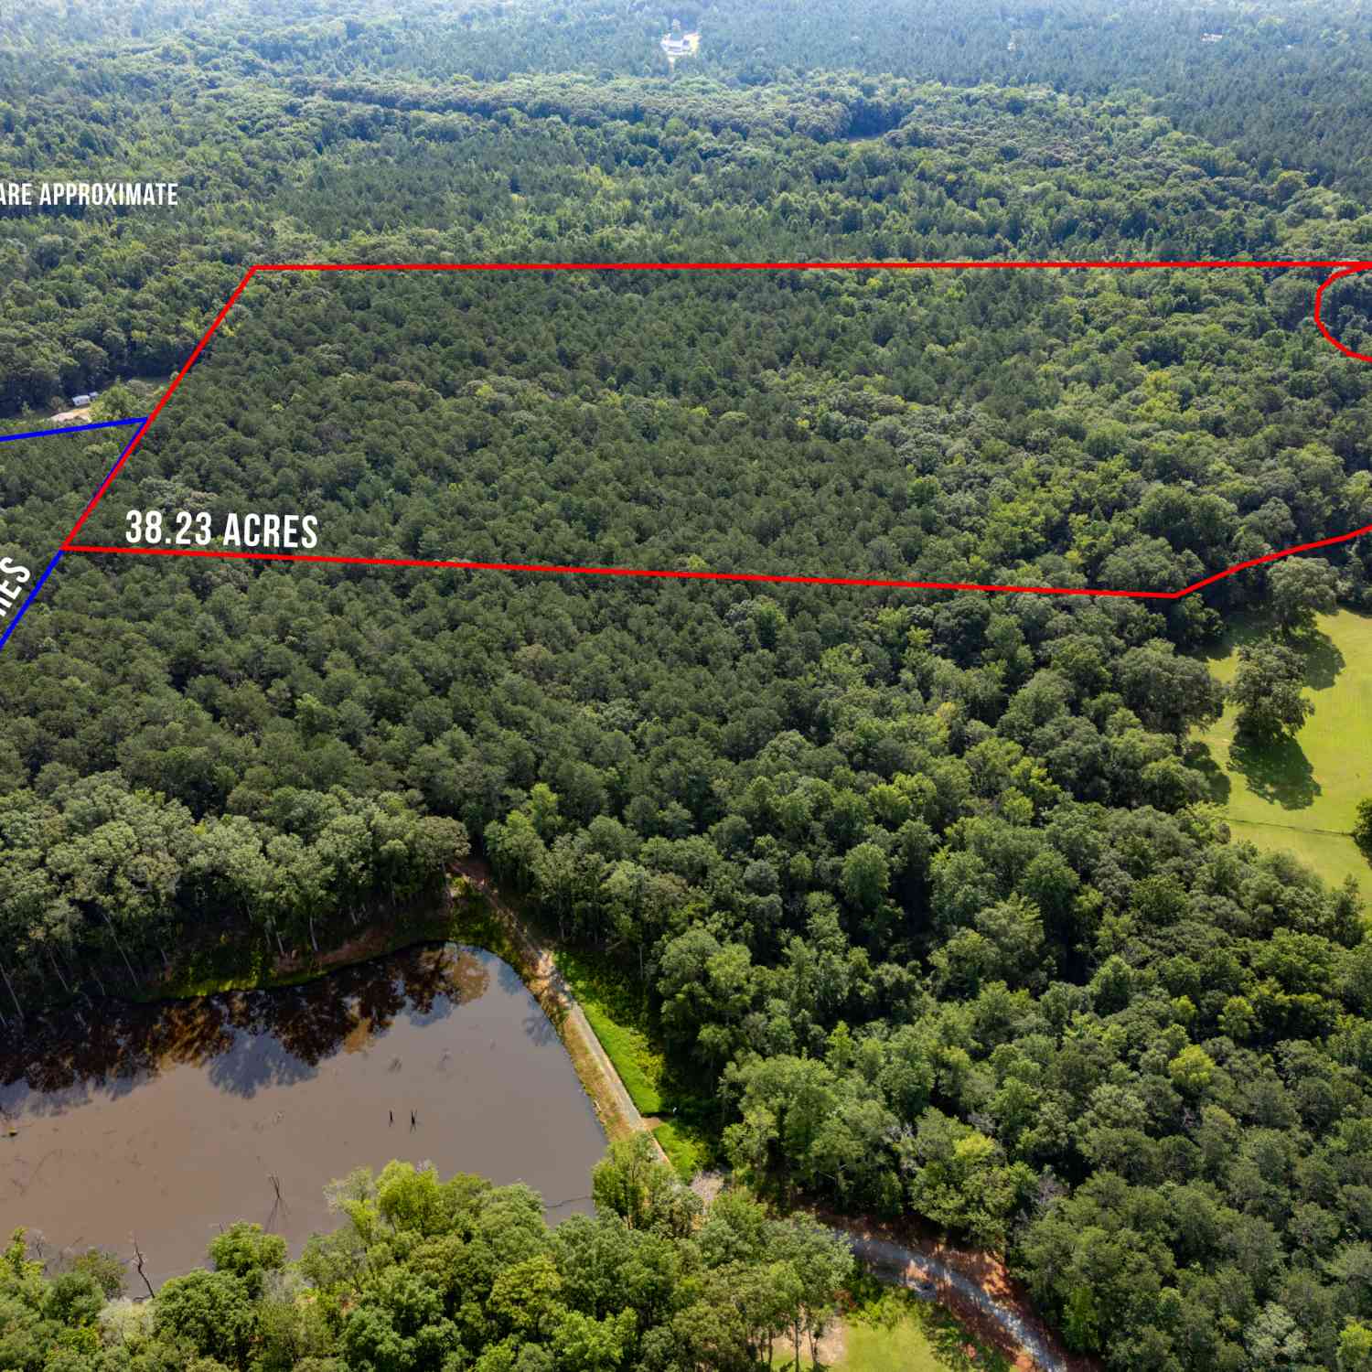
Lot Size (Acr): 13.94 Land Lot: 93 Lot Size Source: Public Records Lot Features: Level,Pasture -
Property Information
Property Type: Residential Property Sub Type: Single Family Residence Structure Type: House Subdivision: None City: Forsyth State: GA Directions: I-75 to Exit 185 (Dames Ferry Rd/Hwy18). Head East and mk right onto Lee King Rd. Left onto Edge Rd. Turn right onto Driveway for 665. Home will be on Left about 1000 ft down the driveway. Property Status: Price Change
-
Listing Price Information
Original List Price: $825,000
-
Tax Information
Annual Tax: $7881 Tax Year: 2025 Tax Lot: 6 -
Home Warranty
Home Warranty Paid: No
-
Parking Information
Parking: 3 Parking Features: Attached,Garage Door Opener,Kitchen Level,Side/Rear Entrance -
Homeowners Association Information
Association: No Association Fee Includes: None Community Features: None
-
School Information
Elementary School: Scott High School: Mary Persons High School Bus: Yes Middle School: Monroe Middle School Bus: Yes Source Neighborhood: None
How much is this property worth?
Curious about this home's true market value? Use our free Home Evaluation Tool to instantly get a personalized Comparative Market Analysis (CMA) report. Make smarter, data-driven decisions before you buy.

Nearby Home Value
| Address | Estimate | Bed | Bath | Sq. Ft | Lot Size |
|---|---|---|---|---|---|
| 201 Manor Court, Forsyth, GA, 31029 | $564,900 | 5 | 3 | 3,181 | 3.04 Acres |
| 3384 Dames Ferry Road, Forsyth, GA, 31029 | $515,000 | 3 | 2 | 1,764 | 5 Acres |
| 896 Jenkins Road, Forsyth, GA, 31029 | $649,000 | 5 | 4 | 3,442 | 3.33 Acres |
| 3113 Dames Ferry Road, Forsyth, GA, 31029 | $635,000 | 3 | 2 | 2,771 | 12.32 Acres |
| 6243 Highway 83 N, Forsyth, GA, 31029 | $950,000 | 4 | 3 | 3,356 | 13.41 Acres |
| 1608 Rumble Road, Forsyth, GA, 31029 | $360,000 | 4 | 3 | 3,684 | 4.50 Acres |
| 680 Natures Trail, Forsyth, GA, 31029 | $135,900 | 4 | 2 | 1,782 | 5.16 Acres |
| 905 Natures Trail, Forsyth, GA, 31029 | $745,000 | 3 | 2 | 1,848 | 40 Acres |
| 30 Watson Road, Forsyth, GA, 31029 | $275,000 | 3 | 2 | 1,474 | 1.09 Acres |
| 2594 Lassiter Road, Forsyth, GA, 31029 | $539,900 | 3 | 2 | 2,023 | 2.59 Acres |
Similar Homes To 665 Edge Road
Nearby For Sale



The data relating to real estate for sale on this web site comes in part from the Broker Reciprocity Program of Georgia MLS. Real estate listings held by brokerage firms other than Byowner are marked with the Broker Reciprocity logo and detailed information about them includes the name of the listing brokers. Information deemed reliable but not guaranteed. Copyright 2026 Georgia MLS. All rights reserved.
ByOwner last updated this listing 09/30/2026 @ 13:32
More Cities with for Sale by Owner Homes
- Forsyth Homes For Sale By Owner
- Juliette Homes For Sale By Owner
- Barnesville Homes For Sale By Owner
- Musella Homes For Sale By Owner
- Flovilla Homes For Sale By Owner
- Yatesville Homes For Sale By Owner
- Hillsboro Homes For Sale By Owner
- Milner Homes For Sale By Owner
- Jackson Homes For Sale By Owner
- The Rock Homes For Sale By Owner
- Lizella Homes For Sale By Owner
- Jenkinsburg Homes For Sale By Owner
- Zebulon Homes For Sale By Owner
- Roberta Homes For Sale By Owner
- Macon Homes For Sale By Owner
- Culloden Homes For Sale By Owner
- Gray Homes For Sale By Owner
- Meansville Homes For Sale By Owner
- Monticello Homes For Sale By Owner
- Thomaston Homes For Sale By Owner
Homes around $825,000










Verify Your Email
Please enter the 6-digit verification code
sent to your email address.
Verify Your Phone Number
Please enter the 6-digit verification code
sent to your mobile phone.