
9578 Fm 740
Forney, Texas 75126

 4
4
Bed
 4
4
Bath
 2,466
2,466Sqft
 11.73
11.73Acres(Lot)
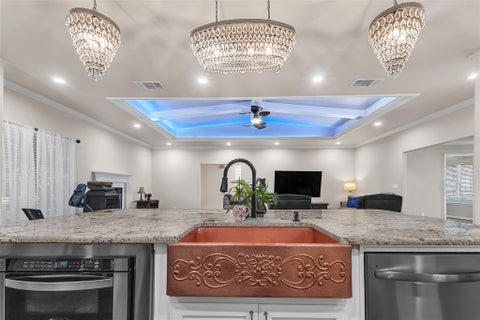
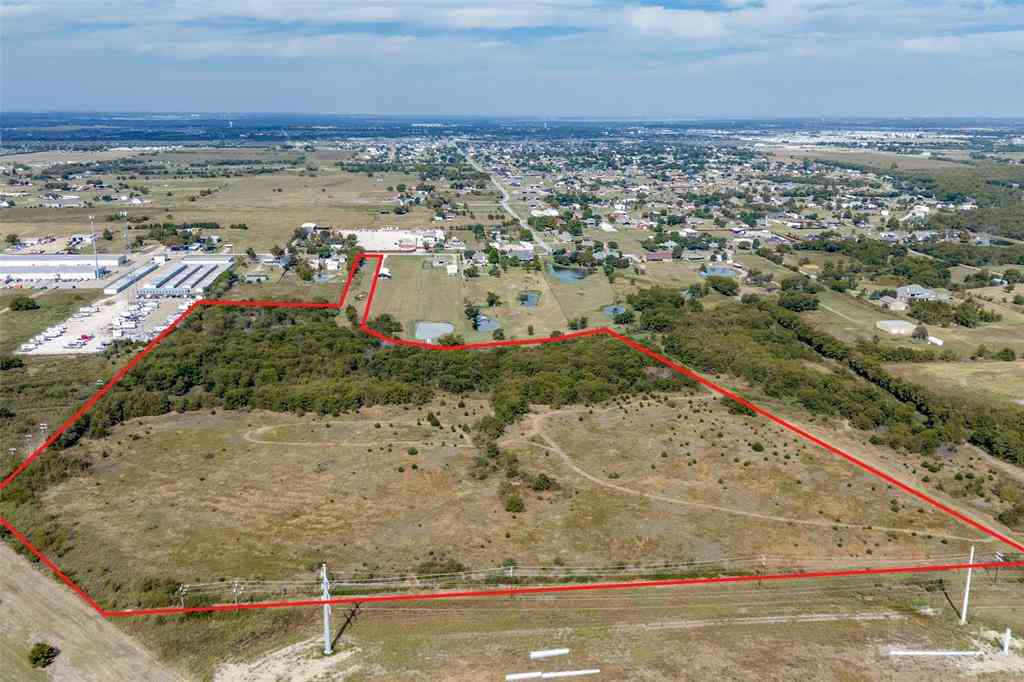
Imagine waking up each morning to the breathtaking sight of Texas sunrises from your hilltop vantage point, overlooking an expansive 11+ acre homesite. This property is designed for a multigenerational, flexible rural lifestyle. It features a workshop, livestock area, and a stocked pond accented by a charming wood arbor, perfect for entertaining. The thoughtfully designed colonial-style main home is clad in full vinyl siding and boasts 3 bedrooms, 2.5 bathrooms, 2 spacious living rooms, and 2 additional flex spaces. Adjacent to the main home is a separate 700+ sqft apartment, complete with a private exterior entrance. This apartment features its own cozy living area, a well-appointed kitchenette, 1 bedroom, and a full bath. Upon entering the main residence, you are greeted by a small

 Property Details
 Map
Map
 Map
Map
What's Nearby
Nearby Areas
 Features
-
Bedroom Information
Total Bedrooms: 4 Window Features: Window CoveringsBathroom Information
Total Baths: 3.5 Full Baths: 3 Half Baths: 1 -
Interior Features
Built-in Features,Vaulted Ceiling(s)Appliances
Dishwasher,Disposal,Electric Cooktop,Electric Oven,Electric Water Heater,MicrowaveUtilities
Aerobic Septic,Electricity Connected -
Cooling Features
Central Air,ElectricHeating Source
CentralFireplace
Number of Fireplaces: 2 Fireplace Features: Library,Primary Bedroom
-
Building Information
Built Year: 1998 Roof Type: Composition -
Exterior Features
Covered Patio/Porch,Rain Gutters -
Laundry Features
Electric Dryer Hookup,Gas Dryer Hookup,Utility Room,Full Size W/D Area,Dryer Hookup,Washer HookupFencing
Cross Fenced
-
Lot Information
Lot Size (Acr): 11.7300 Lot Size Units: Acres Lot Size Square Feet: 510,959 Lot Size Source: Public Records Lot Features: Acreage,Tank/ Pond -
Property Information
SQ ft (Living Area): 2,466 Property Type: Residential Property Sub Type: Single Family Residence Subdivision: Andrew Nail Surv Abs #355 City: Forney State: Texas Directions: Hwy 20 east, exit FM 740, head south past Fm 2757, sign at end of white rock driveway. Home is at the top of the hill past all other homes on the right. Property Status: Active Levels: Two Property Age: 28 Year Built Details: Preowned
-
Listing Price Information
Original List Price: $874,900 List Price Tot SqFt: $355 -
Listing Information
Possession: Negotiable
-
Tax Information
Parcel Number: 10445 Tax Legal Description: ANDREW NAIL,TRACT 260.07;2.72 & TRACT 160.01;9.05 Unexempt Taxes: $6,533
-
Parking Information
Has Garage Garage Space: 2 Carport Spaces: 0 Parking Features: Garage -
Homeowners Association Information
HOA Type: None
-
School Information
Elementary School: Johnson Middle School: Warren High School: Forney Intermediate School: Jones School District: Forney ISD -
Utility Information
Utilities: Aerobic Septic,Electricity Connected
How much is this property worth?
Curious about this home's true market value? Use our free Home Evaluation Tool to instantly get a personalized Comparative Market Analysis (CMA) report. Make smarter, data-driven decisions before you buy.

Nearby Home Value
| Address | Estimate | Bed | Bath | Sq. Ft | Lot Size |
|---|---|---|---|---|---|
| 1611 Silas Drive, Forney, TX, 75126 | $290,000 | 3 | 2 | 1,622 | -- |
| 2620 Brooklyn Street, Forney, TX, 75126 | $385,000 | 4 | 2 | 1,800 | 0.13 Acre |
| 3373 Big Buffalo Street, Forney, TX, 75126 | $395,000 | 4 | 3 | 1,953 | 0.13 Acre |
| 2033 Meraki Parkway, Forney, TX, 75126 | $604,642 | 4 | 4 | 2,681 | 0.21 Acre |
| 1812 Mann Road, Forney, TX, 75126 | $319,990 | 3 | 2 | 1,720 | 0.12 Acre |
| 1816 Mann Road, Forney, TX, 75126 | $346,640 | 3 | 2 | 1,815 | 0.12 Acre |
| 1818 Mann Road, Forney, TX, 75126 | $379,070 | 4 | 3 | 2,164 | 0.12 Acre |
| 2407 Drummond Street, Forney, TX, 75126 | $534,513 | 4 | 4 | 3,781 | 0.20 Acre |
| 2405 Drummond Street, Forney, TX, 75126 | $479,750 | 4 | 3 | 3,291 | 0.20 Acre |
| 2406 Drummond Street, Forney, TX, 75126 | $439,226 | 4 | 3 | 2,527 | 0.20 Acre |
Similar Homes To 9578 Fm 740
Nearby For Sale





Disclosure: Listing information provided in part by the North Texas Real Estate Information Systems, Inc, for personal, non-commercial use by viewers of this site and may not be reproduced or redistributed. All information is deemed reliable but not guaranteed. Copyright © NTREIS 2026. All rights reserved
ByOwner last updated this listing 09/05/2026 @ 21:23
More Cities with for Sale by Owner Homes
- Forney Homes For Sale By Owner
- Heartland Homes For Sale By Owner
- Talty Homes For Sale By Owner
- Sunnyvale Homes For Sale By Owner
- Heath Homes For Sale By Owner
- Terrell Homes For Sale By Owner
- Crandall Homes For Sale By Owner
- Seagoville Homes For Sale By Owner
- Mesquite Homes For Sale By Owner
- Balch Springs Homes For Sale By Owner
- Rockwall Homes For Sale By Owner
- Combine Homes For Sale By Owner
- Rowlett Homes For Sale By Owner
- Kaufman Homes For Sale By Owner
- Garland Homes For Sale By Owner
- Fate Homes For Sale By Owner
- Hutchins Homes For Sale By Owner
- Wilmer Homes For Sale By Owner
- Sachse Homes For Sale By Owner
- Royse City Homes For Sale By Owner
Homes around $874,900





Verify Your Email
Please enter the 6-digit verification code
sent to your email address.
Verify Your Phone Number
Please enter the 6-digit verification code
sent to your mobile phone.