
2119 Charming Forge Road
Forney, Texas 75126

 3
3
Bed
 3
3
Bath
 2,519
2,519Sqft
 0.20
0.20Acre(Lot)
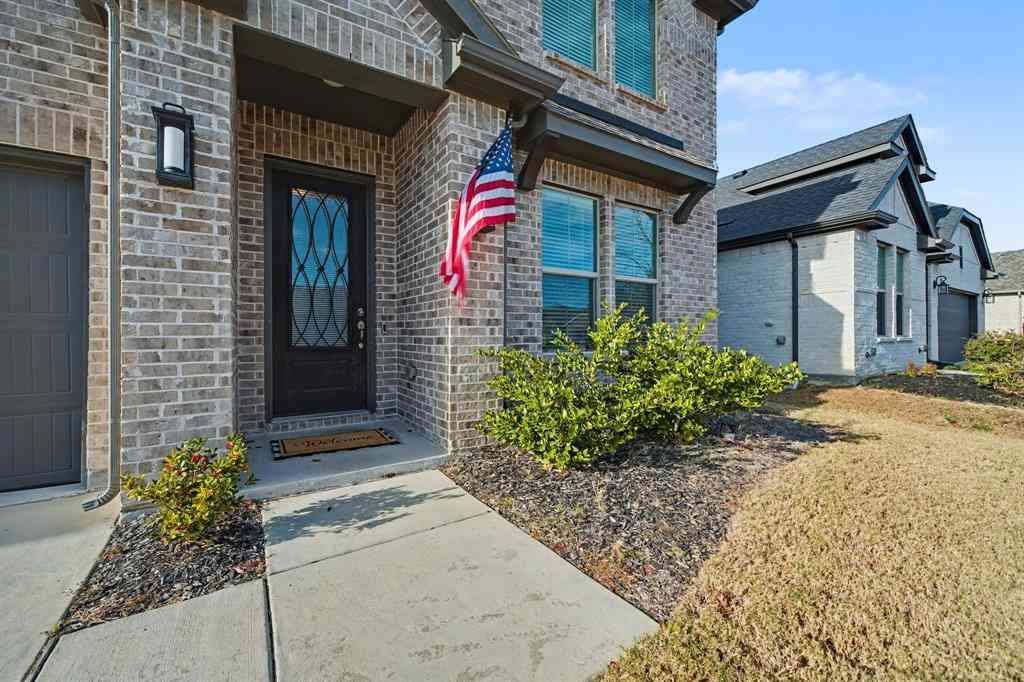
PRICED SIGNIFICANTLY BELOW MARKET VALUE!! Why wait to build when you can move right into this highly upgraded Bloomfield beauty on a premium greenbelt lot in Devonshire? Nestled on a premium 65-foot homesite backing to a scenic greenbelt, this beautifully maintained Bloomfield Caraway plan offers the perfect blend of luxury, functionality, and privacy. With 2,519 square feet, 3 bedrooms, 2.5 baths, a versatile flex space, this one-story home lives much larger than expected. Step inside to soaring ceilings, abundant natural light, designer tile flooring, and an open-concept layout centered around a stunning floor-to-ceiling stone fireplace. The chef-inspired kitchen is loaded with upgrades, including quartz countertops, upgraded cabinetry, under-cabinet lighting, nickel hardware, a large i

 Property Details
 Map
Map
 Map
Map
What's Nearby
Nearby Areas
 Features
-
Bedroom Information
Total Bedrooms: 3 Window Features: Window CoveringsBathroom Information
Total Baths: 2.5 Full Baths: 2 Half Baths: 1 -
Interior Features
Cable TV Available,Decorative Lighting,Double Vanity,Eat-in Kitchen,High Speed Internet Available,Kitchen Island,Open Floorplan,Pantry,Walk-In Closet(s)Appliances
Dishwasher,Disposal,Electric Cooktop,Electric Oven,Microwave,Tankless Water HeaterUtilities
All Weather Road,Cable Available,MUD Water,Sidewalk,Underground Utilities -
Cooling Features
Ceiling Fan(s),Central Air,ElectricHeating Source
Central,Fireplace(s),Natural GasFireplace
Number of Fireplaces: 1 Fireplace Features: Gas Logs,Living Room,Stone
-
Building Information
Built Year: 2025 Construction: Brick Roof Type: Composition -
Exterior Features
Covered Patio/Porch,Rain Gutters,Lighting,Private YardFoundation
SlabSecurity Features
Smoke Detector(s) -
Laundry Features
Electric Dryer Hookup,Utility Room,Full Size W/D Area,Washer HookupPatio And Porch
Covered,Front Porch,Rear PorchFencing
Wood,Wrought IronConstruction Materials
Brick
-
Lot Information
Lot Size (Acr): 0.2040 Lot Size Units: Acres Lot Size Square Feet: 8,886 Lot Features: Few Trees,Interior Lot,Landscaped,Lrg. Backyard Grass,Sprinkler System,Subdivision -
Property Information
SQ ft (Living Area): 2,519 Property Type: Residential Property Sub Type: Single Family Residence Architectural Style: Traditional Subdivision: Devonshire Village 14 City: Forney State: Texas Directions: Call BrokerBay for showings Property Status: Active Exclusions: all security equipment Levels: One Property Age: 1 Year Built Details: Preowned
-
Listing Price Information
Original List Price: $365,000 List Price Tot SqFt: $145 -
Listing Information
Possession: Closing/Funding
-
Tax Information
Parcel Number: 225652 Tax Block: 66 Tax Legal Description: DEVONSHIRE VILLAGE 14, BLOCK 66, LOT 5 Tax Lot: 5 Unexempt Taxes: $2,751
-
Parking Information
Has Garage Garage Space: 2 Carport Spaces: 0 Parking Features: Driveway,Garage,Garage Door Opener,Garage Faces Front,Garage Single Door -
Homeowners Association Information
Included Fees: Full Use of Facilities,Maintenance Grounds,Management Fees HOA Type: Mandatory HOA: $195.00 HOA Frequency: Quarterly
-
School Information
Elementary School: Griffin Middle School: Jackson High School: North Forney School District: Forney ISD -
Utility Information
Utilities: All Weather Road,Cable Available,MUD Water,Sidewalk,Underground Utilities
How much is this property worth?
Curious about this home's true market value? Use our free Home Evaluation Tool to instantly get a personalized Comparative Market Analysis (CMA) report. Make smarter, data-driven decisions before you buy.

Nearby Home Value
| Address | Estimate | Bed | Bath | Sq. Ft | Lot Size |
|---|---|---|---|---|---|
| 1611 Silas Drive, Forney, TX, 75126 | $290,000 | 3 | 2 | 1,622 | -- |
| 3373 Big Buffalo Street, Forney, TX, 75126 | $395,000 | 4 | 3 | 1,953 | 0.13 Acre |
| 2634 Brooklyn Street, Forney, TX, 75126 | $385,900 | 4 | 2 | 1,992 | 0.14 Acre |
| 2637 Brooklyn Street, Forney, TX, 75126 | $396,900 | 3 | 2 | 1,984 | 0.14 Acre |
| 2033 Meraki Parkway, Forney, TX, 75126 | $600,000 | 4 | 4 | 2,681 | 0.21 Acre |
| 1812 Mann Road, Forney, TX, 75126 | $324,990 | 3 | 2 | 1,720 | 0.12 Acre |
| 1816 Mann Road, Forney, TX, 75126 | $346,640 | 3 | 2 | 1,815 | 0.12 Acre |
| 1818 Mann Road, Forney, TX, 75126 | $379,070 | 4 | 3 | 2,164 | 0.12 Acre |
| 2407 Drummond Street, Forney, TX, 75126 | $534,513 | 4 | 4 | 3,781 | 0.20 Acre |
| 2405 Drummond Street, Forney, TX, 75126 | $479,750 | 4 | 3 | 3,291 | 0.20 Acre |
Similar Homes To 2119 Charming Forge Road
Nearby For Sale




Disclosure: Listing information provided in part by the North Texas Real Estate Information Systems, Inc, for personal, non-commercial use by viewers of this site and may not be reproduced or redistributed. All information is deemed reliable but not guaranteed. Copyright © NTREIS 2026. All rights reserved
ByOwner last updated this listing 10/10/2026 @ 15:46
More Cities with for Sale by Owner Homes
- Forney Homes For Sale By Owner
- Heartland Homes For Sale By Owner
- Talty Homes For Sale By Owner
- Sunnyvale Homes For Sale By Owner
- Heath Homes For Sale By Owner
- Terrell Homes For Sale By Owner
- Crandall Homes For Sale By Owner
- Seagoville Homes For Sale By Owner
- Mesquite Homes For Sale By Owner
- Balch Springs Homes For Sale By Owner
- Rockwall Homes For Sale By Owner
- Combine Homes For Sale By Owner
- Rowlett Homes For Sale By Owner
- Kaufman Homes For Sale By Owner
- Garland Homes For Sale By Owner
- Fate Homes For Sale By Owner
- Hutchins Homes For Sale By Owner
- Wilmer Homes For Sale By Owner
- Sachse Homes For Sale By Owner
- Royse City Homes For Sale By Owner
Homes around $365,000





Verify Your Email
Please enter the 6-digit verification code
sent to your email address.
Verify Your Phone Number
Please enter the 6-digit verification code
sent to your mobile phone.