
2044 Longbridge Road
Forney, Texas 75126

 4
4
Bed
 4
4
Bath
 3,213
3,213Sqft
 0.39
0.39Acre(Lot)
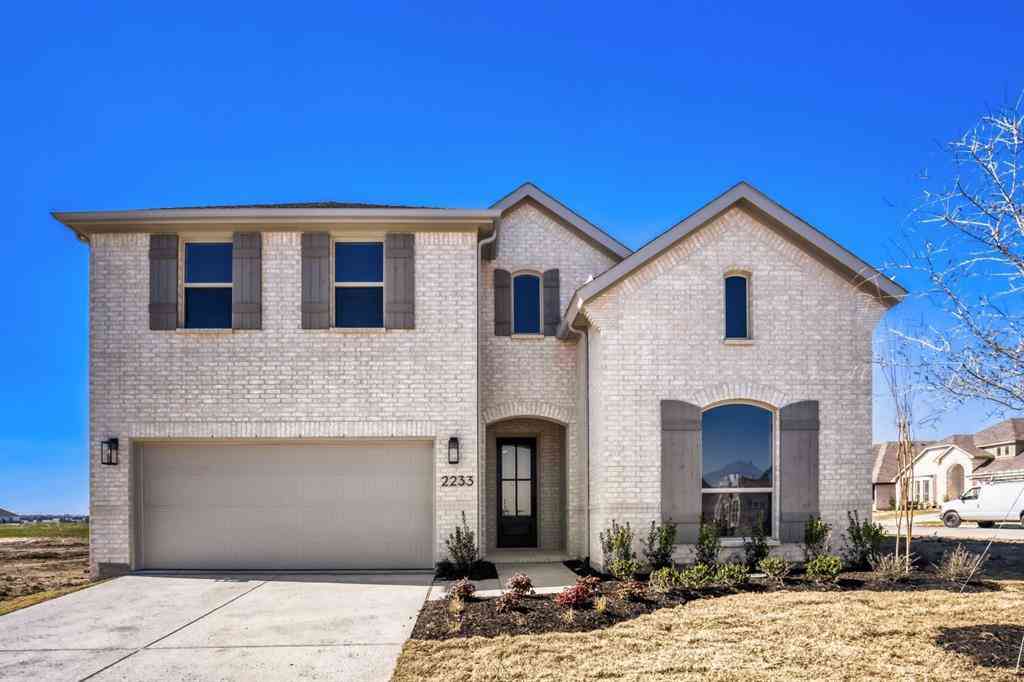
Beautiful Highland Home with Resort-Style Backyard in Devonshire! Discover exceptional living in this stunning 4-bedroom, 4-bath Highland Home situated on an oversized lot in the highly sought-after Devonshire community of Forney. Built in 2018, this thoughtfully designed Roxburgh floor plan features a dramatic two-story entry and soaring family room that create an impressive first impression. The open-concept living space flows seamlessly into a gorgeous kitchen and breakfast nook, making it ideal for everyday living and entertaining.The first floor offers a private primary suite with an en suite bath, an additional bedroom and full bath, formal dining room, and dedicated office—providing flexibility for guests, multigenerational living, or working from home. Upstairs, you'll find two add

 Property Details
 Map
Map
 Map
Map
What's Nearby
Nearby Areas
 Features
-
Bedroom Information
Total Bedrooms: 4 Window Features: Window CoveringsBathroom Information
Total Baths: 4 Full Baths: 4 Half Baths: 0 -
Interior Features
Chandelier,Granite Counters,Kitchen Island,Open Floorplan,Pantry,Walk-In Closet(s)Appliances
Built-in Gas Range,Dishwasher,Disposal,Gas Oven,Gas Range,Microwave,Plumbed For Gas in Kitchen,Vented Exhaust Fan,Warming DrawerUtilities
Cable Available,Co-op Electric,Concrete,Curbs,Electricity Available,Electricity Connected,Individual Gas Meter,Individual Water Meter,MUD Sewer,MUD Water,Natural Gas Available,Outside City Limits,Phone Available,Sewer Available,Sidewalk,Underground Utilities -
Cooling Features
Attic Fan,Ceiling Fan(s),Central Air,Electric,Humidity Control,ZonedHeating Source
Central,Electric,Fireplace(s),Humidity Control,Natural Gas,ZonedFireplace
Number of Fireplaces: 1 Fireplace Features: Gas,Gas Logs,Raised Hearth,Stone
-
Building Information
Built Year: 2018 Construction: Brick,Siding Roof Type: Composition -
Exterior Features
Attached Grill,Awning(s),Built-in Barbecue,Covered Patio/Porch,Gas Grill,Rain Gutters,Lighting,Outdoor Grill,Outdoor Living Center,Private YardFoundation
SlabSecurity Features
Burglar,Carbon Monoxide Detector(s),Security Service,Smoke Detector(s) -
Pool Features
Separate Spa/Hot TubLaundry Features
Electric Dryer Hookup,Utility Room,Full Size W/D Area,Washer HookupPatio And Porch
Awning(s),Covered,Deck,Front Porch,Patio,Rear PorchFencing
Back Yard,Fenced,Privacy,WoodConstruction Materials
Brick,Siding
-
Lot Information
Lot Size (Acr): 0.3880 Lot Size Units: Acres Lot Size Square Feet: 16,901 Lot Size Source: Public Records Lot Features: Corner Lot,Few Trees,Lrg. Backyard Grass,Oak,Sprinkler System,Subdivision -
Property Information
SQ ft (Living Area): 3,213 Property Type: Residential Property Sub Type: Single Family Residence Architectural Style: Traditional Subdivision: DEVONSHIRE VILLAGE 2C City: Forney State: Texas Directions: Use GPS or fr Dallas, travel 30 E to 80 E. Take US 80 E-Terrell for ab 15 mi to R on CR -212 Reeder Rd. Turn L on Reeder Road-N Gateway Bld to R on Farm Rd 548. Turn L on Devonshire Dr, R on Knoxbridge Rd, R on Ivybridge Way, L on Tavistock Rd, R on Castleford Dr, then arrive 2044 Longbridge Rd. Property Status: Active Levels: Two Property Age: 8 Year Built Details: Preowned Other Equipment: Irrigation Equipment
-
Listing Price Information
Original List Price: $489,900 List Price Tot SqFt: $152 -
Listing Information
Possession: Closing/Funding
-
Tax Information
Parcel Number: 198098 Tax Block: RR Tax Legal Description: DEVONSHIRE VILLAGE 2C, BLOCK RR, LOT 15 Tax Lot: 15
-
Parking Information
Has Garage Garage Space: 3 Carport Spaces: 0 Parking Features: Additional Parking,Converted Garage,Garage,Garage Door Opener,Garage Faces Front,Garage Single Door,Inside Entrance,Tandem -
Homeowners Association Information
Included Fees: Full Use of Facilities,Management Fees HOA Type: Mandatory HOA: $618.00 HOA Frequency: Annually
-
School Information
Elementary School: Griffin Middle School: Brown High School: North Forney School District: Forney ISD -
Utility Information
Utilities: Cable Available,Co-op Electric,Concrete,Curbs,Electricity Available,Electricity Connected,Individual Gas Meter,Individual Water Meter,MUD Sewer,MUD Water,Natural Gas Available,Outside City Limits,Phone Available,Sewer Available,Sidewalk,Underground Utilities
How much is this property worth?
Curious about this home's true market value? Use our free Home Evaluation Tool to instantly get a personalized Comparative Market Analysis (CMA) report. Make smarter, data-driven decisions before you buy.

Nearby Home Value
| Address | Estimate | Bed | Bath | Sq. Ft | Lot Size |
|---|---|---|---|---|---|
| 1611 Silas Drive, Forney, TX, 75126 | $290,000 | 3 | 2 | 1,622 | -- |
| 3373 Big Buffalo Street, Forney, TX, 75126 | $395,000 | 4 | 3 | 1,953 | 0.13 Acre |
| 2634 Brooklyn Street, Forney, TX, 75126 | $385,900 | 4 | 2 | 1,992 | 0.14 Acre |
| 2637 Brooklyn Street, Forney, TX, 75126 | $396,900 | 3 | 2 | 1,984 | 0.14 Acre |
| 2033 Meraki Parkway, Forney, TX, 75126 | $600,000 | 4 | 4 | 2,681 | 0.21 Acre |
| 1812 Mann Road, Forney, TX, 75126 | $324,990 | 3 | 2 | 1,720 | 0.12 Acre |
| 1816 Mann Road, Forney, TX, 75126 | $346,640 | 3 | 2 | 1,815 | 0.12 Acre |
| 1818 Mann Road, Forney, TX, 75126 | $379,070 | 4 | 3 | 2,164 | 0.12 Acre |
| 2407 Drummond Street, Forney, TX, 75126 | $534,513 | 4 | 4 | 3,781 | 0.20 Acre |
| 2405 Drummond Street, Forney, TX, 75126 | $479,750 | 4 | 3 | 3,291 | 0.20 Acre |
Similar Homes To 2044 Longbridge Road
Nearby For Sale




Disclosure: Listing information provided in part by the North Texas Real Estate Information Systems, Inc, for personal, non-commercial use by viewers of this site and may not be reproduced or redistributed. All information is deemed reliable but not guaranteed. Copyright © NTREIS 2026. All rights reserved
ByOwner last updated this listing 10/11/2026 @ 19:09
More Cities with for Sale by Owner Homes
- Forney Homes For Sale By Owner
- Heartland Homes For Sale By Owner
- Talty Homes For Sale By Owner
- Sunnyvale Homes For Sale By Owner
- Heath Homes For Sale By Owner
- Terrell Homes For Sale By Owner
- Crandall Homes For Sale By Owner
- Seagoville Homes For Sale By Owner
- Mesquite Homes For Sale By Owner
- Balch Springs Homes For Sale By Owner
- Rockwall Homes For Sale By Owner
- Combine Homes For Sale By Owner
- Rowlett Homes For Sale By Owner
- Kaufman Homes For Sale By Owner
- Garland Homes For Sale By Owner
- Fate Homes For Sale By Owner
- Hutchins Homes For Sale By Owner
- Wilmer Homes For Sale By Owner
- Sachse Homes For Sale By Owner
- Royse City Homes For Sale By Owner
Homes around $489,900





Verify Your Email
Please enter the 6-digit verification code
sent to your email address.
Verify Your Phone Number
Please enter the 6-digit verification code
sent to your mobile phone.