
1228 Abbeygreen Road
Forney, Texas 75126

 5
5
Bed
 4
4
Bath
 3,268
3,268Sqft
 0.22
0.22Acre(Lot)
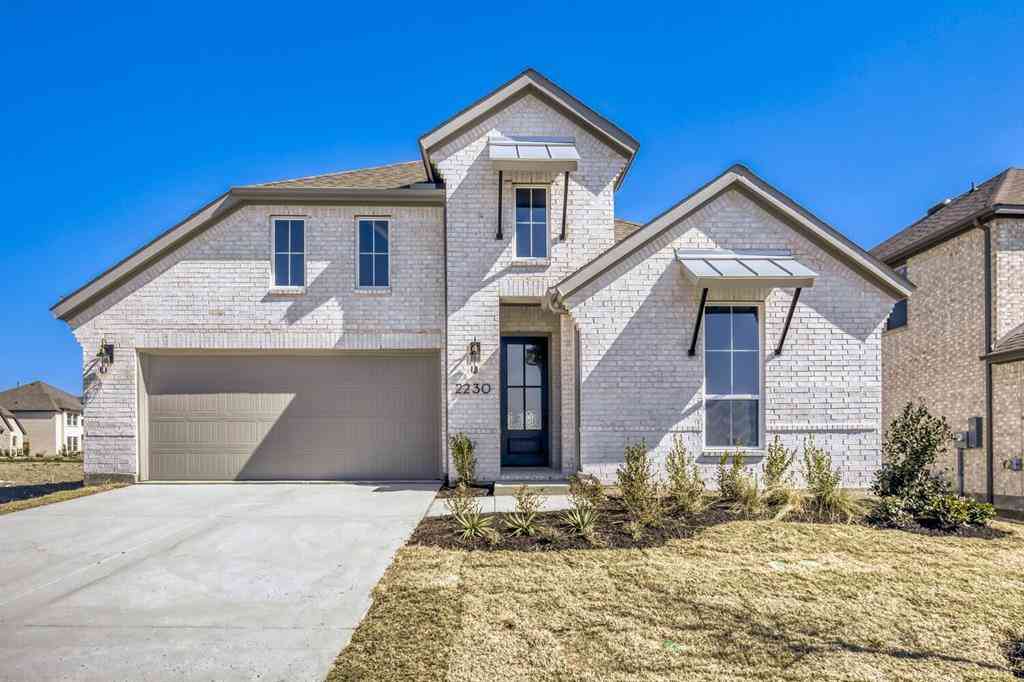
***SELLER OFFERING $13,000 TOWARDS CLOSING COSTS W ACCEPTABLE OFFER***Experience the exceptional craftsmanship and designer finishes of this former Bloomfield Homes Bayberry III model, now available for purchase. Professionally designed, meticulously maintained, and ideally positioned across from the community park, pool, and amenities, this 5-bedroom home offers a rare opportunity to own a showcase property loaded with premium upgrades on a huge lot. A grand staircase and elegant formal dining room create an impressive first impression, leading into an expansive open concept living area where the family room, gourmet kitchen, and breakfast nook come together for effortless living and entertaining. Rich wood-look tile flooring extends throughout the main level, while stained cabinetry, qu

 Property Details
 Map
Map
 Map
Map
What's Nearby
Nearby Areas
 Features
-
Bedroom Information
Total Bedrooms: 5 Window Features: Window CoveringsBathroom Information
Total Baths: 3.5 Full Baths: 3 Half Baths: 1 -
Interior Features
Cable TV Available,Decorative Lighting,Double Vanity,Eat-in Kitchen,Granite Counters,High Speed Internet Available,Kitchen Island,Open Floorplan,Walk-In Closet(s)Appliances
Dishwasher,Disposal,Electric Oven,Gas Cooktop,Plumbed For Gas in KitchenUtilities
City Sewer,City Water -
Cooling Features
Central AirHeating Source
CentralFireplace
Number of Fireplaces: 1 Fireplace Features: Gas
-
Building Information
Built Year: 2020 Construction: Brick Roof Type: Composition -
Foundation
SlabSecurity Features
Smoke Detector(s) -
Laundry Features
Full Size W/D AreaPatio And Porch
Covered,PatioFencing
WoodConstruction Materials
Brick
-
Lot Information
Lot Size (Acr): 0.2150 Lot Size Units: Acres Lot Size Square Feet: 9,365 Lot Features: Interior Lot -
Property Information
SQ ft (Living Area): 3,268 Property Type: Residential Property Sub Type: Single Family Residence Architectural Style: Traditional Subdivision: Devonshire Village 10a City: Forney State: Texas Directions: Use GPS Property Status: Active Exclusions: ***SHOWINGTIME ONLY*** Levels: Two Property Age: 6 Year Built Details: Preowned
-
Listing Price Information
Original List Price: $442,970 List Price Tot SqFt: $136 -
Listing Information
Possession: Closing/Funding
-
Tax Information
Parcel Number: 207244 Tax Block: 27 Tax Legal Description: DEVONSHIRE VILLAGE 10A, BLOCK 27, LOT 29 Tax Lot: 29 Unexempt Taxes: $12,863
-
Parking Information
Has Garage Garage Space: 2 Carport Spaces: 0 Parking Features: Garage Faces Front -
Homeowners Association Information
Included Fees: Full Use of Facilities,Maintenance Grounds,Maintenance Structure,Management Fees HOA Type: Mandatory HOA: $195.00 HOA Frequency: Quarterly
-
School Information
Elementary School: Griffin Middle School: Jackson High School: North Forney Primary School: Forney Intermediate School: Rhodes School District: Forney ISD -
Utility Information
Utilities: City Sewer,City Water
How much is this property worth?
Curious about this home's true market value? Use our free Home Evaluation Tool to instantly get a personalized Comparative Market Analysis (CMA) report. Make smarter, data-driven decisions before you buy.

Nearby Home Value
| Address | Estimate | Bed | Bath | Sq. Ft | Lot Size |
|---|---|---|---|---|---|
| 1611 Silas Drive, Forney, TX, 75126 | $290,000 | 3 | 2 | 1,622 | -- |
| 2620 Brooklyn Street, Forney, TX, 75126 | $385,000 | 4 | 2 | 1,800 | 0.13 Acre |
| 3373 Big Buffalo Street, Forney, TX, 75126 | $395,000 | 4 | 3 | 1,953 | 0.13 Acre |
| 2033 Meraki Parkway, Forney, TX, 75126 | $604,642 | 4 | 4 | 2,681 | 0.21 Acre |
| 1812 Mann Road, Forney, TX, 75126 | $319,990 | 3 | 2 | 1,720 | 0.12 Acre |
| 1816 Mann Road, Forney, TX, 75126 | $346,640 | 3 | 2 | 1,815 | 0.12 Acre |
| 1818 Mann Road, Forney, TX, 75126 | $379,070 | 4 | 3 | 2,164 | 0.12 Acre |
| 2407 Drummond Street, Forney, TX, 75126 | $534,513 | 4 | 4 | 3,781 | 0.20 Acre |
| 2405 Drummond Street, Forney, TX, 75126 | $479,750 | 4 | 3 | 3,291 | 0.20 Acre |
| 2406 Drummond Street, Forney, TX, 75126 | $439,226 | 4 | 3 | 2,527 | 0.20 Acre |
Similar Homes To 1228 Abbeygreen Road
Nearby For Sale





Disclosure: Listing information provided in part by the North Texas Real Estate Information Systems, Inc, for personal, non-commercial use by viewers of this site and may not be reproduced or redistributed. All information is deemed reliable but not guaranteed. Copyright © NTREIS 2026. All rights reserved
ByOwner last updated this listing 09/10/2026 @ 15:14
More Cities with for Sale by Owner Homes
- Heartland Homes For Sale By Owner
- Forney Homes For Sale By Owner
- Talty Homes For Sale By Owner
- Sunnyvale Homes For Sale By Owner
- Heath Homes For Sale By Owner
- Terrell Homes For Sale By Owner
- Crandall Homes For Sale By Owner
- Seagoville Homes For Sale By Owner
- Mesquite Homes For Sale By Owner
- Balch Springs Homes For Sale By Owner
- Rockwall Homes For Sale By Owner
- Combine Homes For Sale By Owner
- Rowlett Homes For Sale By Owner
- Kaufman Homes For Sale By Owner
- Garland Homes For Sale By Owner
- Fate Homes For Sale By Owner
- Hutchins Homes For Sale By Owner
- Wilmer Homes For Sale By Owner
- Sachse Homes For Sale By Owner
- Royse City Homes For Sale By Owner
Homes around $442,970





Verify Your Email
Please enter the 6-digit verification code
sent to your email address.
Verify Your Phone Number
Please enter the 6-digit verification code
sent to your mobile phone.