
1220 Whitecliff Drive
Forney, Texas 75126

 4
4
Bed
 4
4
Bath
 2,946
2,946Sqft
 0.19
0.19Acre(Lot)
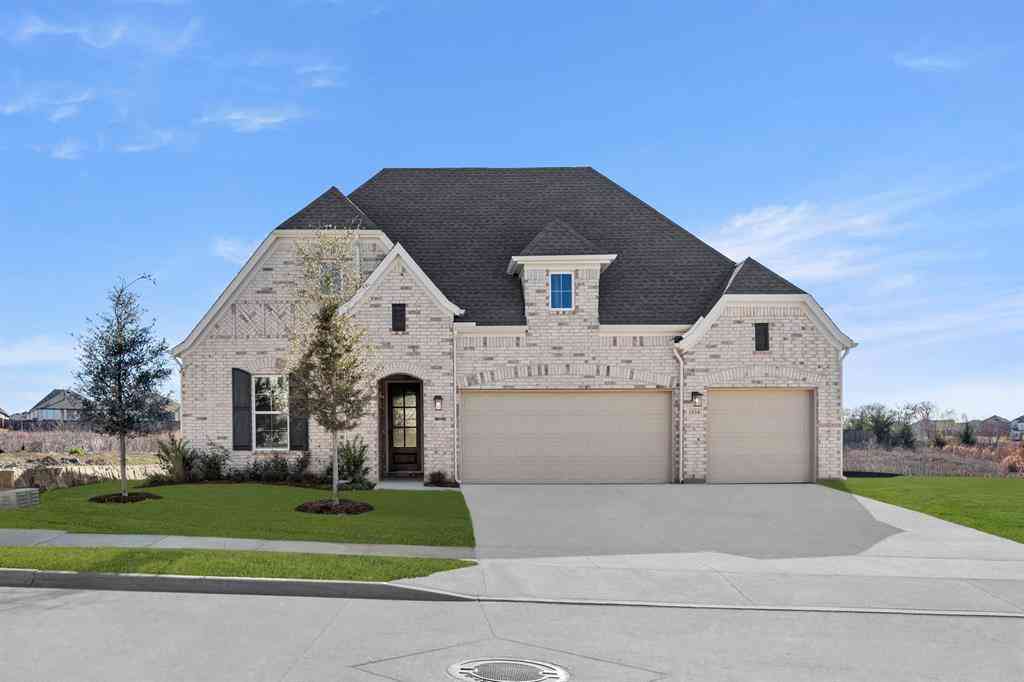
Experience refined living in this exceptional 2024 Perry Homes residence located in the Devonshire Village community of Forney. This home welcomes you with soaring ceilings, an expansive open-concept layout, and a dramatic wall of windows that fills the interior with natural light. At the heart of the home, the chef-inspired kitchen showcases an oversized island, abundant cabinetry, premium finishes, and seamless flow into the dining and living areas. The private owner's retreat is a true sanctuary, featuring an expansive bedroom, spa-inspired bath with dual vanities, oversized walk-in shower, and his-and-her walk-in closets. A dedicated office and private media room, each enclosed with elegant French doors, provide flexible spaces for working from home, movie nights, or quiet relaxation.

 Property Details
 Map
Map
 Map
Map
What's Nearby
Nearby Areas
 Features
-
Bedroom Information
Total Bedrooms: 4 Window Features: Window CoveringsBathroom Information
Total Baths: 3.5 Full Baths: 3 Half Baths: 1 -
Interior Features
Built-in Features,Decorative Lighting,Double Vanity,Eat-in Kitchen,Granite Counters,High Speed Internet Available,Kitchen Island,Open Floorplan,Pantry,Walk-In Closet(s)Appliances
Dishwasher,Disposal,Electric Oven,Gas Cooktop,Microwave,Vented Exhaust Fan,Water Filter,Water SoftenerUtilities
All Weather Road,Cable Available,City Sewer -
Cooling Features
Ceiling Fan(s),Electric,ENERGY STAR Qualified EquipmentHeating Source
Central,Natural GasFireplace
Number of Fireplaces: 1 Fireplace Features: Living Room
-
Building Information
Built Year: 2024 Construction: Brick Roof Type: Composition,Shingle -
Exterior Features
Covered Patio/Porch,Rain GuttersSecurity Features
Smoke Detector(s) -
Laundry Features
Utility Room,Full Size W/D Area,Dryer Hookup,Washer HookupPatio And Porch
Covered,Front Porch,Rear PorchFencing
Back Yard,WoodConstruction Materials
Brick
-
Lot Information
Lot Size (Acr): 0.1940 Lot Size Units: Acres Lot Size Square Feet: 8,451 Lot Size Source: Assessor Lot Features: Few Trees,Interior Lot,Landscaped,Sprinkler System,Subdivision -
Property Information
SQ ft (Living Area): 2,946 Property Type: Residential Property Sub Type: Single Family Residence Architectural Style: Traditional Subdivision: Devonshire Village 13b City: Forney State: Texas Directions: Please use GPS Property Status: Active KO Exclusions: Water Softener System Levels: One Property Age: 2 Year Built Details: Preowned
-
Listing Price Information
Original List Price: $450,000 List Price Tot SqFt: $153 -
Listing Information
Possession: Negotiable
-
Tax Information
Parcel Number: 234086 Tax Block: 78 Tax Legal Description: DEVONSHIRE VILLAGE 13B, BLOCK 78, LOT 11 Tax Lot: 11 Unexempt Taxes: $14,985
-
Parking Information
Has Garage Garage Space: 3 Carport Spaces: 0 Parking Features: Driveway,Garage,Garage Door Opener,Garage Double Door,Garage Faces Front,Tandem -
Homeowners Association Information
Included Fees: Management Fees HOA Type: Mandatory HOA: $185.00 HOA Frequency: Quarterly
-
School Information
Elementary School: Griffin Middle School: Brown High School: North Forney School District: Forney ISD -
Utility Information
Utilities: All Weather Road,Cable Available,City Sewer
How much is this property worth?
Curious about this home's true market value? Use our free Home Evaluation Tool to instantly get a personalized Comparative Market Analysis (CMA) report. Make smarter, data-driven decisions before you buy.

Nearby Home Value
| Address | Estimate | Bed | Bath | Sq. Ft | Lot Size |
|---|---|---|---|---|---|
| 1611 Silas Drive, Forney, TX, 75126 | $290,000 | 3 | 2 | 1,622 | -- |
| 3373 Big Buffalo Street, Forney, TX, 75126 | $395,000 | 4 | 3 | 1,953 | 0.13 Acre |
| 2634 Brooklyn Street, Forney, TX, 75126 | $385,900 | 4 | 2 | 1,992 | 0.14 Acre |
| 2637 Brooklyn Street, Forney, TX, 75126 | $396,900 | 3 | 2 | 1,984 | 0.14 Acre |
| 2033 Meraki Parkway, Forney, TX, 75126 | $600,000 | 4 | 4 | 2,681 | 0.21 Acre |
| 1812 Mann Road, Forney, TX, 75126 | $324,990 | 3 | 2 | 1,720 | 0.12 Acre |
| 1816 Mann Road, Forney, TX, 75126 | $346,640 | 3 | 2 | 1,815 | 0.12 Acre |
| 1818 Mann Road, Forney, TX, 75126 | $379,070 | 4 | 3 | 2,164 | 0.12 Acre |
| 2407 Drummond Street, Forney, TX, 75126 | $534,513 | 4 | 4 | 3,781 | 0.20 Acre |
| 2405 Drummond Street, Forney, TX, 75126 | $479,750 | 4 | 3 | 3,291 | 0.20 Acre |
Similar Homes To 1220 Whitecliff Drive
Nearby For Sale




Disclosure: Listing information provided in part by the North Texas Real Estate Information Systems, Inc, for personal, non-commercial use by viewers of this site and may not be reproduced or redistributed. All information is deemed reliable but not guaranteed. Copyright © NTREIS 2026. All rights reserved
ByOwner last updated this listing 10/11/2026 @ 13:17
More Cities with for Sale by Owner Homes
- Forney Homes For Sale By Owner
- Heartland Homes For Sale By Owner
- Talty Homes For Sale By Owner
- Sunnyvale Homes For Sale By Owner
- Heath Homes For Sale By Owner
- Terrell Homes For Sale By Owner
- Crandall Homes For Sale By Owner
- Seagoville Homes For Sale By Owner
- Mesquite Homes For Sale By Owner
- Balch Springs Homes For Sale By Owner
- Rockwall Homes For Sale By Owner
- Combine Homes For Sale By Owner
- Rowlett Homes For Sale By Owner
- Kaufman Homes For Sale By Owner
- Garland Homes For Sale By Owner
- Fate Homes For Sale By Owner
- Hutchins Homes For Sale By Owner
- Wilmer Homes For Sale By Owner
- Sachse Homes For Sale By Owner
- Royse City Homes For Sale By Owner
Homes around $450,000





Verify Your Email
Please enter the 6-digit verification code
sent to your email address.
Verify Your Phone Number
Please enter the 6-digit verification code
sent to your mobile phone.