

802 Delaware Street
Forest City, PA 18421

 4
4
Bed
 3
3
Bath
 2,052
2,052Sqft
 0.18
0.18Acre(Lot)
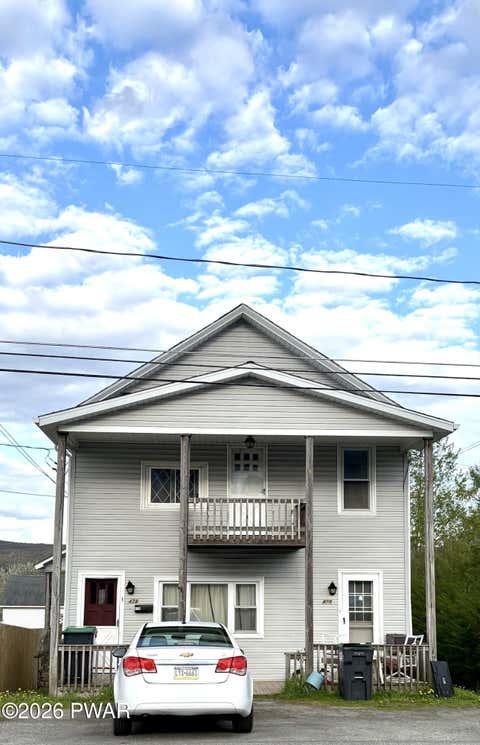
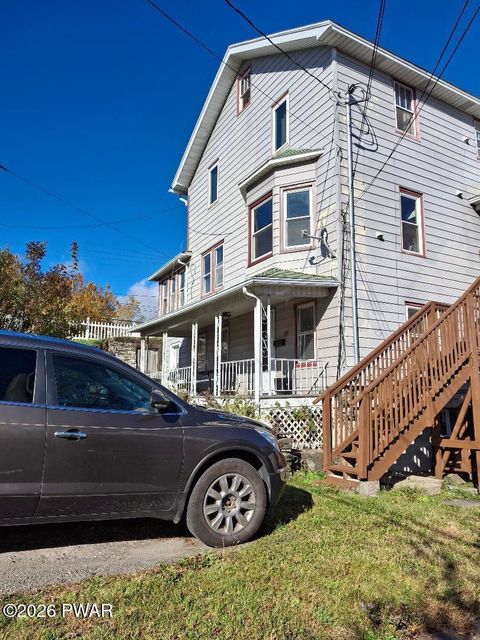
OPEN HOUSE - 08/15 10AM - 12PM. Warm, inviting, and thoughtfully updated, this home offers comfortable living with beautiful mountain views. Start each morning at the kitchen table while enjoying the peaceful scenery. The updated kitchen serves as the heart of the home, featuring double ovens, a large cooktop, generous counter space, and plenty of room for cooking and gathering. The spacious living room is enhanced by recessed lighting and elegant pocket doors, creating a welcoming setting for relaxing or entertaining. At the end of the day, retreat to the private primary suite, complete with a walk-in closet and en-suite bathroom. Filled with warmth and character, this home is ready for its next owners to create lasting memories.
 Property Details
 Map
Map
 Map
Map
What's Nearby
Nearby Areas
 Features
-
Bedroom Information
Total beds: 4Bathroom Information
Total Baths: 3 Full Baths: 3Room Information
Rooms Total: 7 Has Basement: Yes Basement: Concrete, Unfinished -
Flooring Information
Carpet, Stone, Tile, Laminate -
Roofing Information
Shingle -
Interior Features
Ceiling Fan(s), Walk-In Closet(s), High Ceilings, Granite Counters, Eat-in Kitchen Roof: Shingle Appliances: Dishwasher, Washer, Water Heater, Microwave, Stainless Steel Appliance(s), Refrigerator, Free-Standing Gas Range, Exhaust Fan, Electric Water Heater, Dryer, Double Oven Laundry Features: Electric Dryer Hookup, Upper Level, Washer Hookup Window Features: Insulated Windows -
Heating & Cooling
Has Heating: Yes Heating: Exhaust Fan, Baseboard, Steam, Natural Gas, Electric Has Cooling: Yes Cooling: Ceiling Fan(s)
-
Building Information
Year Built: 1900 Construction Materials: Concrete, Vinyl Siding Stories: 2 Patio And Porch Features: Deck, Porch, Side Porch Private Pool: No View: Garden, Ridge, Valley, Trees/Woods, Neighborhood, Mountain(s) -
Exterior Features
Exterior Features: Garden, Storage, Private Yard
-
Lot Information
Lot Size Acres: 0.18 Lot Description: Sloped, Back Yard, Rectangular Lot, Sloped Down, Landscaped, Few Trees, Garden, Front Yard, Corner LotProperty Information
Subdivision: None Source Property Type: Residential Property SubType: Single Family Residence Levels: Two Property Age: 126
-
Listing Price Information
Listing Price: $259000 Cash, VA Loan, FHA, Conventional
-
Tax Information
Parcel Number: 268.07-2,050.00,000. Annual Tax: $2854.2
-
Parking Information
Additional Parking, Garage, On Street, Off Street, Garage Faces Front, Driveway, Attached, AsphaltGarage Information
Has Garage: Yes Has Attached Garage: Yes
-
Utility Information
Natural Gas Available, Cable Available, Water Connected, Sewer Connected, Natural Gas Connected, Electricity Connected -
Location Information
Direction: From Carbondale to Main St Forest City, left onto Dundaff right onto Delaware, house on right/sign. WaterSource: Public Security Features: Smoke Detector(s)
How much is this property worth?
Curious about this home's true market value? Use our free Home Evaluation Tool to instantly get a personalized Comparative Market Analysis (CMA) report. Make smarter, data-driven decisions before you buy.

Nearby Home Value
| Address | Estimate | Bed | Bath | Sq. Ft | Lot Size |
|---|---|---|---|---|---|
| 430 Flat Rock Road, Forest City, PA, 18421 | $220,000 | 3 | 1 | 986 | 986 SqFt |
| 64 White Rock Drive, Forest City, PA, 18421 | $449,000 | 4 | 4 | 2,991 | 2,991 SqFt |
| 64 White Rock Drive, Forest City, PA, 18421 | $449,000 | 4 | 4 | 2,991 | 2,991 SqFt |
Similar Homes To 802 Delaware Street
Nearby For Sale
The data relating to real estate for sale on this website comes in part from the Internet Data exchange (IDX) program of the Pike/Wayne Association of REALTORS®. IDX information is provided exclusively for consumers' personal, non-commercial use and may not be used for any purpose other than to identify prospective properties consumers may be interested in purchasing. Real estate listings held by brokerage firms other than ByOwner, are indicated by detailed information about them such as the name of the listing firms. Information deemed reliable but not guaranteed. Copyright © 2026 Pike/Wayne Association of REALTORS®. All Rights Reserved.
ByOwner last updated this listing 08/18/2026 @ 11:21
More Cities with for Sale by Owner Homes
- Forest City Homes For Sale By Owner
- Waymart Homes For Sale By Owner
- Carbondale Homes For Sale By Owner
- Pleasant Mount Homes For Sale By Owner
- Archbald Homes For Sale By Owner
- Honesdale Homes For Sale By Owner
- Lakewood Homes For Sale By Owner
- Thompson Homes For Sale By Owner
- Olyphant Homes For Sale By Owner
- Dalton Homes For Sale By Owner
- Scott Twp Homes For Sale By Owner
- Tyler Hill Homes For Sale By Owner
- Clifford Twp Homes For Sale By Owner
- Equinunk Homes For Sale By Owner
- Lake Como Homes For Sale By Owner
- Starrucca Homes For Sale By Owner
- Factoryville Homes For Sale By Owner
- Damascus Homes For Sale By Owner
- Hawley Homes For Sale By Owner
- Jefferson Twp Homes For Sale By Owner
Homes around $259,000




Verify Your Email
Please enter the 6-digit verification code
sent to your email address.