
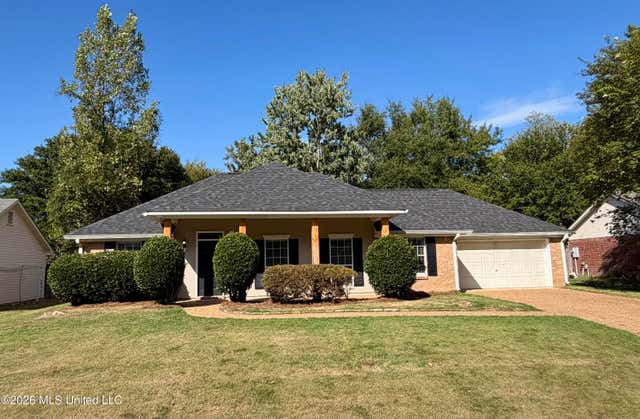
3060 Windwood Circle
Flowood, MS 39232

 3
3
Bed
 2
2
Bath
 0.24
0.24Acre(Lot)
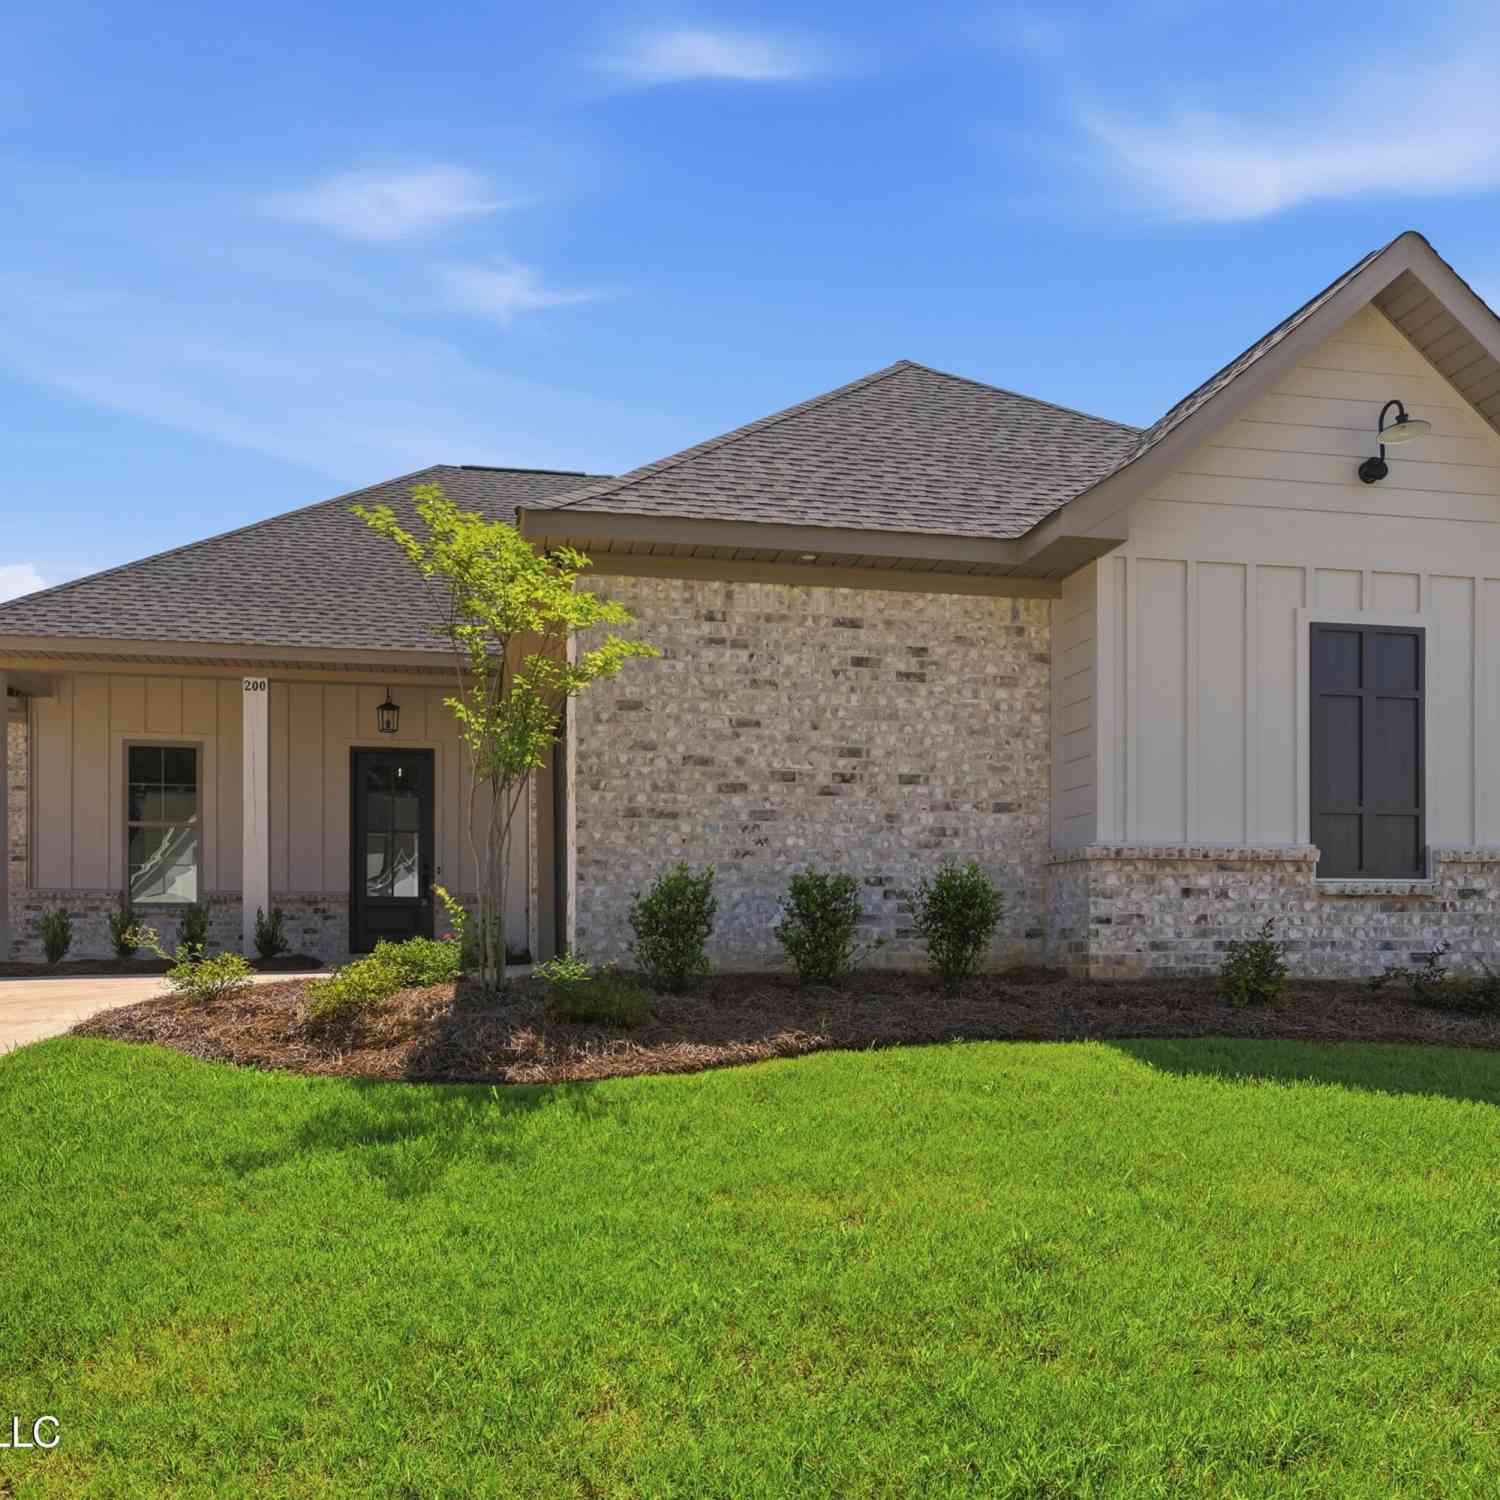
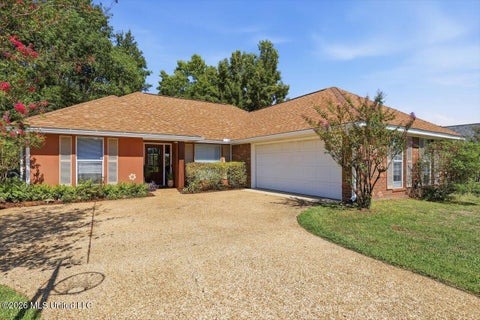
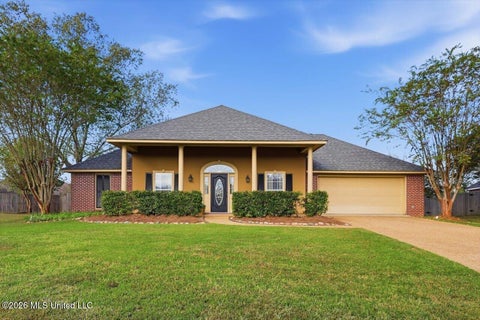
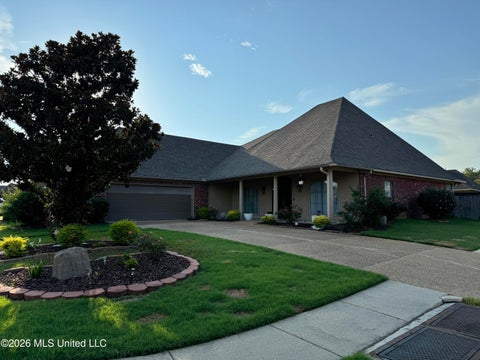
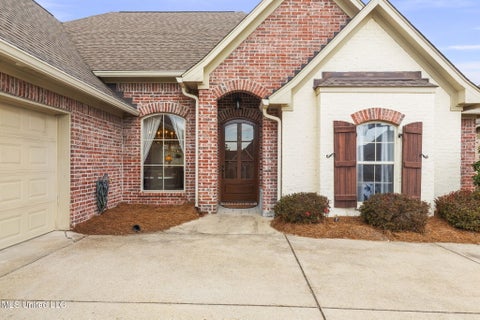
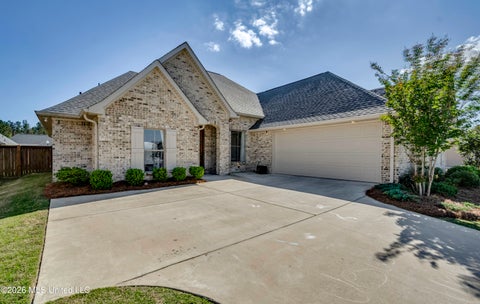
Welcome to this beautiful, move-in ready home in Laurelwood! This 3-bedroom, 2-bath home features spacious bedrooms, a 3-year-old roof, and a recently upgraded kitchen complete with quartz countertops and stainless steel appliances. The large two-car garage provides plenty of parking and additional storage, while the covered back patio offers a great space to relax and enjoy the backyard. Need even more storage, a workshop, or the perfect man cave? Just outside the garage is an additional 330 sq. ft. wired shop/shed with a lean-to providing plenty of room for lawn equipment, a boat, ATVs, and more. Conveniently located near shopping, dining, grocery stores, and everyday necessities, this home offers a great combination of space, storage, and location. Come see everything this Laurelwood ho

 Property Details
 Map
Map
 Map
Map
What's Nearby
Nearby Areas
 Features
-
Bedroom Information
Total beds: 3Bathroom Information
Total Baths: 2 Full Baths: 2 -
Flooring Information
Vinyl, Carpet, Tile -
Roofing Information
Shingle -
Interior Features
Ceiling Fan(s), Eat-in Kitchen, His and Hers Closets, Walk-In Closet(s) Roof: Shingle Appliances: Dishwasher, Electric Range, Gas Water Heater, Refrigerator, Stainless Steel Appliance(s), Vented Exhaust Fan Laundry Features: Electric Dryer Hookup Window Features: Double Pane Windows, Window Treatments -
Heating & Cooling
Has Heating: Yes Heating: Central, Fireplace(s), Natural Gas Has Cooling: Yes Cooling: Central Air, Ceiling Fan(s)
-
Building Information
Year Built: 1992 Building Area Total: 1560 Construction Materials: Brick, Fiber Cement Stories: 1 Patio And Porch Features: Front Porch, Rear Porch Private Pool: No Association Fee Frequency: Annually -
Exterior Features
Exterior Features: Rain Gutters
-
Lot Information
Main Square Feet: 0.24 Acres Lot Size Acres: 0.24 Lot Size Square Feet: 10454.4 Lot Description: Few TreesProperty Information
Subdivision: Laurelwood Source Property Type: Residential Property SubType: Single Family Residence Levels: One Property Age: 34
-
Listing Price Information
Listing Price: $274900 Cash, Conventional, FHA, USDA Loan, VA Loan
-
Tax Information
Parcel Number: G11a-000004-02870 Tax Year: 2025 Annual Tax: $1446 Tax Legal Desc: LOT 287 LAURELWOOD SUB PART 5 DB 655 PG 0518 100792 DB 657 PG 0215 0102492 DB 663 PG 0615 0020293
-
Parking Information
Driveway, Garage Faces Front, ConcreteGarage Information
Has Garage: Yes Garage Space: 2Homeowners Association InformationHas Association: Yes Included Fees: Maintenance Grounds HOA: $310.00 Community Features: Clubhouse, Fishing, Pool
-
School Information
Elementary School: Northwest Elementary SchoolJunior High School: Northwest Rankin MiddleSenior High School: Northwest Rankin -
Utility Information
Electricity Connected, Natural Gas Available, Sewer Connected, Water Connected -
Location Information
Direction: From Flowood Drive, turn into Laurelwood on Hawthorne Hill Road, right on Hemlock Drive, then right on Windwood Circle. The house is 3rd on the left. WaterSource: Public Security Features: Prewired, Smoke Detector(s)
How much is this property worth?
Curious about this home's true market value? Use our free Home Evaluation Tool to instantly get a personalized Comparative Market Analysis (CMA) report. Make smarter, data-driven decisions before you buy.

Nearby Home Value
| Address | Estimate | Bed | Bath | Sq. Ft | Lot Size |
|---|---|---|---|---|---|
| 171 Bronson Bend, Flowood, MS, 39232 | $459,999 | 5 | 4 | -- | 0.25 Acre |
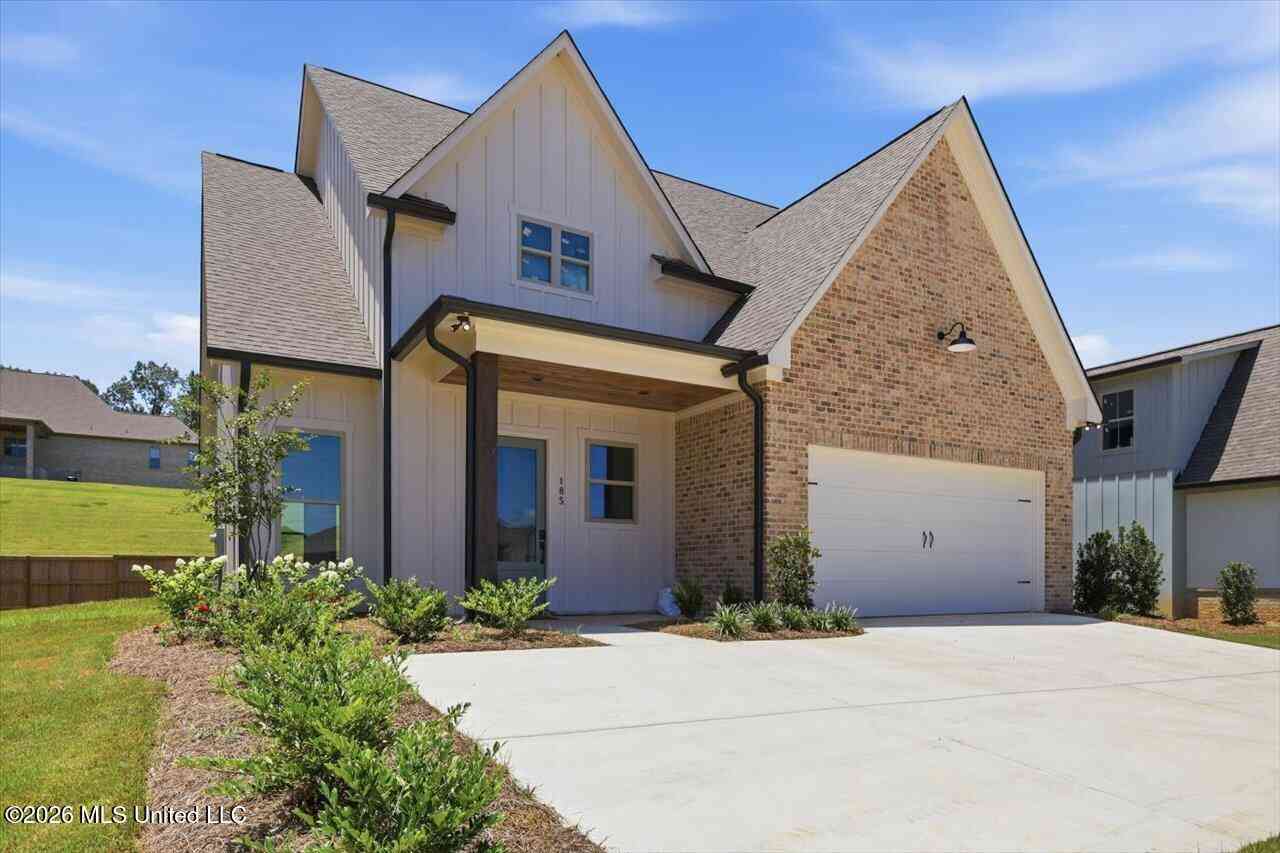
| 185 Bronson Bend, Flowood, MS, 39232 | $444,900 | 4 | 3 | -- | 0.20 Acre |
| 197 Bronson Bend, Flowood, MS, 39232 | $469,000 | 4 | 3 | -- | 0.25 Acre |
| 189 Bronson Bend, Flowood, MS, 39232 | $439,900 | 4 | 3 | -- | 0.20 Acre |
| 160 Bronson Bend, Flowood, MS, 39232 | $469,000 | 4 | 3 | -- | 0.25 Acre |
| 141 Palace Crossing, Flowood, MS, 39232 | $448,900 | 4 | 3 | -- | 0.30 Acre |
| 142 Palace Crossing, Flowood, MS, 39232 | $427,900 | 4 | 2 | -- | 0.25 Acre |
| 609 Gloucester Way, Flowood, MS, 39232 | $390,000 | 3 | 2 | -- | 0.19 Acre |
| 1006 Kensington Drive, Flowood, MS, 39232 | $384,500 | 4 | 3 | -- | 0.19 Acre |
| 1254 Old Ct Crossing, Flowood, MS, 39232 | $415,000 | 4 | 3 | -- | 0.19 Acre |
Similar Homes To 3060 Windwood Circle
Nearby For Sale

Information is deemed to be reliable but not guaranteed. Copyright © 2026 MLS United, LLC.
ByOwner last updated this listing 10/08/2026 @ 18:46
More Cities with for Sale by Owner Homes
- Flowood Homes For Sale By Owner
- Jackson Homes For Sale By Owner
- Richland Homes For Sale By Owner
- Pearl Homes For Sale By Owner
- Byram Homes For Sale By Owner
- Clinton Homes For Sale By Owner
- Ridgeland Homes For Sale By Owner
- Florence Homes For Sale By Owner
- Brandon Homes For Sale By Owner
- Madison Homes For Sale By Owner
- Terry Homes For Sale By Owner
- Raymond Homes For Sale By Owner
- Bolton Homes For Sale By Owner
- Flora Homes For Sale By Owner
- Braxton Homes For Sale By Owner
- Pelahatchie Homes For Sale By Owner
- Crystal Springs Homes For Sale By Owner
- Edwards Homes For Sale By Owner
- Canton Homes For Sale By Owner
- Bentonia Homes For Sale By Owner
Homes around $274,900








Verify Your Email
Please enter the 6-digit verification code
sent to your email address.
Verify Your Phone Number
Please enter the 6-digit verification code
sent to your mobile phone.