
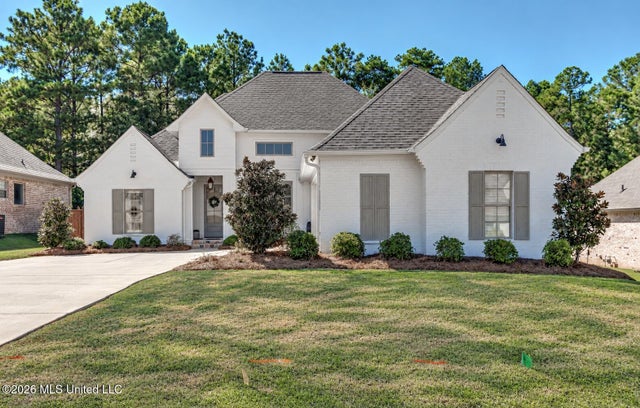
113 Long Leaf Way
Flowood, MS 39232

 4
4
Bed
 3
3
Bath
 0.24
0.24Acre(Lot)
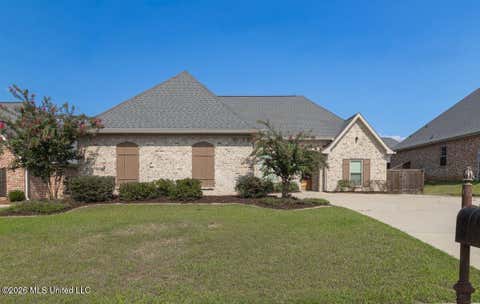
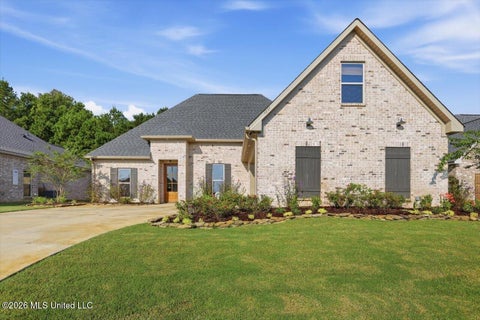
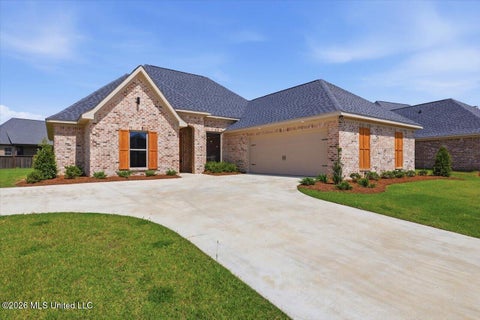
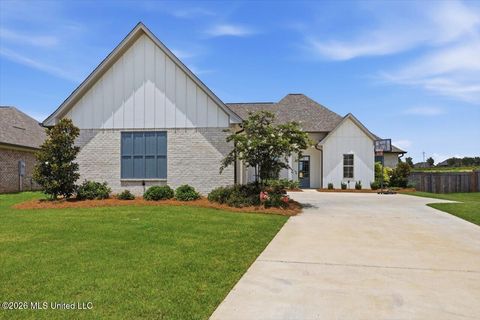
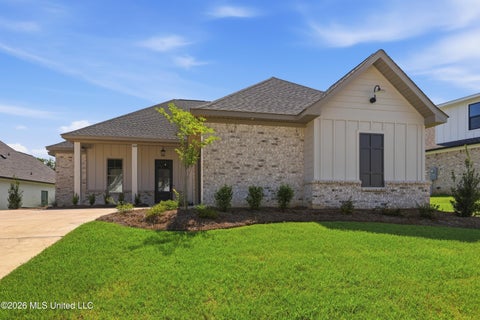
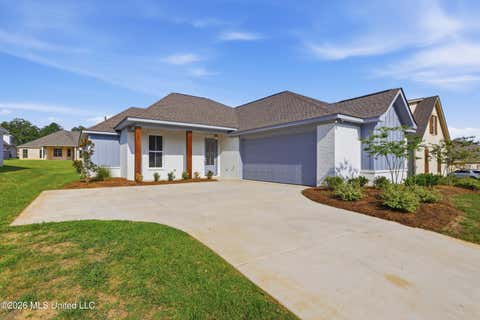
Welcome to this beautiful 4-bedroom, 3-bathroom home with a private office in the sought-after Lost Pine subdivision of Flowood, Mississippi! Built in 2020, this thoughtfully designed home offers an open split floor plan, beautiful finishes, and an unbeatable location just two doors down from the neighborhood clubhouse and pool. Step inside to a welcoming foyer that opens into the spacious living area, featuring a vaulted ceiling with wood beam, gorgeous fireplace with built-in display shelving, and an abundance of natural light. The stunning kitchen is the heart of the home with a large island, beautiful cabinetry, ample storage, and an open view into the living and dining areas, making it perfect for both everyday living and entertaining. The spacious primary suite offers a relaxing retr

 Property Details
 Map
Map
 Map
Map
What's Nearby
Nearby Areas
 Features
-
Bedroom Information
Total beds: 4Bathroom Information
Total Baths: 3 Full Baths: 3 -
Flooring Information
Tile, Wood -
Roofing Information
Shingle -
Interior Features
Beamed Ceilings, Bookcases, Built-in Features, Cathedral Ceiling(s), Ceiling Fan(s), Double Vanity, Granite Counters, High Ceilings, Kitchen Island, Recessed Lighting, Soaking Tub, Storage, Tray Ceiling(s), Vaulted Ceiling(s), Walk-In Closet(s) Roof: Shingle Appliances: Dishwasher, Disposal, Exhaust Fan, Stainless Steel Appliance(s) Laundry Features: Inside -
Heating & Cooling
Has Heating: Yes Heating: Central, Fireplace(s) Has Cooling: Yes Cooling: Central Air, Ceiling Fan(s), Gas
-
Building Information
Year Built: 2020 Building Area Total: 2099 Construction Materials: Brick, Wood Siding Stories: 1 Patio And Porch Features: Front Porch, Rear Porch Private Pool: No -
Exterior Features
Exterior Features: Rain Gutters
-
Lot Information
Main Square Feet: 0.24 Acres Lot Size Acres: 0.24 Lot Size Square Feet: 10454.4 Lot Description: WoodedProperty Information
Subdivision: Lost Pine Source Property Type: Residential Property SubType: Single Family Residence Levels: One Property Age: 6
-
Listing Price Information
Listing Price: $399900 Cash, Conventional, FHA, VA Loan
-
Tax Information
Parcel Number: I11k-000001-00020 Tax Year: 2025 Annual Tax: $2946 Tax Legal Desc: LOT 2 LOST PINE PHASE 1
-
Parking Information
Attached, Concrete, GarageGarage Information
Has Garage: Yes Has Attached Garage: Yes Garage Space: 2Homeowners Association InformationHas Association: Yes Included Fees: Maintenance Grounds Community Features: Clubhouse, Pool
-
School Information
Elementary School: OakdaleJunior High School: Northwest Rankin MiddleSenior High School: Northwest Rankin -
Utility Information
Cable Available, Natural Gas Available, Cable Connected, Electricity Connected, Natural Gas Connected, Water Connected -
Location Information
WaterSource: Public Security Features: Smoke Detector(s)
How much is this property worth?
Curious about this home's true market value? Use our free Home Evaluation Tool to instantly get a personalized Comparative Market Analysis (CMA) report. Make smarter, data-driven decisions before you buy.

Nearby Home Value
| Address | Estimate | Bed | Bath | Sq. Ft | Lot Size |
|---|---|---|---|---|---|
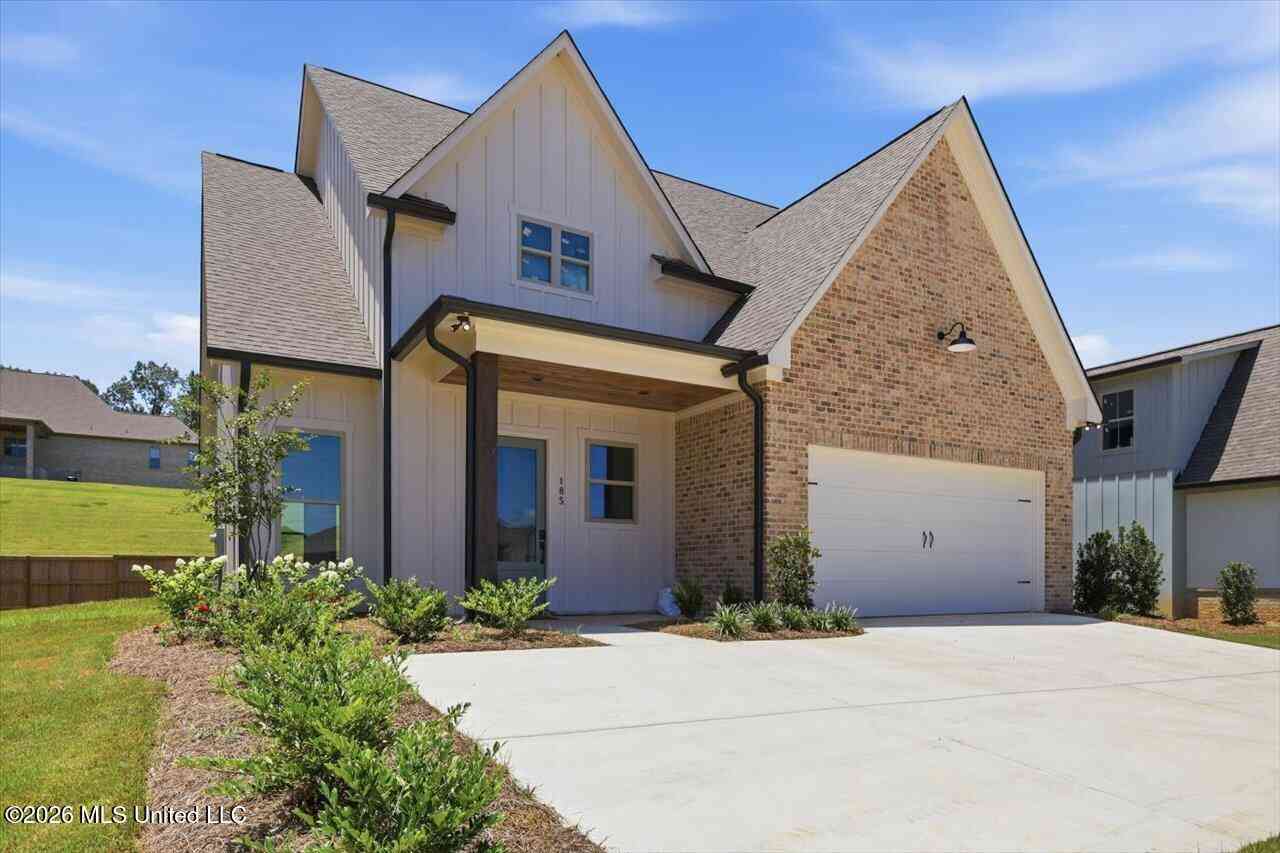
| 185 Bronson Bend, Flowood, MS, 39232 | $444,900 | 4 | 3 | -- | 0.20 Acre |
| 197 Bronson Bend, Flowood, MS, 39232 | $469,000 | 4 | 3 | -- | 0.25 Acre |
| 160 Bronson Bend, Flowood, MS, 39232 | $469,000 | 4 | 3 | -- | 0.25 Acre |
| 189 Bronson Bend, Flowood, MS, 39232 | $439,900 | 4 | 3 | -- | 0.20 Acre |
| 171 Bronson Bend, Flowood, MS, 39232 | $459,999 | 5 | 4 | -- | 0.25 Acre |
| 200 Bronson Bend, Flowood, MS, 39232 | $458,500 | 4 | 3 | -- | 0.25 Acre |
| 141 Palace Crossing, Flowood, MS, 39232 | $448,900 | 4 | 3 | -- | 0.30 Acre |
| 142 Palace Crossing, Flowood, MS, 39232 | $427,900 | 4 | 2 | -- | 0.25 Acre |
| 609 Gloucester Way, Flowood, MS, 39232 | $390,000 | 3 | 2 | -- | 0.19 Acre |
| 1006 Kensington Drive, Flowood, MS, 39232 | $384,500 | 4 | 3 | -- | 0.19 Acre |
Similar Homes To 113 Long Leaf Way
Nearby For Sale

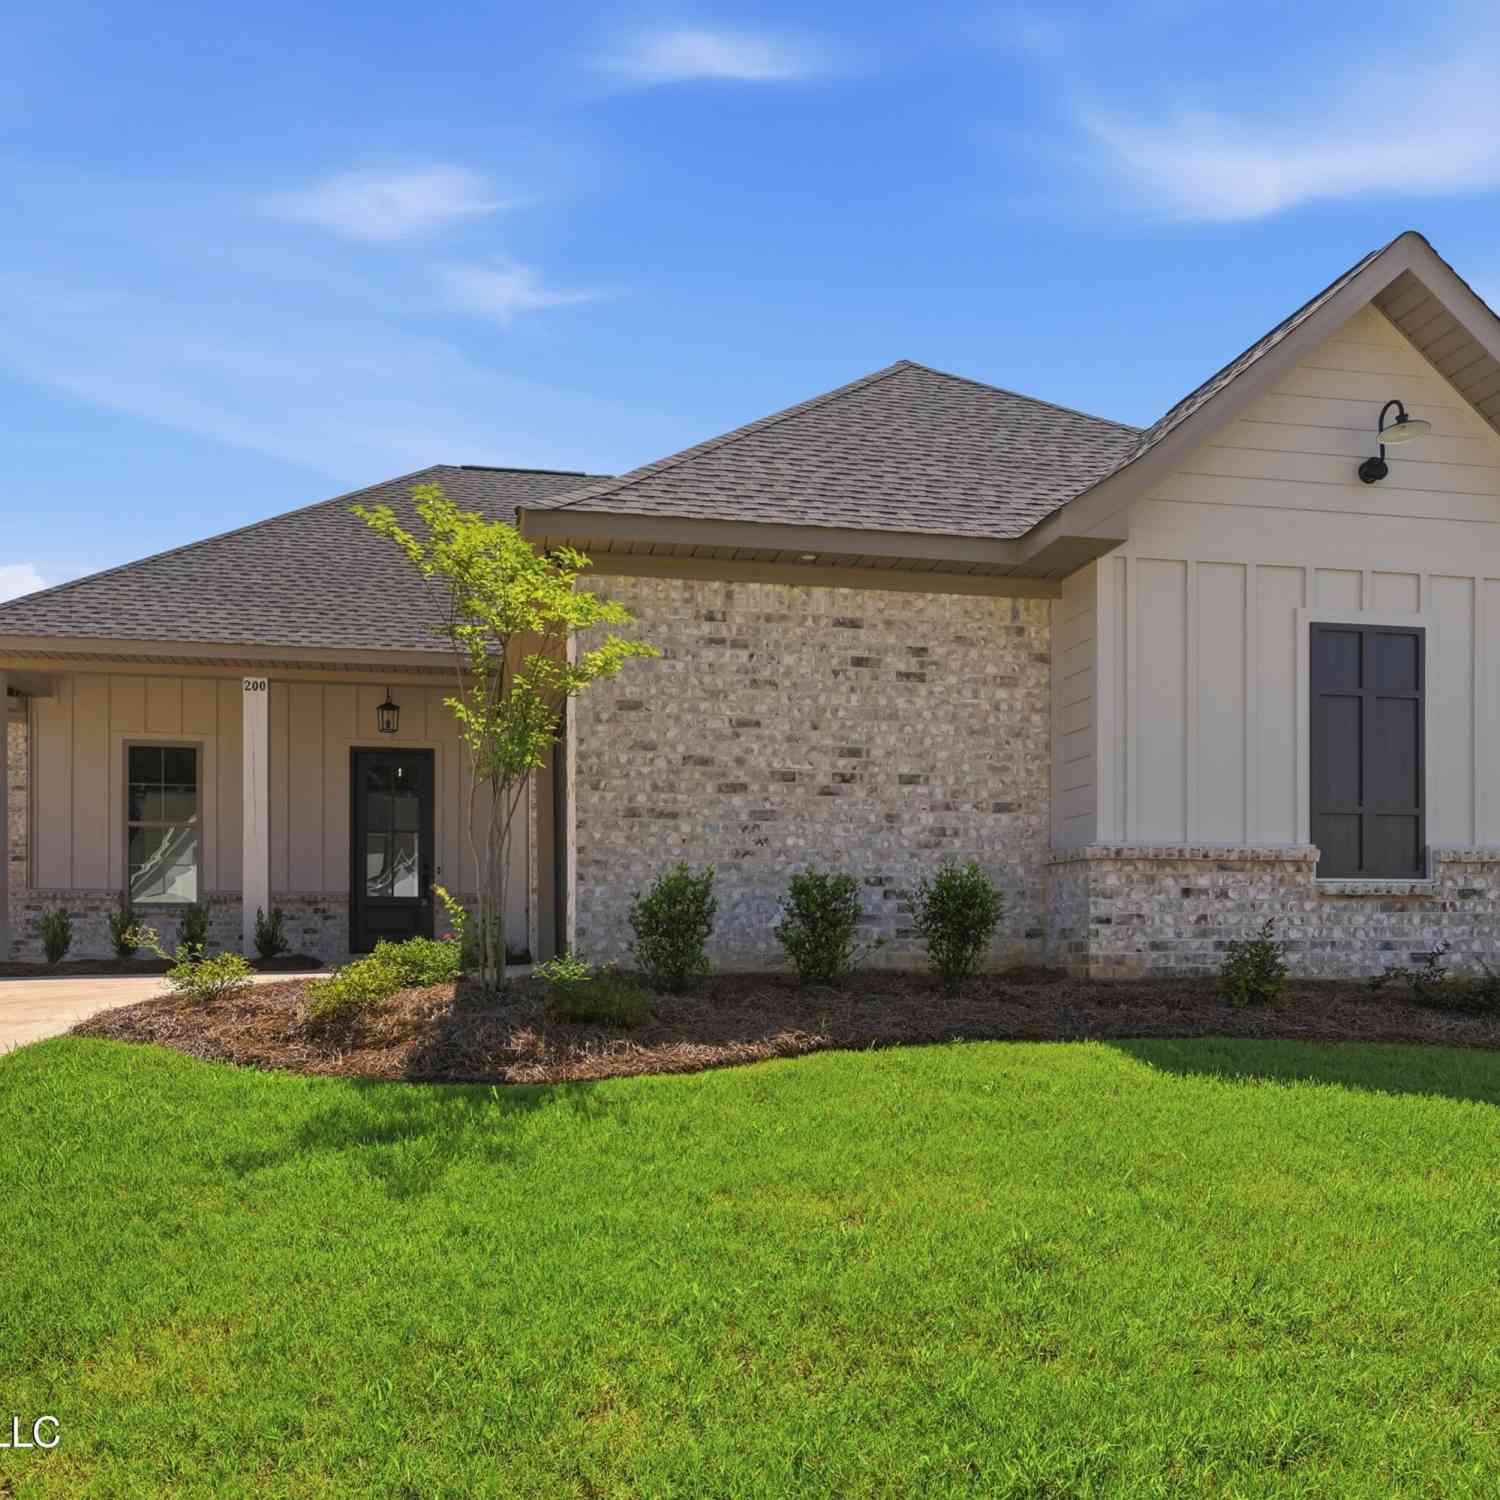
Information is deemed to be reliable but not guaranteed. Copyright © 2026 MLS United, LLC.
ByOwner last updated this listing 10/07/2026 @ 14:28
More Cities with for Sale by Owner Homes
- Flowood Homes For Sale By Owner
- Jackson Homes For Sale By Owner
- Richland Homes For Sale By Owner
- Pearl Homes For Sale By Owner
- Byram Homes For Sale By Owner
- Clinton Homes For Sale By Owner
- Ridgeland Homes For Sale By Owner
- Florence Homes For Sale By Owner
- Brandon Homes For Sale By Owner
- Madison Homes For Sale By Owner
- Terry Homes For Sale By Owner
- Raymond Homes For Sale By Owner
- Bolton Homes For Sale By Owner
- Flora Homes For Sale By Owner
- Braxton Homes For Sale By Owner
- Pelahatchie Homes For Sale By Owner
- Crystal Springs Homes For Sale By Owner
- Edwards Homes For Sale By Owner
- Canton Homes For Sale By Owner
- Bentonia Homes For Sale By Owner
Homes around $399,900

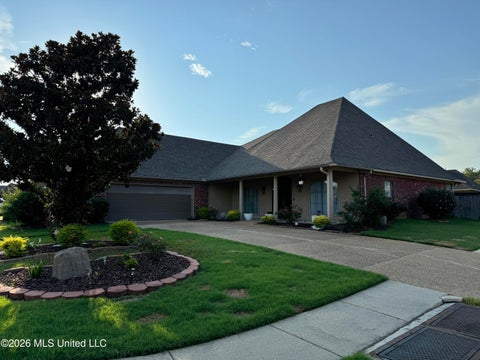
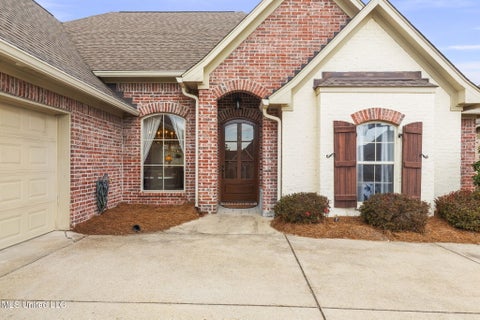
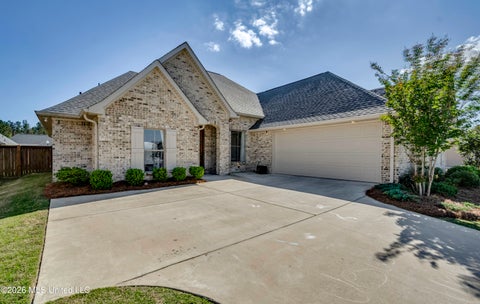






Verify Your Email
Please enter the 6-digit verification code
sent to your email address.
Verify Your Phone Number
Please enter the 6-digit verification code
sent to your mobile phone.