
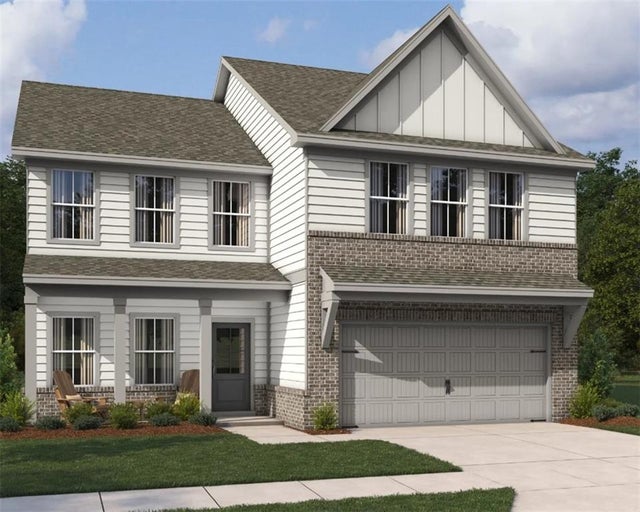
5460 Hargrove Way
Flowery Branch, GA 30542

 4
4
Bed
 3
3
Bath
 0.11
0.11Acre(Lot)
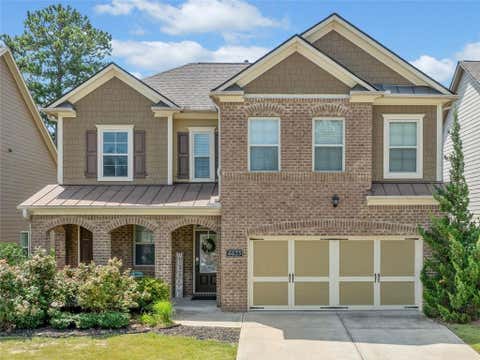
Discover the perfect combination of style, comfort, and functionality in The Buckley. This thoughtfully designed two-story home features 4 bedrooms, 2.5 bathrooms, and a private study on the main level, ideal for working from home or creating a quiet retreat. At the heart of the home, the stunning kitchen showcases our sought-after Coastal Design Collection, complete with a large center island with ample seating, quartz countertops, stainless steel appliances, a designer tile backsplash, and a spacious walk-in pantry. The bright dining area flows effortlessly into the inviting family room, creating an open-concept space perfect for entertaining and everyday living. Step outside to the covered patio and enjoy seamless indoor-outdoor living. Upstairs, the impressive primary suite offers a r

 Property Details
 Map
Map
 Map
Map
What's Nearby
Nearby Areas
 Features
-
Bedroom Information
Total beds: 4Bathroom Information
Total Baths: 3 Full Baths: 2 Half Baths: 1Room Information
Basement: None -
Flooring Information
Carpet -
Roofing Information
Composition -
Interior Features
Pantry, Kitchen Island, Double Vanity, Entrance Foyer, Low Flow Plumbing Fixtures, Tray Ceiling(s) Roof: Composition Appliances: Dishwasher, Disposal, ENERGY STAR Qualified Appliances, Gas Range, Microwave Laundry Features: Electric Dryer Hookup, Laundry Room, Upper Level Window Features: Aluminum Frames, Double Pane Windows, ENERGY STAR Qualified Windows -
Heating & Cooling
Has Heating: Yes Heating: Central, ENERGY STAR Qualified Equipment, Forced Air, Natural Gas Has Cooling: Yes Cooling: Ceiling Fan(s), Central Air, Electric, ENERGY STAR Qualified Equipment, Zoned
-
Building Information
Year Built: 2026 Building Area Total: 2494 Construction Materials: Brick, Cement Siding Patio And Porch Features: Covered, Front Porch, Rear Porch Pool Features: None Private Pool: No View: Neighborhood -
Exterior Features
Exterior Features: Rain Gutters
-
Lot Information
Lot Dimensions: 50 x 100 Lot Size Acres: 0.11 Lot Size Source: Builder Lot Description: Back Yard, LandscapedProperty Information
Subdivision: EASTLYN CROSSING Source Property Type: Residential Property SubType: Single Family Residence Levels: Two Property Age: 0
-
Listing Price Information
Listing Price: $467310 Original Price: $465745 Cash, Conventional, FHA, VA Loan
-
Tax Information
Tax Lot: 109 Tax Year: 2026 Tax Legal Desc: Plat Book 886, pages 239-240, LL 98 & 99, 8th Dist., City of Flowery Branch, Hall County
-
Parking Information
Garage, Garage Door OpenerGarage Information
Has Garage: Yes Garage Space: 2Homeowners Association InformationHas Association: Yes Community Features: Pool, Sidewalks, Street Lights
-
School Information
Elementary School: Flowery BranchJunior High School: West HallSenior High School: West Hall -
Utility Information
Electricity Available, Natural Gas Available, Sewer Available, Underground Utilities, Water Available -
Location Information
Direction: GPS - 5183 Gainesville St, Flowery Branch --------------- From Atlanta: I-75 N/I-85 N to I-985 N. Left on Spout Springs Rd. Take exit 12 from I-985, take Phil Niekro Blvd to Atlanta Hwy/GA-13 and turn right, Left on Spring St., Right on Gainesville St. until you reach Eastly Crossing on the right. From Peachtree Industrial: North on Peachtree Industrial from Hwy 20, (Peachtree Industrial will turn into McEver Road), right on Gainsville St., Eastly Crossing will be on the left WaterSource: Public Security Features: Carbon Monoxide Detector(s), Smoke Detector(s)
How much is this property worth?
Curious about this home's true market value? Use our free Home Evaluation Tool to instantly get a personalized Comparative Market Analysis (CMA) report. Make smarter, data-driven decisions before you buy.

Nearby Home Value
| Address | Estimate | Bed | Bath | Sq. Ft | Lot Size |
|---|---|---|---|---|---|
| 5930 Mount Laurel Walk, Flowery Branch, GA, 30542 | $639,000 | 5 | 4 | 3,822 | 3,822 SqFt |
| 5309 Founders Way, Flowery Branch, GA, 30542 | $1,499,000 | 4 | 5 | 4,075 | 4,075 SqFt |
| 5309 Founders Way, Flowery Branch, GA, 30542 | $1,499,000 | 4 | 4 | 4,075 | 4,075 SqFt |
| 5416 Planting Field Lane, Flowery Branch, GA, 30542 | $1,336,095 | 4 | 4 | 3,513 | 3,513 SqFt |
| 5416 Planting Field Lane, Flowery Branch, GA, 30542 | $1,336,095 | 4 | 5 | 3,513 | 3,513 SqFt |
| 5392 Retreat Drive, Flowery Branch, GA, 30542 | $1,299,999 | 5 | 4 | 4,742 | 4,742 SqFt |
| 5392 Retreat Drive, Flowery Branch, GA, 30542 | $1,299,999 | 5 | 5 | -- | |
| 5019 Nichols Drive, Flowery Branch, GA, 30542 | $599,900 | 4 | 3 | -- | |
| 5019 Nichols Drive, Flowery Branch, GA, 30542 | $599,900 | 4 | 2 | 2,350 | 2,350 SqFt |
| 4779 Countryside Drive, Flowery Branch, GA, 30542 | $375,000 | 3 | 2 | 1,779 | 1,779 SqFt |
Similar Homes To 5460 Hargrove Way
Nearby For Sale



Listings on this website come from the FMLS IDX Compilation and may be held by brokerage firms other than the owner of this website. The listing brokerage is identified in any listing details. Information is deemed reliable but is not guaranteed. If you believe any FMLS listing contains material that infringes your copyrighted work, please (https://www.fmls.com/dmca.htm) to review our DMCA policy and learn how to submit a takedown request. © 2026 FMLS.
ByOwner last updated this listing 07/22/2026 @ 06:51
More Cities with for Sale by Owner Homes
- Flowery Branch Homes For Sale By Owner
- Oakwood Homes For Sale By Owner
- Buford Homes For Sale By Owner
- Hoschton Homes For Sale By Owner
- Pendergrass Homes For Sale By Owner
- Braselton Homes For Sale By Owner
- Talmo Homes For Sale By Owner
- Auburn Homes For Sale By Owner
- Sugar Hill Homes For Sale By Owner
- Cumming Homes For Sale By Owner
- Suwanee Homes For Sale By Owner
- Gainesville Homes For Sale By Owner
- Dacula Homes For Sale By Owner
- Gillsville Homes For Sale By Owner
- Murrayville Homes For Sale By Owner
- Winder Homes For Sale By Owner
- Dawsonville Homes For Sale By Owner
- Lula Homes For Sale By Owner
- Jefferson Homes For Sale By Owner
- Duluth Homes For Sale By Owner
Homes around $467,310









Verify Your Email
Please enter the 6-digit verification code
sent to your email address.