
20665 Hwy 31
Flomaton, AL 36441

 5
5
Bed
 2
2
Bath
 3,758
3,758Sqft
 3.61
3.61Acres(Lot)

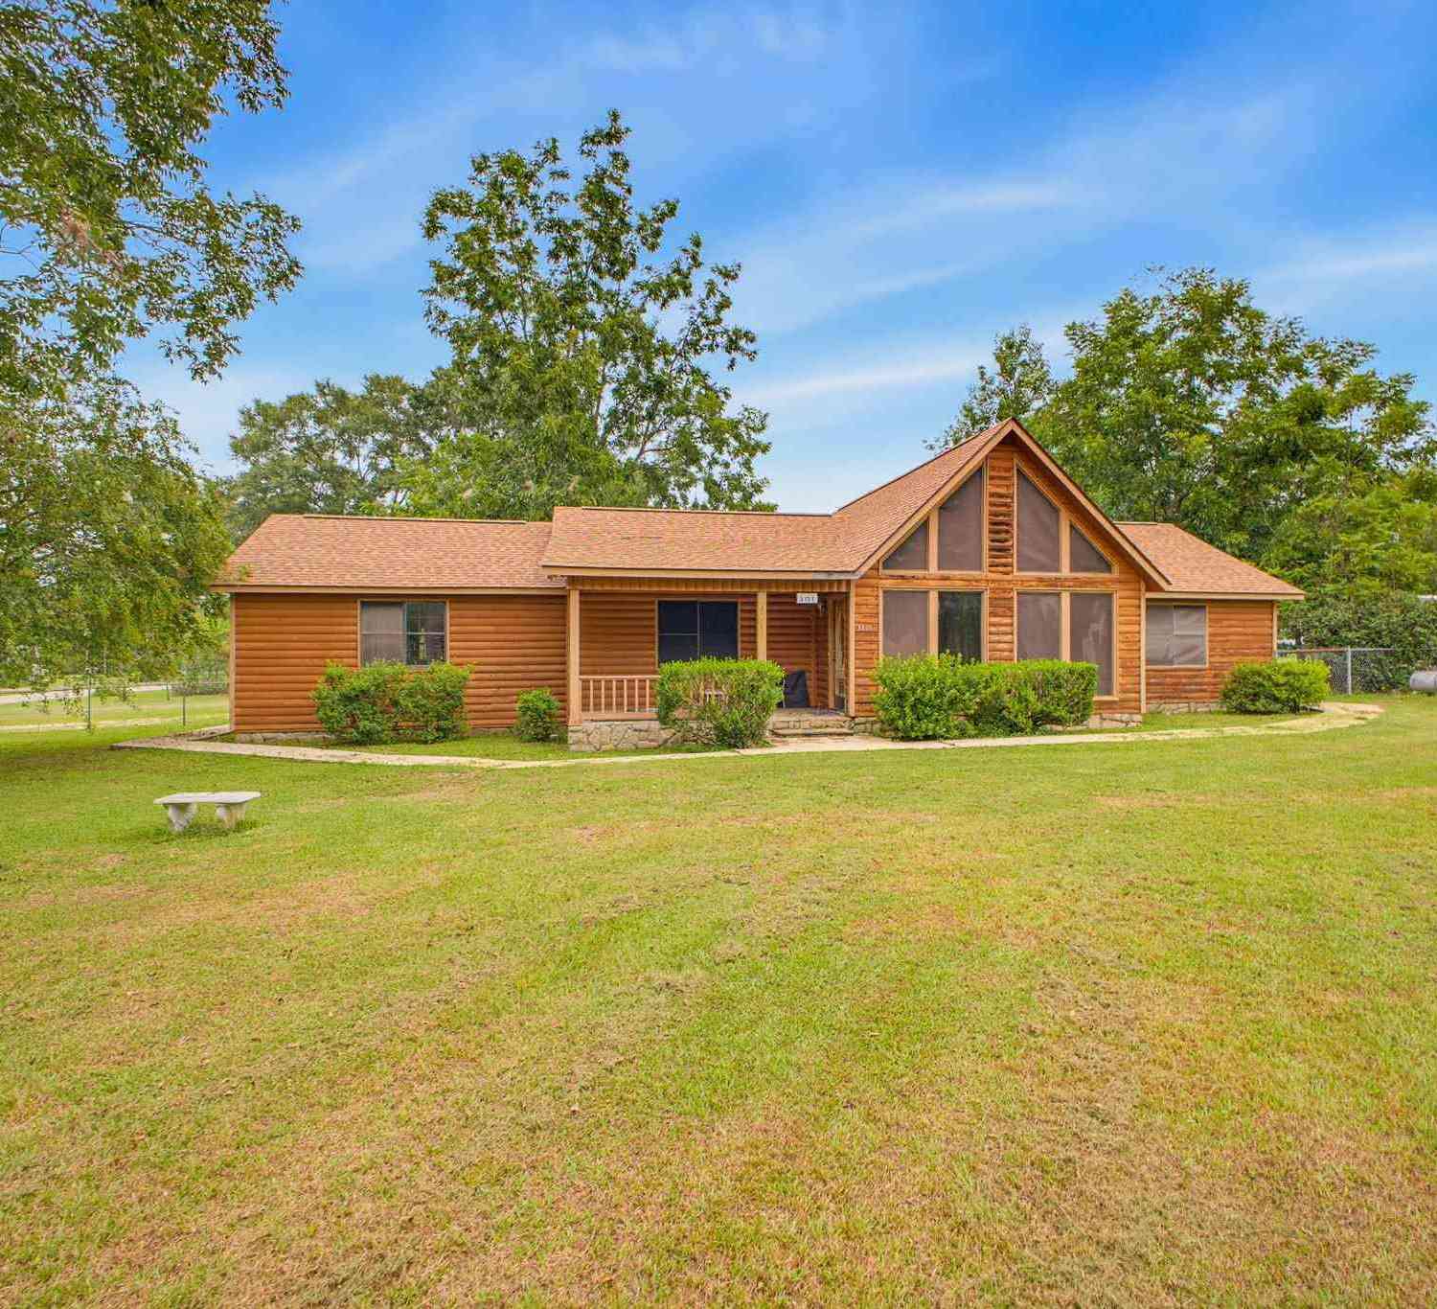
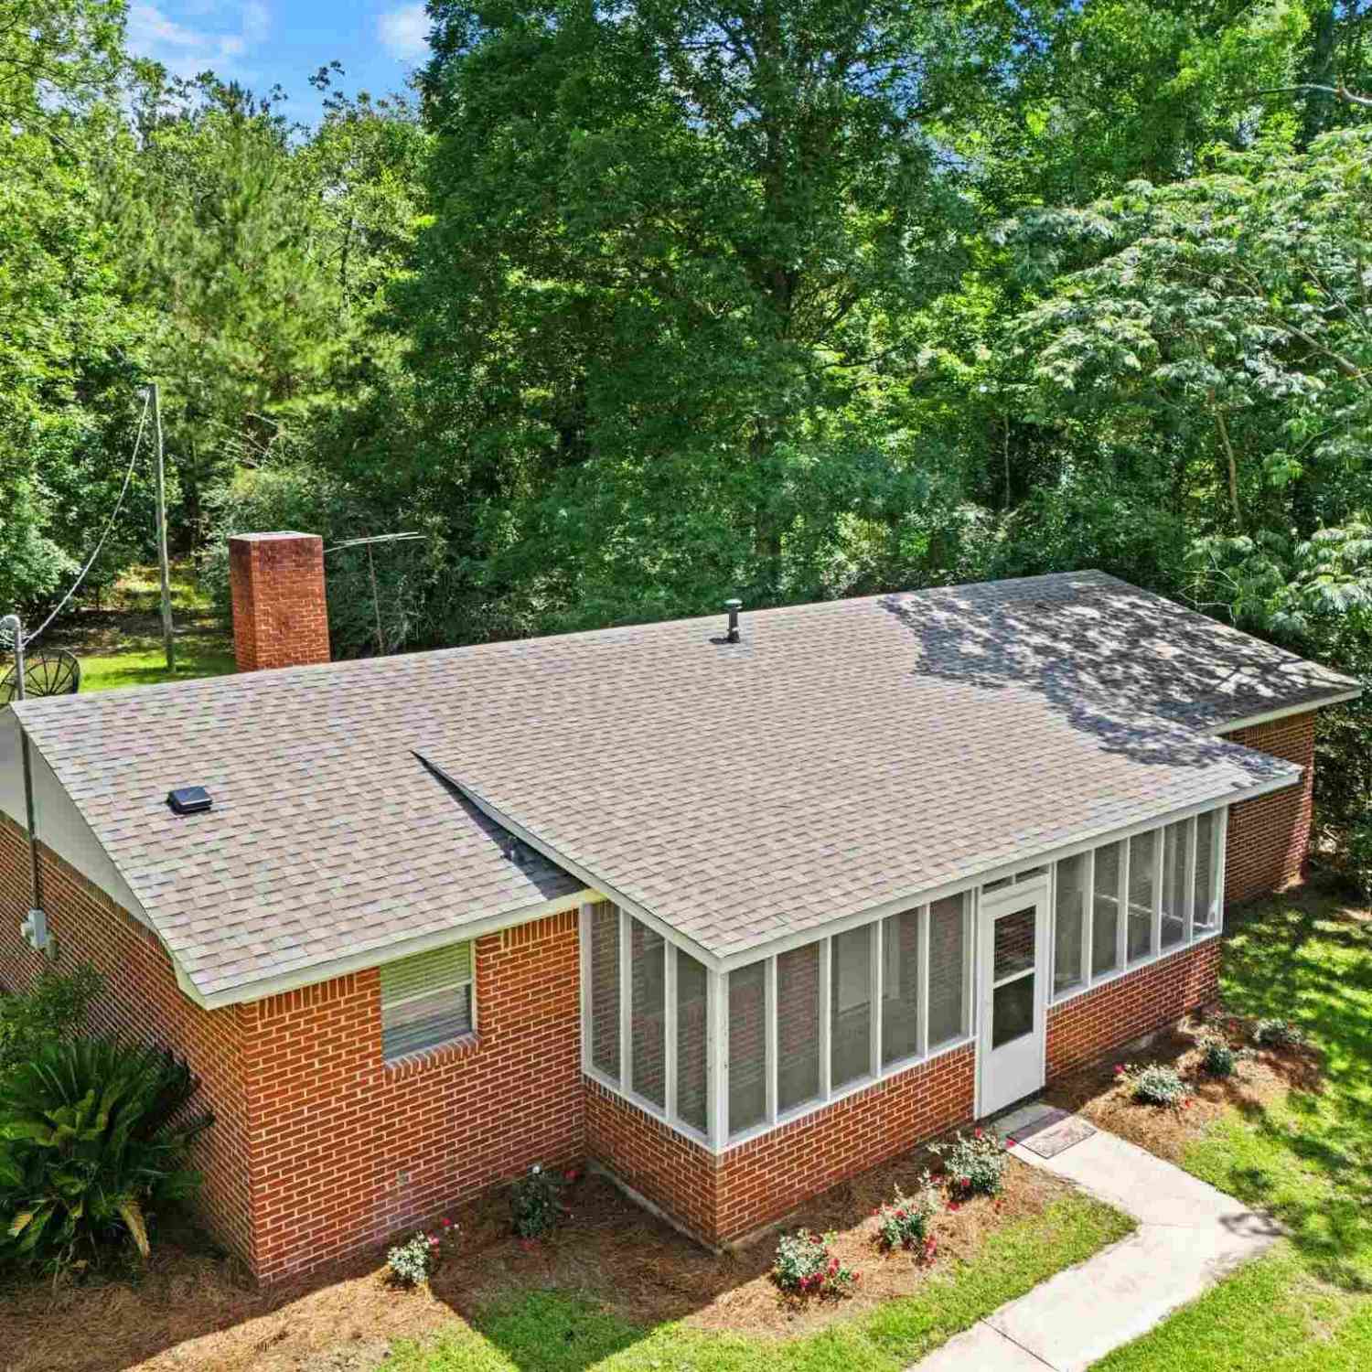
Timeless elegance meets modern comfort on 3.61 beautifully shaded acres inside the Flomaton City limits. This custom-built brick home offers 4 bedrooms, 2 bathrooms, plus a flex room perfect for a fifth bedroom, home office, or hobby room. From the moment you arrive, the home's stately curb appeal, charming arched entryway, and mature shade trees create a welcoming first impression. Inside, you'll find hardwood floors throughout, spacious living areas, and quality craftmanship that has stood the test of time. Designed for gathering, the family room is anchored by a beautiful gas fireplace and flow effortlessly into the heart of the home. The kitchen features solid wood cabinetry, granite countertops, a large center island with seating, double ovens, and abundant storage, making it i

 Property Details
 Map
Map
 Map
Map
What's Nearby
Nearby Areas
 Features
-
Bedroom Information
Bedroom Dimensions: 13x16 Bedroom 1 Dimensions: 8x16 Total beds: 5Bathroom Information
Total Baths: 2 Full Baths: 2Kitchen Information
Dining Room Dimensions: 18x15 Dining Room Remarks: Eat-in Kitchen, Kitchen/Dining Combo Kitchen Dimensions: 18x15 Kitchen Room Remarks: Remodeled, Solid Surface CountertopsRoom Information
Total Bedroom: 5 Living Room Dimensions: 16x14 Window Feature: Blinds -
Flooring Information
Hardwood, Tile -
Roofing Information
Shingle -
Interior Features
Storage, Bookcases, Crown Molding, High Speed Internet, Office/Study Roof: Shingle Appliances: Gas Water Heater, Double Oven, Refrigerator -
Heating & Cooling
Heating: Natural Gas, Fireplace(s) Cooling: Central Air, Ceiling Fan(s), ENERGY STAR Qualified Equipment
-
Building Information
Year Built: 1953 Construction Materials: Frame Basement: Finished -
Exterior Features
Foundation Details: Off GradePorch: Covered -
Pool Information
Gunite -
Fencing
Chain Link
-
Lot Information
Lot Description: Central Access Lot Size Area: 3.61 Lot Size Units: Acres Lot Square Feet: 157,252 Lot Acres: 3.61 Stories: 2 Main Square Feet: 3.61Property Information
Property Type: Residential Sub Type: Single Family ResidenceStyle: English Tudor SQ ft (Living Area): 3,758 Subdivision: None
-
Listing Price Information
Original Listing Price: $450000
-
Tax Information
Parcel Number: 302409321001003.001
-
Parking Information
# of Garage Spaces: 2 Has Garage: Yes Parking Total: 4 2 Car Garage, Circular DrivewayHomeowners Association InformationIncluded Fees: None
-
Elementary School: Local School In CountyJunior High School: LOCAL SCHOOL IN COUNTYSenior High School: Local School In County
-
Location Information
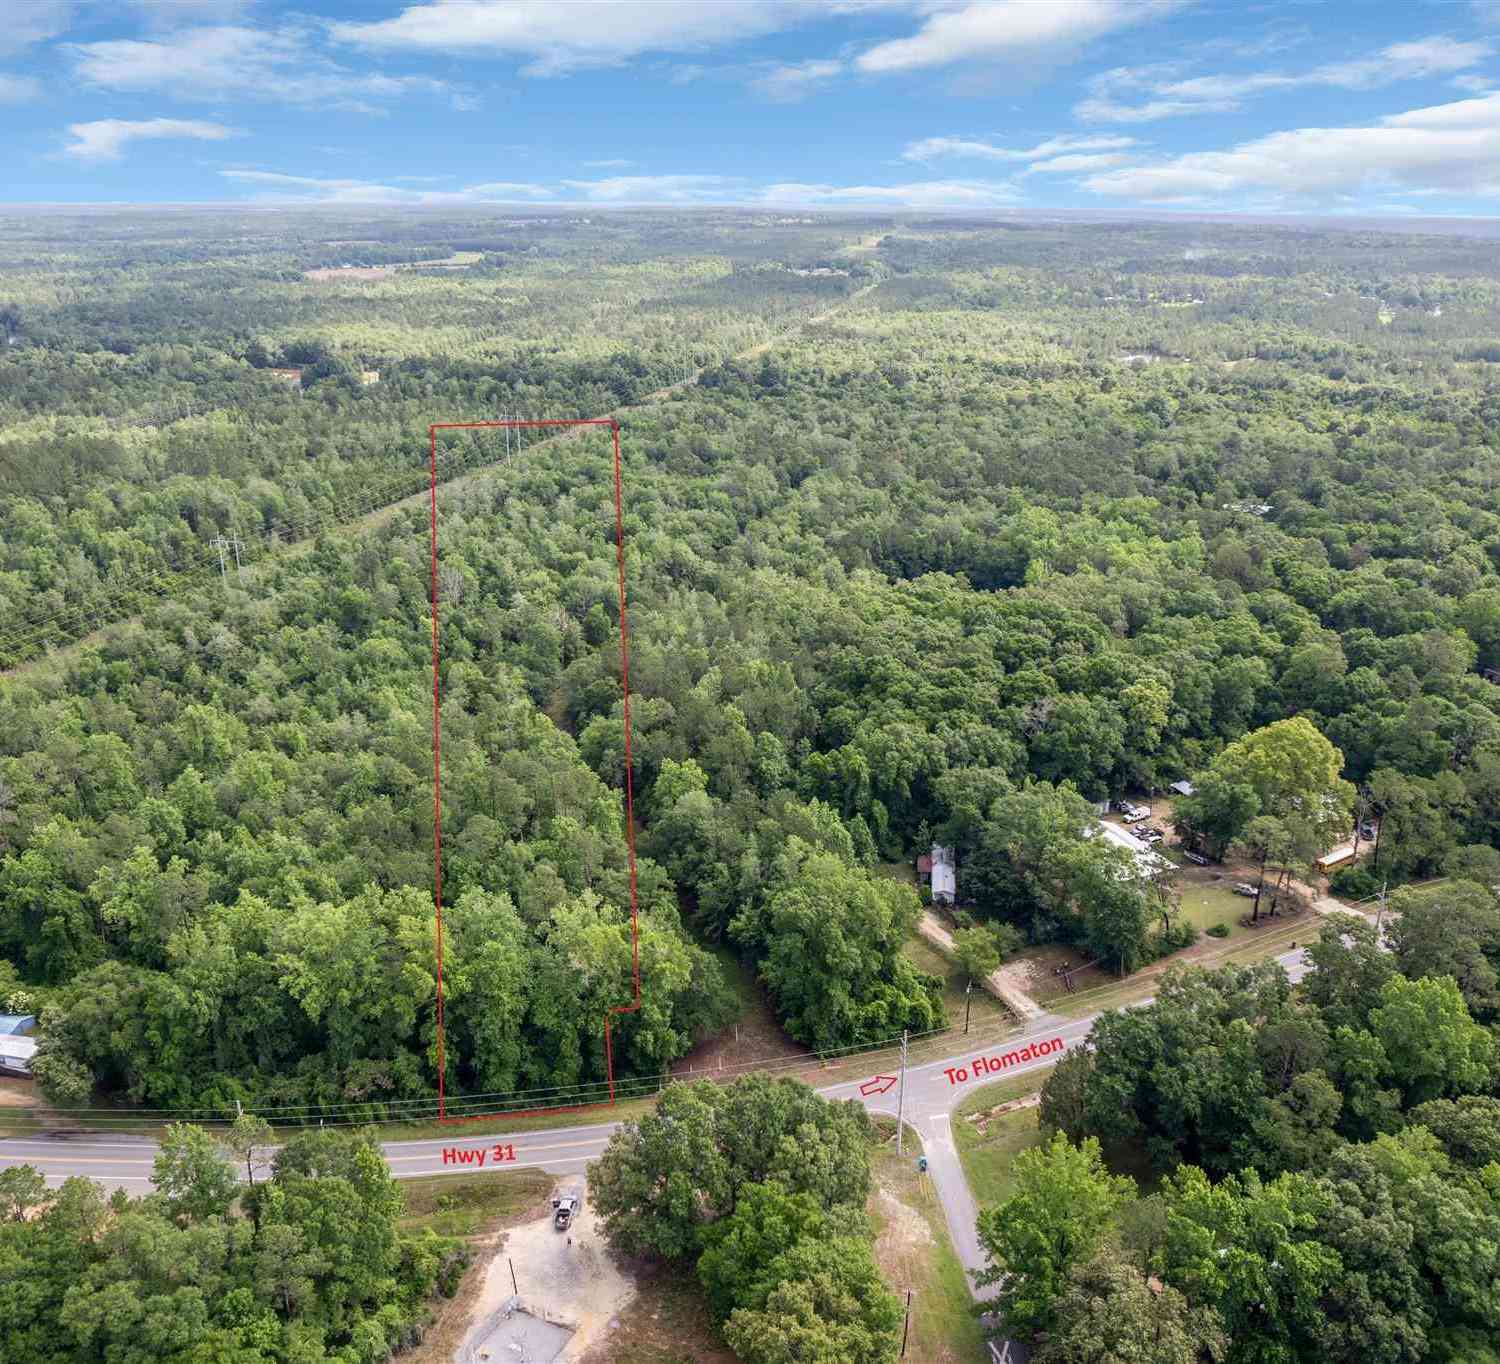
Direction: From the intersection of Hwy 31 and Hwy 29/Sydney Manning Blvd in Flomaton, AL. Take Hwy 31 South, Towards Atmore. Go approximately a mile and the home will be on the left side. Just pass the Flomaton Hurricane Park
How much is this property worth?
Curious about this home's true market value? Use our free Home Evaluation Tool to instantly get a personalized Comparative Market Analysis (CMA) report. Make smarter, data-driven decisions before you buy.

Nearby Home Value
| Address | Estimate | Bed | Bath | Sq. Ft | Lot Size |
|---|---|---|---|---|---|
| 440 Hart Farm Road, Flomaton, AL, 36441 | $199,900 | 3 | 2 | 1,404 | 1 Acre |
| 20 Evelyn Street, Flomaton, AL, 36441 | $180,000 | 3 | 1.5 | 1,300 | 15,089.18 Sqft |

| 220 Bonifay St, Flomaton, AL, 36441 | $139,000 | 2 | 1 | 1,580 | 0.42 Acre |
| 847 Sidney E. Manning B.., Flomaton, AL, 36441 | $144,000 | 3 | 1 | 1,840 | 0.40 Acre |
| 3131 Old Atmore Rd, Flomaton, AL, 36441 | $180,000 | 2 | 2 | 1,817 | 0.85 Acre |
Similar Homes To 20665 Hwy 31
Nearby For Sale

Copyright © 2026 by the Multiple Listing Service of the Pensacola Association of REALTORS® This information is believed to be accurate but is not guaranteed. Subject to verification by all parties. This data is copyrighted and may not be transmitted, retransmitted, copied, framed, repurposed, or altered in any way for any other site, individual and/or purpose without the express written permission of the Multiple Listing Service of the Pensacola Association of REALTORS®. Florida recognizes single and transaction agency relationships. Information Deemed Reliable But Not Guaranteed. Any use of search facilities of data on this site, other than by a consumer looking to purchase real estate, is prohibited.
ByOwner last updated this listing 09/04/2026 @ 23:20
More Cities with for Sale by Owner Homes
- Flomaton Homes For Sale By Owner
- Century Homes For Sale By Owner
- Jay Homes For Sale By Owner
- Brewton Homes For Sale By Owner
- McDavid Homes For Sale By Owner
- Atmore Homes For Sale By Owner
- Walnut Hill Homes For Sale By Owner
- Molino Homes For Sale By Owner
- Uriah Homes For Sale By Owner
- Frisco City Homes For Sale By Owner
- Cantonment Homes For Sale By Owner
- Milton Homes For Sale By Owner
- PACE Homes For Sale By Owner
- Bagdad Homes For Sale By Owner
- Holt Homes For Sale By Owner
- Monroeville Homes For Sale By Owner
- Bay Minette Homes For Sale By Owner
- Stockton Homes For Sale By Owner
- Seminole Homes For Sale By Owner
- Robertsdale Homes For Sale By Owner
Homes around $450,000





Verify Your Email
Please enter the 6-digit verification code
sent to your email address.
Verify Your Phone Number
Please enter the 6-digit verification code
sent to your mobile phone.