
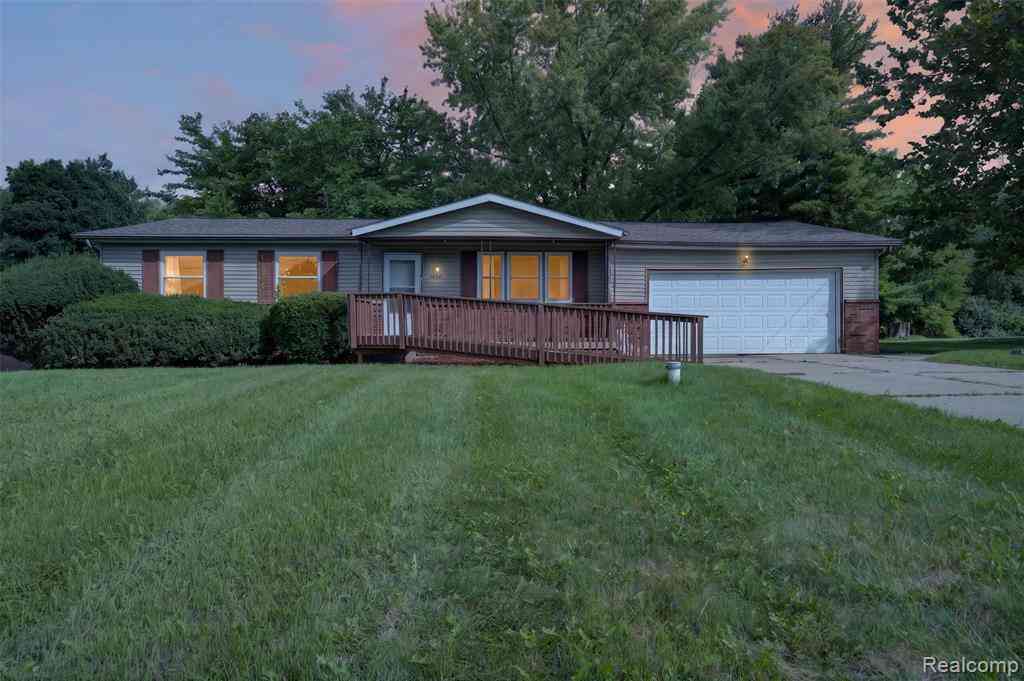
4064 Sheraton Drive
Flint, Michigan 48532

 4
4
Bed
 2.5
2.5
Bath
 1,644
1,644Sqft
 0.52
0.52Acre(Lot)
Welcome to 4064 Sheraton Drive, a spacious and inviting 4-bedroom, 2.5-bath ranch nestled on approximately half an acre in Flint Township. Located in the Carman-Ainsworth School District, this home offers the combination of comfortable one-level living, generous indoor space, and a private backyard setting that today's buyers are looking for. Step inside to a welcoming layout designed with everyday living and entertaining in mind. The generously sized living room provides an inviting gathering space, while the adjoining kitchen and dining areas offer plenty of room for family meals, hosting guests, and creating lasting memories. Large windows throughout the main level bring in natural light and help showcase the home's comfortable, open feel. The main floor features four bedrooms, provid

 Property Details
 Open House
- 09/19 3 PM-5 PM
- 09/20 2 PM-4 PM
 Map
Map
 Map
Map
Features
-
Bedroom Information
Total Bedrooms: 4Bathroom Information
Total Baths: 2.5 Full Baths: 2 Half Baths: 1 -
Room Information
Total Rooms: 10Interior Features
Basement Description: Partially Finished -
Heating & Cooling
Heating: Forced Air Heating Fuel: Natural Gas
-
Building Information
Year Built: 1976 Building Stories: 1 Story Foundation/Basement: Basement Architecture: Ranch -
Exterior Features
Construction: Brick,Vinyl -
Utility Features
Sewer: Sewer (Sewer-Sanitary) -
Water
Public (Municipal)
-
Lot Information
Lot Size: 0.52 Lot Dimensions: 91x229x106x229 Frontage Feet: 91 -
Property Information
SQ ft: 1644 Subdivision: Krsuls Green Valley 1 Financing: Cash,Conventional,FHA,VA
-
Listing Price Information
Original List Price: $234,900 -
Listing Information
Possession: At Close Legal Description: LOT 34 KRSULS GREEN VALLEY NO 1
-
Tax Information
Annual Tax: $5,112 Parcel Number: 0716578009 -
Possession
At Close -
Legal Information
Legal Description: Section: LOT 34 KRSULS GREEN VALLEY NO 1
-
Parking Information
Has Garage: Yes Garage Size: 2 Car Garage Description: Attached -
Multi-Unit Information
Road Frontage: Paved
-
School Information
School District: Carman-Ainsworth -
Utility Information
Water: Public (Municipal) Sewer: Sewer (Sewer-Sanitary)
How much is this property worth?
Curious about this home's true market value? Use our free Home Evaluation Tool to instantly get a personalized Comparative Market Analysis (CMA) report. Make smarter, data-driven decisions before you buy.

Nearby Home Value
| Address | Estimate | Bed | Bath | Sq. Ft | Lot Size |
|---|---|---|---|---|---|
| 5302 Brobeck Street , Flint, MI, 48532 | $179,000 | 4 | 2 | 1,736 | 0.56 Acre |
| 1220 Dye Meadow Lane , Flint, MI, 48532 | $225,000 | 3 | 1.5 | 1,593 | 0.50 Acre |
| 2140 S Dye Road , Flint, MI, 48532 | $115,000 | 3 | 2 | 1,215 | 0.38 Acre |
| 1490 Autumn Drive , Flint, MI, 48532 | $190,000 | 3 | 1.5 | 1,108 | 0.55 Acre |
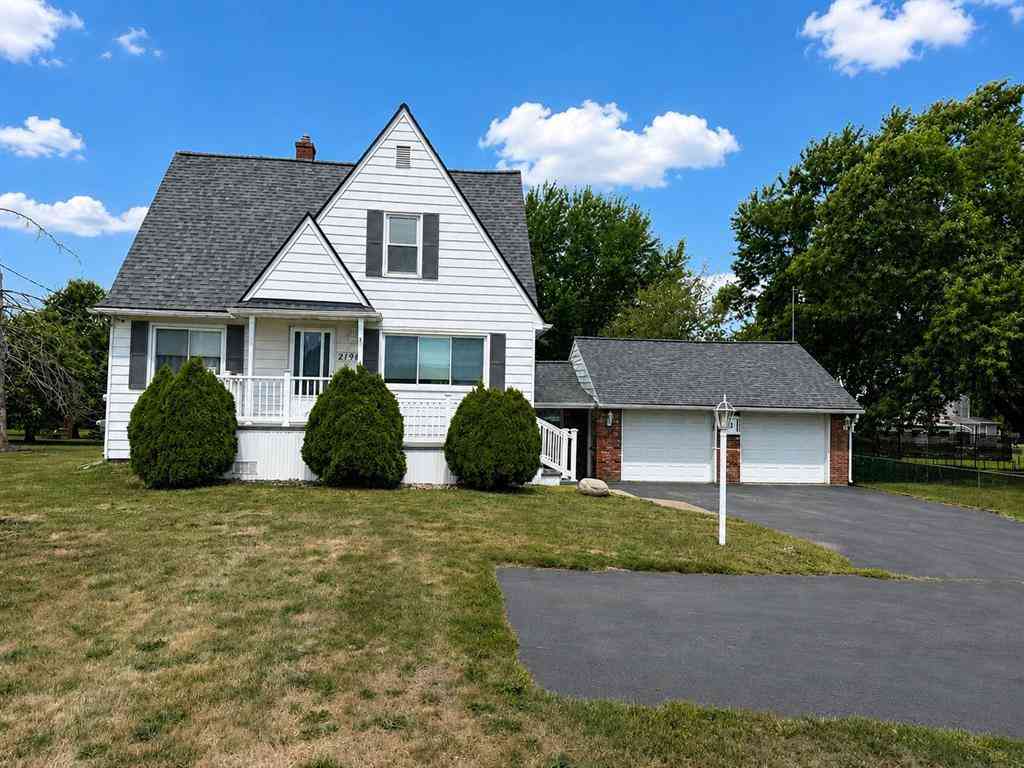
| 2196 S Dye Road , Flint, MI, 48532 | $224,900 | 4 | 2.5 | 1,500 | 0.78 Acre |
| 3609 Whitney Avenue , Flint, MI, 48532 | $27,900 | 3 | 1 | 1,050 | 0.11 Acre |
| 3717 Larchmont Street , Flint, MI, 48532 | $88,500 | 3 | 1 | 900 | 0.11 Acre |
| 3709 Arlene Avenue , Flint, MI, 48532 | $60,000 | 2 | 1 | 672 | 0.11 Acre |
| 955 Salisbury Avenue , Flint, MI, 48532 | $70,000 | 3 | 2 | 887 | 0.11 Acre |
| 3806 Herrick Street , Flint, MI, 48532 | $110,000 | 3 | 1 | 903 | 0.11 Acre |
Similar Homes To 4064 Sheraton Drive
Nearby For Sale




Disclosure: The accuracy of all information, regardless of source, is not guaranteed or warranted. All information should be independently verified. Any use of search facilities of data on the site, other than by a consumer looking to purchase real estate, is prohibited. IDX provided courtesy of Realcomp II Ltd., via ByOwner.com and REALCOMP, Copyright 2026 Realcomp II Ltd. Shareholders. REALTOR (R) licensed in the state of Michigan. The listing broker’s offer of compensation is made only to participants of the MLS where the listing is filed and to participants of any data share partner MLS.
ByOwner last updated this listing 09/19/2026 @ 04:35
More Cities with for Sale by Owner Homes
- Flint Homes For Sale By Owner
- Swartz Creek Homes For Sale By Owner
- Grand Blanc Homes For Sale By Owner
- Flushing Homes For Sale By Owner
- Gaines Homes For Sale By Owner
- Lennon Homes For Sale By Owner
- Burton Homes For Sale By Owner
- Linden Homes For Sale By Owner
- Fenton Homes For Sale By Owner
- Mount Morris Homes For Sale By Owner
- Durand Homes For Sale By Owner
- Genesee Homes For Sale By Owner
- Atlas Homes For Sale By Owner
- Vernon Homes For Sale By Owner
- Davison Homes For Sale By Owner
- Goodrich Homes For Sale By Owner
- Clio Homes For Sale By Owner
- Holly Homes For Sale By Owner
- New Lothrop Homes For Sale By Owner
- Corunna Homes For Sale By Owner
Homes around $234,900







Verify Your Email
Please enter the 6-digit verification code
sent to your email address.
Verify Your Phone Number
Please enter the 6-digit verification code
sent to your mobile phone.