

1282 Yorktown Drive
Flint, MI 48532

 3
3
Bed
 2
2
Bath
 1,560
1,560Sqft
 0.46
0.46Acre(Lot)
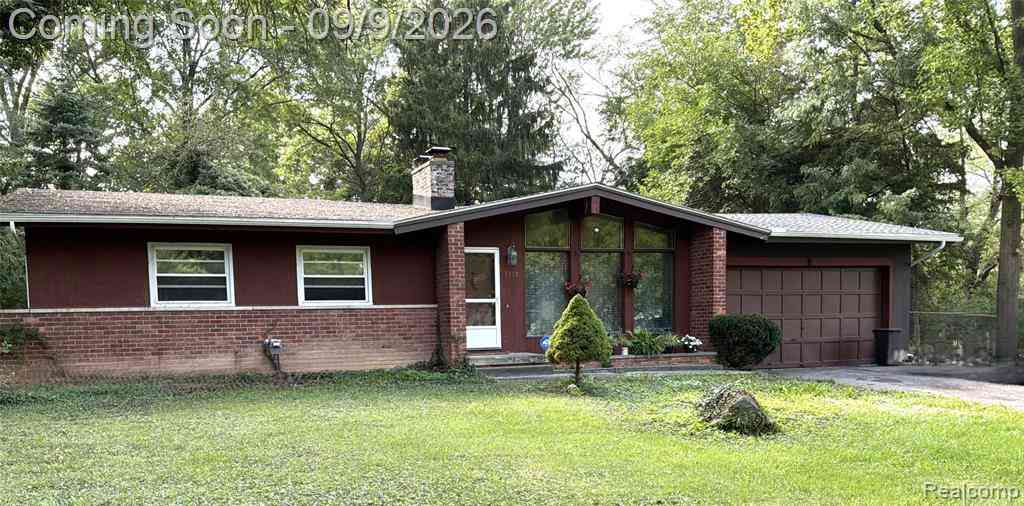
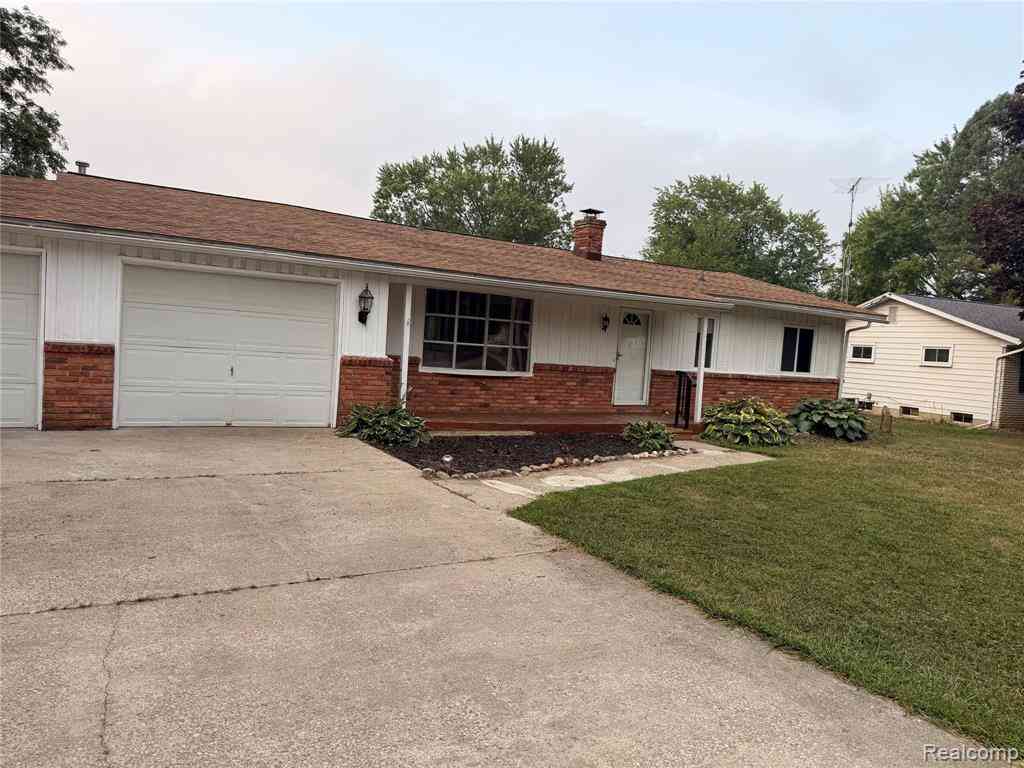
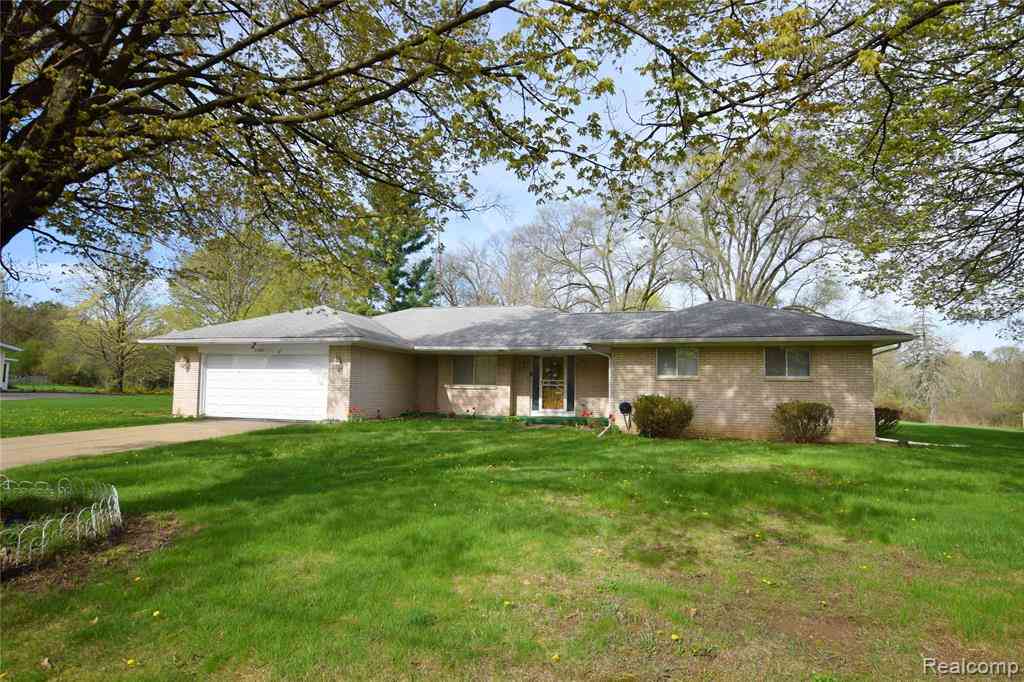
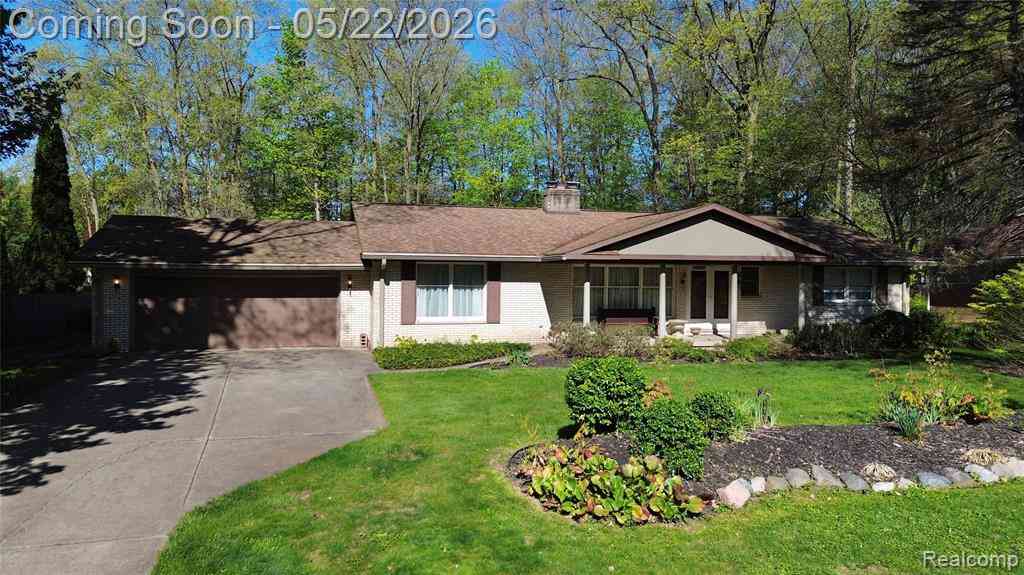
Charming 1,560 sq ft ranch home featuring 3 bedrooms, 2 full bathrooms, and a partial basement. The brick-and-siding exterior boasts mature trees, neatly edged landscaping, an oversized 2.5 car attached garage, and a large, deep backyard with a concrete patio. Inside, enjoy a light-filled front living room, along with a warm family room styled with exposed ceiling beams, rich wood paneling, and a classic brick fireplace. The kitchen offers a wrap-around breakfast bar and great flow for daily living. The clean, open basement provides excellent storage, room for a home gym or workshop, and great potential for future finishing. Convenient single-level living with outstanding space inside and out! Schedule your private showing today.
 Property Details
 Map
Map
 Map
Map
What's Nearby
Nearby Areas
 Features
-
Bedroom Information
Total Bedrooms: 3Bathroom Information
Total Baths: 2 Full Baths: 2Water/Sewer
Sewer: PublicRoom Information
Other Rooms: 10 -
Roofing Information
Asphalt -
Interior Features
Roof: Asphalt Appliances: Disposal, Dryer, Microwave, Range, Washer Laundry Features: Electric Dryer Hookup, In Basement -
Heating & Cooling
Heating: Forced Air Cooling: Central Air WaterSource: Well -
Fireplace
Fireplace: Yes Number of Fireplaces: 1 Fireplace Features: 1
-
Building Information
Year Built: 1966 Construction Materials: Brick, Vinyl Siding Basement: Crawl Space, Partial Roof: Asphalt -
Road Types
Paved -
Laundry Features
Electric Dryer Hookup, In Basement
-
Lot Information
Lot Dimensions: 100' x 200' Lot Size Area: 0.46 Acres Lot Square Feet: 20,038 Stories: 1 Main Square Feet: 1560Property Information
Property Type: Residential Sub Type: Single Family Residence Style: Ranch SQ ft (Living Area): 1,560 Construction Materials: Brick, Vinyl Siding Property Age: 60
-
Listing Price Information
Listing Id: 26048685 ist Price: $200,000 List Price Tot SqFt: $128 Listing Terms Cash, FHA, VA Loan, Conventional -
Listing Information
Possession: Close Plus 30 Days
-
Tax Information
Parcel Number: 07-18-581-029 Annual Tax: $2,365 Tax Year: 2025 Taxes: LOT 112 WEST COURT ESTATES NO 4 SEC 18 T7N R6E
-
Parking Information
# of Garage Spaces: 2.5 Has Garage: Yes Attached Garage: Yes Garage Door Opener, Attached
-
School Information
Senior High School District: Carman-Ainsworth
How much is this property worth?
Curious about this home's true market value? Use our free Home Evaluation Tool to instantly get a personalized Comparative Market Analysis (CMA) report. Make smarter, data-driven decisions before you buy.

Nearby Home Value
| Address | Estimate | Bed | Bath | Sq. Ft | Lot Size |
|---|---|---|---|---|---|
| 6485 Hickory Hollow Cou.., Flint, MI, 48532 | $360,000 | 4 | 2.5 | 2,260 | 0.69 Acre |
| 2140 S Dye Road , Flint, MI, 48532 | $115,000 | 3 | 2 | 1,215 | 0.38 Acre |
| 2196 S Dye Road , Flint, MI, 48532 | $224,900 | 4 | 2.5 | 1,500 | 0.78 Acre |
| 3609 Whitney Avenue , Flint, MI, 48532 | $29,900 | 3 | 1 | 1,050 | 0.11 Acre |
| 3717 Larchmont Street , Flint, MI, 48532 | $93,900 | 3 | 1 | 900 | 0.11 Acre |
| 3709 Arlene Avenue , Flint, MI, 48532 | $69,900 | 2 | 1 | 672 | 0.11 Acre |
| 955 Salisbury Avenue , Flint, MI, 48532 | $70,000 | 3 | 2 | 887 | 0.11 Acre |
| 3806 Herrick Street , Flint, MI, 48532 | $100,000 | 3 | 1 | 903 | 0.11 Acre |
| 3822 Larchmont Street , Flint, MI, 48532 | $46,900 | 2 | 1 | 672 | 0.17 Acre |
| 3922 Hogarth Avenue , Flint, MI, 48532 | $144,900 | 3 | 1 | 910 | 0.17 Acre |
Similar Homes To 1282 Yorktown Drive
Nearby For Sale



ByOwner last updated this listing 09/15/2026 @ 16:15
More Cities with for Sale by Owner Homes
- Flint Homes For Sale By Owner
- Swartz Creek Homes For Sale By Owner
- Grand Blanc Homes For Sale By Owner
- Flushing Homes For Sale By Owner
- Gaines Homes For Sale By Owner
- Lennon Homes For Sale By Owner
- Burton Homes For Sale By Owner
- Linden Homes For Sale By Owner
- Fenton Homes For Sale By Owner
- Mount Morris Homes For Sale By Owner
- Durand Homes For Sale By Owner
- Genesee Homes For Sale By Owner
- Atlas Homes For Sale By Owner
- Vernon Homes For Sale By Owner
- Davison Homes For Sale By Owner
- Goodrich Homes For Sale By Owner
- Clio Homes For Sale By Owner
- Holly Homes For Sale By Owner
- New Lothrop Homes For Sale By Owner
- Corunna Homes For Sale By Owner
Homes around $200,000






Verify Your Email
Please enter the 6-digit verification code
sent to your email address.
Verify Your Phone Number
Please enter the 6-digit verification code
sent to your mobile phone.