
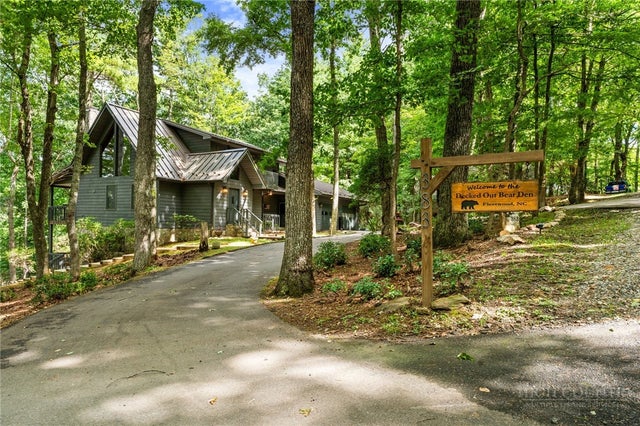
383 Bear Ridge Trail
Fleetwood, NC 28626

 3
3
Bed
 4
4
Bath
 2,653
2,653Sqft
 0.61
0.61Acre(Lot)
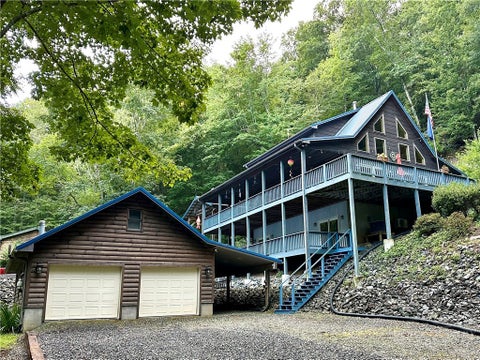
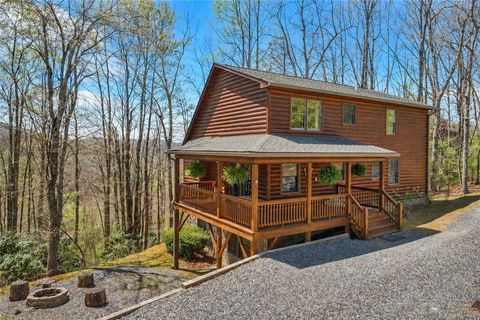
RENTAL INCOME PRODUCING — OVER $60,000 IN 2025! Rental history available upon request. Furnished and turnkey, this well-maintained mountain home in Fleetwood Falls is ready to enjoy as a full-time residence, second home, or income-producing investment. With a proven rental history, desirable amenities, and a great High Country location, DO NOT MISS THIS ONE! Situated on a gently sloping wooded lot that runs from road to road, the property offers a peaceful setting with a natural buffer and plenty of room to enjoy the outdoors. The circular driveway leads to a two-car garage with a heated workshop addition added in 2019, providing excellent space for projects and storage. Inside, the main level features a beautiful real-stone entry leading into the spacious great room with a stone fir

 Property Details
 Map
Map
 Map
Map
What's Nearby
Nearby Areas
 Features
-
Bedroom Information
Total beds: 3Bathroom Information
Total Baths: 4 Full Baths: 3 Half Baths: 1Room Information
Has Basement: Yes Basement: Full, Finished, Interior Entry, Walk-Out Access -
Roofing Information
Metal -
Interior Features
Vaulted Ceiling(s), High Speed Internet Roof: Metal Appliances: Dryer, Dishwasher, Electric Range, Gas Water Heater, Microwave, Refrigerator, Tankless Water Heater, Washer Laundry Features: Washer Hookup -
Heating & Cooling
Has Heating: Yes Heating: Natural Gas, Forced Air, Fireplace(s), Propane, Wood Has Cooling: Yes Cooling: Central Air, Electric
-
Building Information
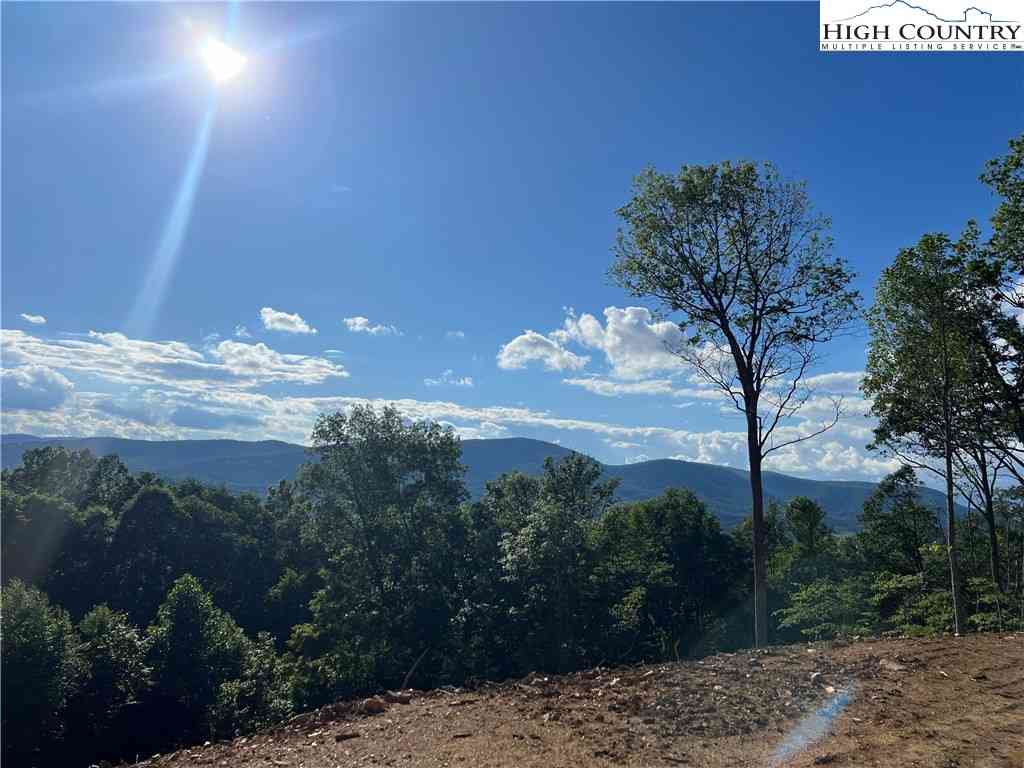
Year Built: 1990 Construction Materials: Wood Siding, Stone, Frame Stories: 2 Patio And Porch Features: Covered Private Pool: No View: Mountain(s), Trees/Woods Association Fee Frequency: Annually -
Exterior Features
Exterior Features: Fire Pit
-
Lot Information
Main Square Feet: 0.61 Acres Lot Size Acres: 0.61Property Information
Subdivision: Fleetwood Falls Source Property Type: Residential Zoning Description: Residential Property SubType: Single Family Residence Levels: Two Property Age: 36
-
Listing Price Information
Listing Price: $695000 Cash, Conventional, FHA, VA Loan
-
Tax Information
Parcel Number: 132953095582 Annual Tax: $1790
-
Parking Information
Attached, Driveway, GarageGarage Information
Has Garage: Yes Has Attached Garage: Yes Garage Space: 2Homeowners Association InformationHas Association: Yes HOA: $650.00
-
School Information
Elementary School: WestwoodJunior High School:Senior High School: Ashe County -
Utility Information
Cable Available -
Location Information
How much is this property worth?
Curious about this home's true market value? Use our free Home Evaluation Tool to instantly get a personalized Comparative Market Analysis (CMA) report. Make smarter, data-driven decisions before you buy.

Nearby Home Value
| Address | Estimate | Bed | Bath | Sq. Ft | Lot Size |
|---|---|---|---|---|---|
| TBD Quail Ridge Court, Fleetwood, NC, 28626 | $1,250,000 | -- | -- | -- | 25.29 Acres |
| 925 Red Sleigh Way, Fleetwood, NC, 28626 | $985,000 | 3 | 4 | 3,140 | 3 Acres |
| 925 Red Sleigh Way, Fleetwood, NC, 28626 | $985,000 | 3 | 4 | 3,140 | 3 Acres |
| 117 Deelani Trail, Fleetwood, NC, 28626 | $645,000 | 3 | 3 | 2,156 | 3.08 Acres |
| 117 Deelani Trail, Fleetwood, NC, 28626 | $645,000 | 3 | 3 | 1,955 | 3.08 Acres |
| 363 Worth Mcneil Road, Fleetwood, NC, 28626 | $389,500 | 2 | 2 | 1,146 | 0.63 Acre |
| 387 Tree Top Circle, Fleetwood, NC, 28626 | $314,900 | 1 | 1 | 504 | 0.97 Acre |
| 864 Trojan Horse Circle, Fleetwood, NC, 28626 | $499,000 | 4 | 3 | 2,523 | 1.10 Acres |
| 428 Trojan Horse Circle, Fleetwood, NC, 28626 | $685,000 | 3 | 3 | 2,501 | 3.15 Acres |
| 121 Peace Hill Road, Fleetwood, NC, 28626 | $350,000 | 3 | 2 | 1,126 | 1.01 Acre |
Similar Homes To 383 Bear Ridge Trail
Nearby For Sale
The data relating to real estate for sale on this website comes in part from the Internet Data exchange (IDX) program of High Country Association of REALTORS®. IDX information is provided exclusively for consumers' personal, non-commercial use and may not be used for any purpose other than to identify prospective properties consumers may be interested in purchasing. Information deemed reliable but not guaranteed. Copyright © 2026 High Country Association of REALTORS®. All Rights Reserved.
ByOwner last updated this listing 09/08/2026 @ 13:53
More Cities with for Sale by Owner Homes
- Fleetwood Homes For Sale By Owner
- West Jefferson Homes For Sale By Owner
- Jefferson Homes For Sale By Owner
- Warrensville Homes For Sale By Owner
- Crumpler Homes For Sale By Owner
- Lansing Homes For Sale By Owner
- Todd Homes For Sale By Owner
- Creston Homes For Sale By Owner
- Grassy Creek Homes For Sale By Owner
- Laurel Springs Homes For Sale By Owner
- Purlear Homes For Sale By Owner
- Zionville Homes For Sale By Owner
- Trade Homes For Sale By Owner
- Deep Gap Homes For Sale By Owner
- Millers Creek Homes For Sale By Owner
- McGrady Homes For Sale By Owner
- Mouth of Wilson Homes For Sale By Owner
- Piney Creek Homes For Sale By Owner
- Boone Homes For Sale By Owner
- Mountain City Homes For Sale By Owner
Homes around $695,000









Verify Your Email
Please enter the 6-digit verification code
sent to your email address.
Verify Your Phone Number
Please enter the 6-digit verification code
sent to your mobile phone.