

204 Deep Gap Estates Road
Fleetwood, NC 28626

 3
3
Bed
 2
2
Bath
 2,006
2,006Sqft
 0.37
0.37Acre(Lot)
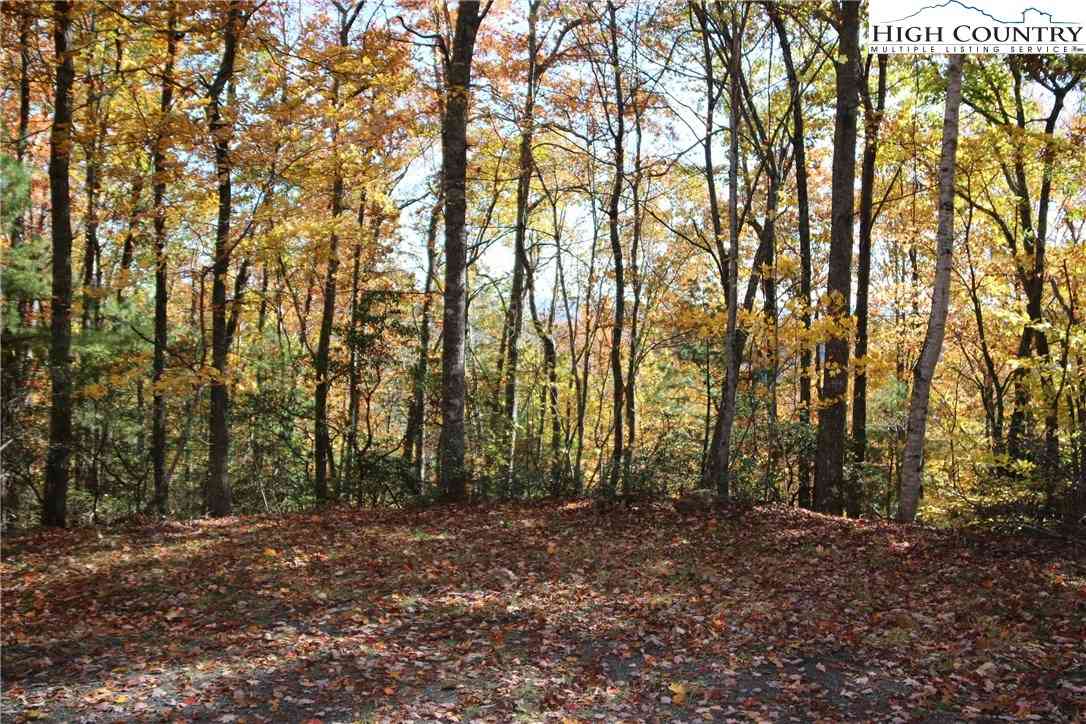
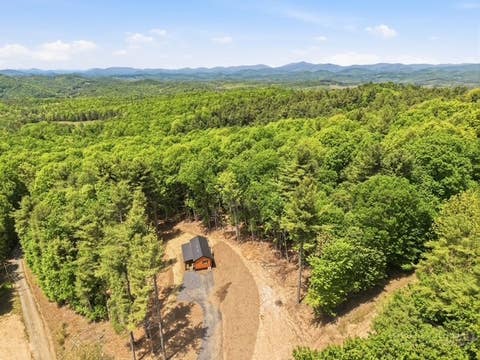
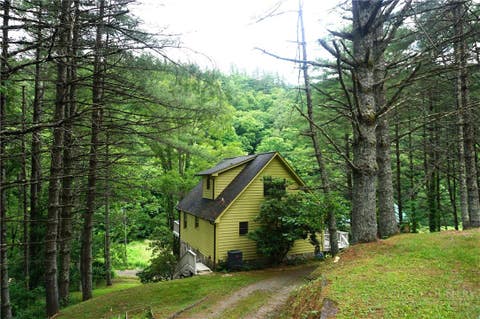
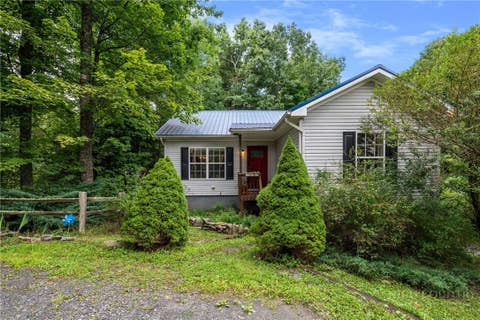
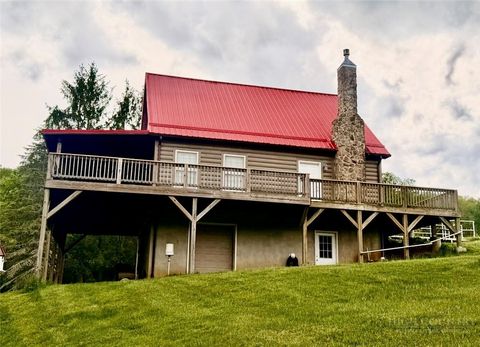
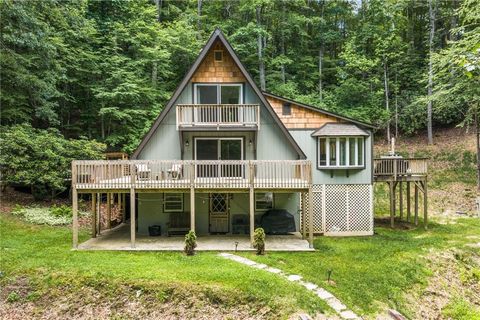
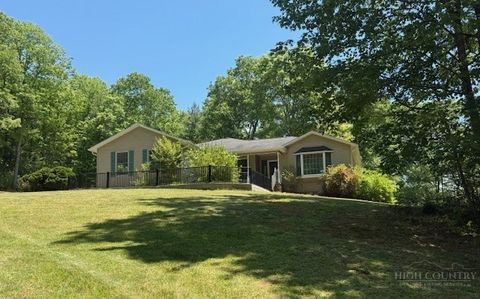
Located in the Fleetwood community just between Boone and Jefferson, this home sits on a nearly flat lot with layered mountain views. With 2006 sq feet of heated living area, a Brand New Roof with remote control Skylight shades, the house features 3 Bedrooms and 2 full baths. A split bedroom floor plan makes the house good for roommates with a primary Bedroom w/Ensuite on one side and another bedroom and bath at the home's north side. Just off the dining area there's a spacious living room with vaulted ceilings, new carpet and a striking floor to ceiling stone fireplace chimney. From the living room, double patio doors open onto a 400 square foot deck offering plenty of room for summer grilling and entertainment. The 2nd level of the home offers a huge bedroom, a small loft area for a cozy

 Property Details
 Map
Map
 Map
Map
What's Nearby
Nearby Areas
 Features
-
Bedroom Information
Total beds: 3Bathroom Information
Total Baths: 2 Full Baths: 2Room Information
Basement: Crawl Space -
Roofing Information
Shingle -
Interior Features
Vaulted Ceiling(s), High Speed Internet Roof: Shingle Appliances: Oven, Dryer, Dishwasher, Electric Water Heater, Gas Cooktop, Refrigerator, Washer Laundry Features: Main Level Window Features: Skylight(s) -
Heating & Cooling
Has Heating: Yes Heating: Electric, Forced Air, Heat Pump, Propane Has Cooling: Yes Cooling: Central Air
-
Building Information
Year Built: 1991 Construction Materials: Vinyl Siding, Wood Siding, Other, See Remarks, Frame Stories: 2 Private Pool: No View: Creek/Stream -
Exterior Features
Exterior Features: Storage
-
Lot Information
Main Square Feet: 0.366 Acres Lot Size Acres: 0.366
-
Listing Price Information
Listing Price: $341000 Cash, Conventional
-
Tax Information
Parcel Number: 152962177124 Annual Tax: $867
-
Parking Information
Gravel, Shared Driveway
-
School Information
Elementary School: WestwoodJunior High School:Senior High School: Ashe County -
Location Information
WaterSource: Shared Well
How much is this property worth?
Curious about this home's true market value? Use our free Home Evaluation Tool to instantly get a personalized Comparative Market Analysis (CMA) report. Make smarter, data-driven decisions before you buy.

Nearby Home Value
| Address | Estimate | Bed | Bath | Sq. Ft | Lot Size |
|---|---|---|---|---|---|
| 925 Red Sleigh Way, Fleetwood, NC, 28626 | $985,000 | 3 | 4 | 3,140 | 3 Acres |
| TBD Quail Ridge Court, Fleetwood, NC, 28626 | $1,250,000 | -- | -- | -- | 25.29 Acres |
| 925 Red Sleigh Way, Fleetwood, NC, 28626 | $985,000 | 3 | 4 | 3,140 | 3 Acres |
| 117 Deelani Trail, Fleetwood, NC, 28626 | $645,000 | 3 | 3 | 2,156 | 3.08 Acres |
| 117 Deelani Trail, Fleetwood, NC, 28626 | $645,000 | 3 | 3 | 1,955 | 3.08 Acres |
| 363 Worth Mcneil Road, Fleetwood, NC, 28626 | $389,500 | 2 | 2 | 1,146 | 0.63 Acre |
| 387 Tree Top Circle, Fleetwood, NC, 28626 | $314,900 | 1 | 1 | 504 | 0.97 Acre |
| 864 Trojan Horse Circle, Fleetwood, NC, 28626 | $499,000 | 4 | 3 | 2,523 | 1.10 Acres |
| 428 Trojan Horse Circle, Fleetwood, NC, 28626 | $685,000 | 3 | 3 | 2,501 | 3.15 Acres |
| 121 Peace Hill Road, Fleetwood, NC, 28626 | $350,000 | 3 | 2 | 1,126 | 1.01 Acre |
Similar Homes To 204 Deep Gap Estates Road
Nearby For Sale
The data relating to real estate for sale on this website comes in part from the Internet Data exchange (IDX) program of High Country Association of REALTORS®. IDX information is provided exclusively for consumers' personal, non-commercial use and may not be used for any purpose other than to identify prospective properties consumers may be interested in purchasing. Information deemed reliable but not guaranteed. Copyright © 2026 High Country Association of REALTORS®. All Rights Reserved.
ByOwner last updated this listing 09/10/2026 @ 01:41
More Cities with for Sale by Owner Homes
- Fleetwood Homes For Sale By Owner
- West Jefferson Homes For Sale By Owner
- Jefferson Homes For Sale By Owner
- Warrensville Homes For Sale By Owner
- Crumpler Homes For Sale By Owner
- Lansing Homes For Sale By Owner
- Todd Homes For Sale By Owner
- Creston Homes For Sale By Owner
- Grassy Creek Homes For Sale By Owner
- Laurel Springs Homes For Sale By Owner
- Purlear Homes For Sale By Owner
- Zionville Homes For Sale By Owner
- Trade Homes For Sale By Owner
- Deep Gap Homes For Sale By Owner
- Millers Creek Homes For Sale By Owner
- McGrady Homes For Sale By Owner
- Mouth of Wilson Homes For Sale By Owner
- Piney Creek Homes For Sale By Owner
- Boone Homes For Sale By Owner
- Mountain City Homes For Sale By Owner
Homes around $341,000







Verify Your Email
Please enter the 6-digit verification code
sent to your email address.
Verify Your Phone Number
Please enter the 6-digit verification code
sent to your mobile phone.