
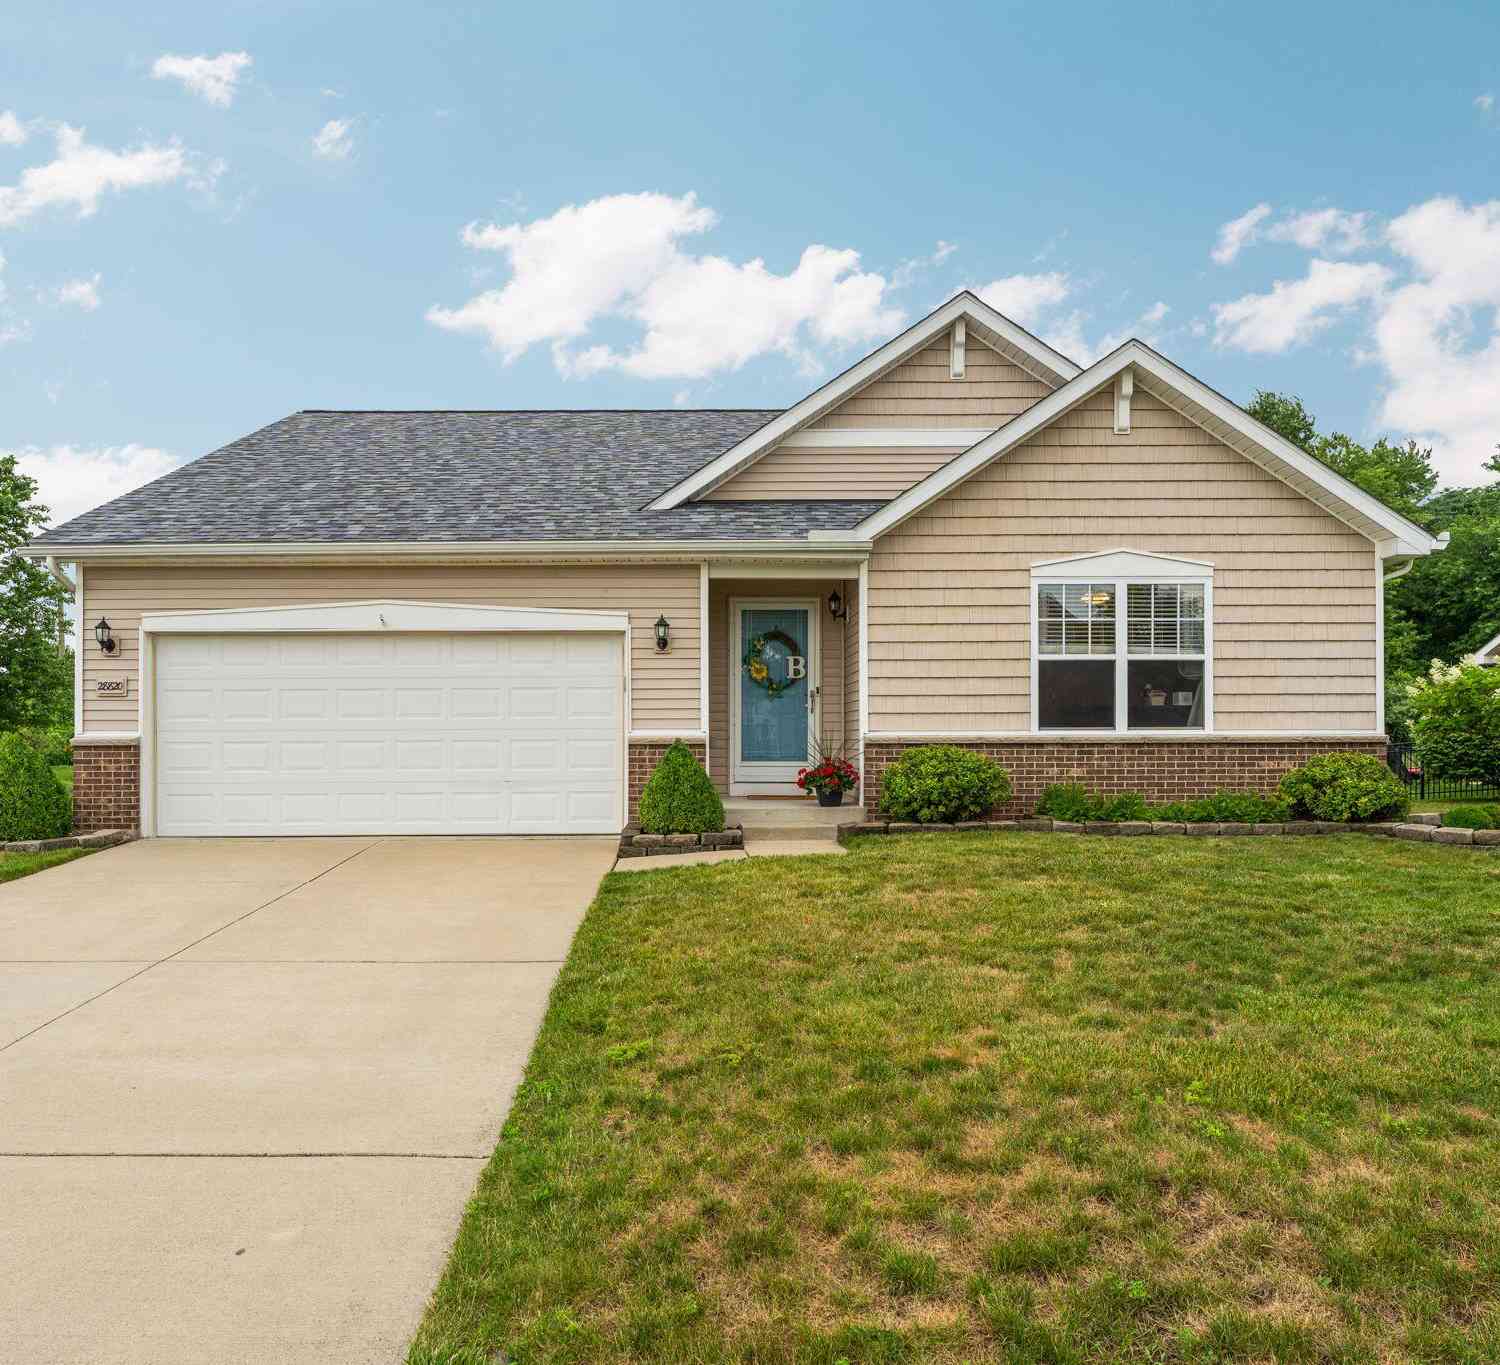
28820 Apple Blossom Drive
Flat Rock, MI 48134

 4
4
Bed
 2
2
Bath
 2,022
2,022Sqft
 0.21
0.21Acre(Lot)
Modern Ranch Living at Its Finest! Welcome to this beautiful, move-in-ready ranch home designed for modern living. Featuring a bright, open floor plan, this property shines with an updated kitchen, stylish new light fixtures, a large pantry, a breakfast nook, and a humongous eat-up bar—perfect for casual dining and entertaining. The main level boasts a spacious primary suite complete with a massive walk-in closet and a luxurious en-suite bathroom featuring double vanities. Downstairs, the partially finished basement adds incredible versatility, offering a cozy play area, a huge storage zone, and an extra fourth bedroom with a proper egress window. Step outside to enjoy your own private backyard retreat, complete with a patio for summer gatherings. Practical updates include an oversized 2-c

 Property Details
 Map
Map
 Map
Map
What's Nearby
Nearby Areas
 Features
-
Bedroom Information
Total Bedrooms: 4Bathroom Information
Total Baths: 2 Full Baths: 2Water/Sewer
Sewer: PublicRoom Information
Other Rooms: 6 -
Flooring Information
Carpet, Wood -
Roofing Information
Shingle -
Interior Features
Pantry Roof: Shingle Appliances: Cooktop, Dishwasher, Microwave, Oven, Range, Refrigerator Laundry Features: In Hall, Laundry Closet, Main Level, Washer Hookup -
Heating & Cooling
Heating: Forced Air Cooling: Central Air WaterSource: Public -
Fireplace
Fireplace: Yes Number of Fireplaces: 0 Fireplace Features: 0
-
Building Information
Year Built: 2009 Construction Materials: Brick, Vinyl Siding Security System: Smoke Detector(s) Basement: Full Roof: Shingle -
Exterior Features
Porch: Patio -
Road Types
Paved -
Laundry Features
In Hall, Laundry Closet, Main Level, Washer HookupPatio And Porch
Patio
-
Lot Information
Lot Dimensions: 75 by 120 Lot Size Area: 0.21 Acres Lot Square Feet: 9,017 Stories: 1 Main Square Feet: 2022Property Information
Property Type: Residential Sub Type: Single Family Residence Style: Ranch SQ ft (Living Area): 2,022 Construction Materials: Brick, Vinyl Siding Property Age: 17
-
Listing Price Information
Listing Id: 26035544 ist Price: $399,000 List Price Tot SqFt: $197 Listing Terms Cash, FHA, VA Loan, Conventional -
Listing Information
Possession: Close Plus 30 Days
-
Tax Information
Parcel Number: 75-136-02-0009-000 Annual Tax: $5,308 Tax Year: 2025 Taxes: *34B9* UNIT 9 WAYNE COUNTY COND SUB PLAN NO 875 AKA FALKIRK T4S R9E L43541 OF DEEDS P 78 TO 154 WCR-K-0.5555
-
Parking Information
# of Garage Spaces: 2 Has Garage: Yes Attached Garage: Yes Garage Door Opener, AttachedHomeowners Association Information
Included Fees: None Included Amenities: Playground, Trail(s) HOA: $161.00 Quarterly Association Fee Frequency: Quarterly
-
School Information
Senior High School District: Huron
How much is this property worth?
Curious about this home's true market value? Use our free Home Evaluation Tool to instantly get a personalized Comparative Market Analysis (CMA) report. Make smarter, data-driven decisions before you buy.

Nearby Home Value
| Address | Estimate | Bed | Bath | Sq. Ft | Lot Size |
|---|---|---|---|---|---|
| 23930 Montague Drive , Flat Rock, MI, 48134 | $539,900 | 3 | 3.5 | 3,608 | 3,608 SqFt |
| 26249 E Huron River Dri.., Flat Rock, MI, 48134 | $525,000 | 3 | 1.5 | 2,211 | 2,211 SqFt |
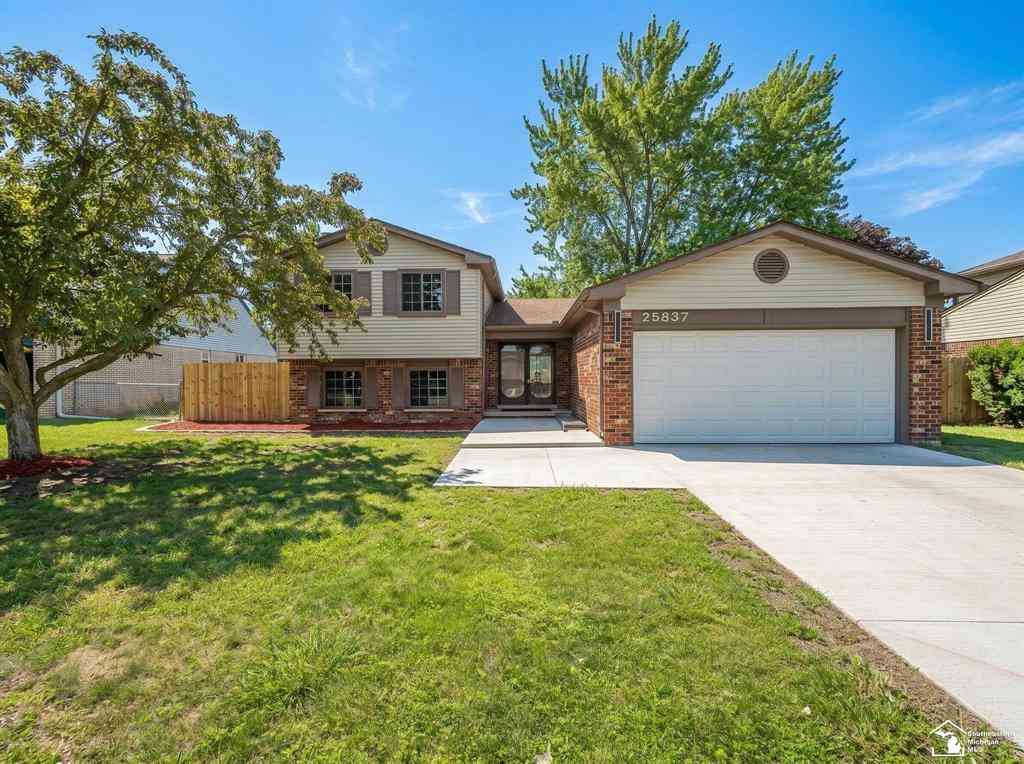
| 25837 Badger Street , Flat Rock, MI, 48134 | $409,900 | 4 | 2.5 | 2,030 | 2,030 SqFt |
| 27886 Bluebird Drive , Flat Rock, MI, 48134 | $459,000 | 4 | 2.5 | 2,506 | 2,506 SqFt |
| 30374 Torry Avenue , Flat Rock, MI, 48134 | $240,000 | 3 | 1.5 | 1,164 | 1,164 SqFt |
| 24161 Senate Drive , Flat Rock, MI, 48134 | $94,000 | 3 | 2 | 1,456 | 1,456 SqFt |
| 24224 Konarska Drive, Brownstown, MI, 48134 | $449,900 | 4 | 3 | 2,628 | 2,628 SqFt |
| 24445 Edwin Drive , Flat Rock, MI, 48134 | $94,000 | 4 | 2 | 1,568 | 1,568 SqFt |
| 24535 Jason Drive , Flat Rock, MI, 48134 | $327,000 | 3 | 2.5 | 1,767 | 1,767 SqFt |
| 24860 Woodland Drive , Flat Rock, MI, 48134 | $297,000 | 3 | 1.5 | 1,314 | 1,314 SqFt |
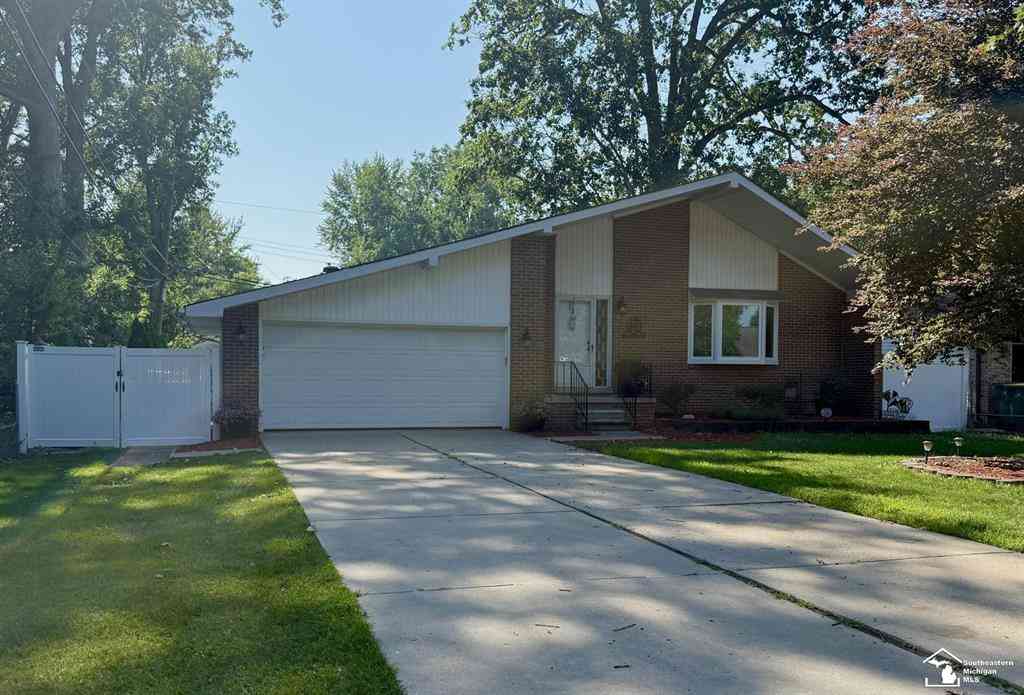
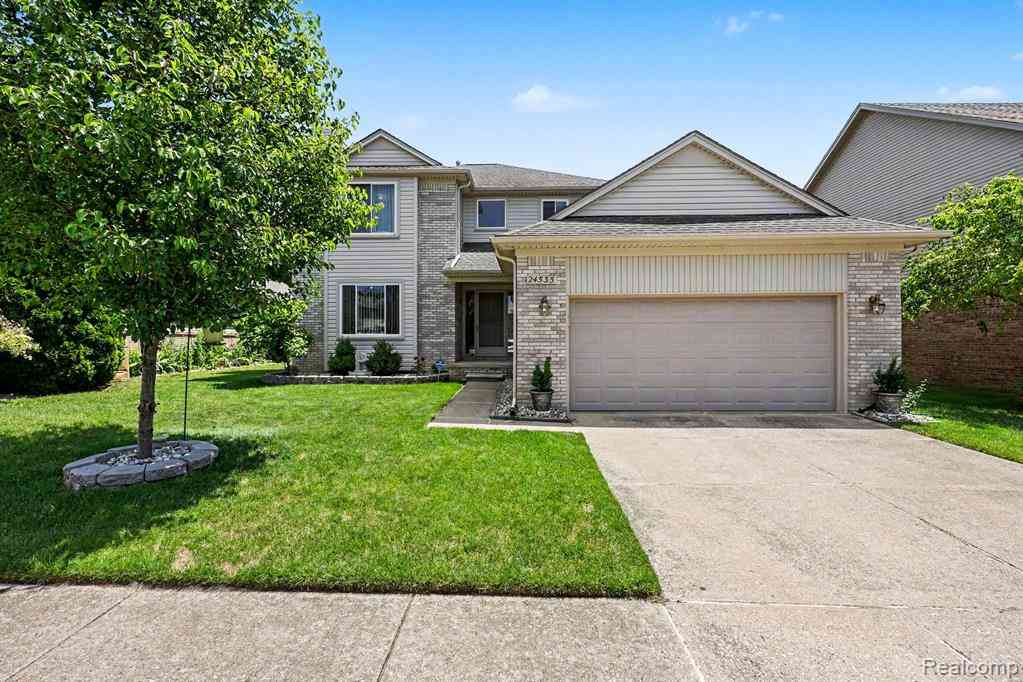
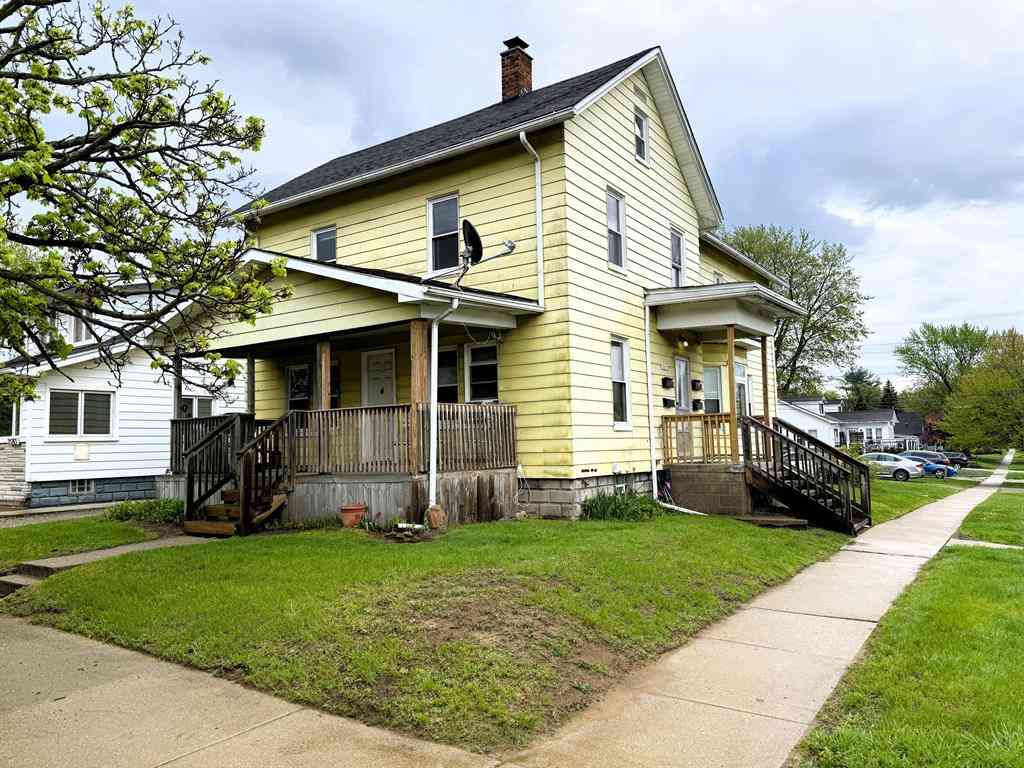
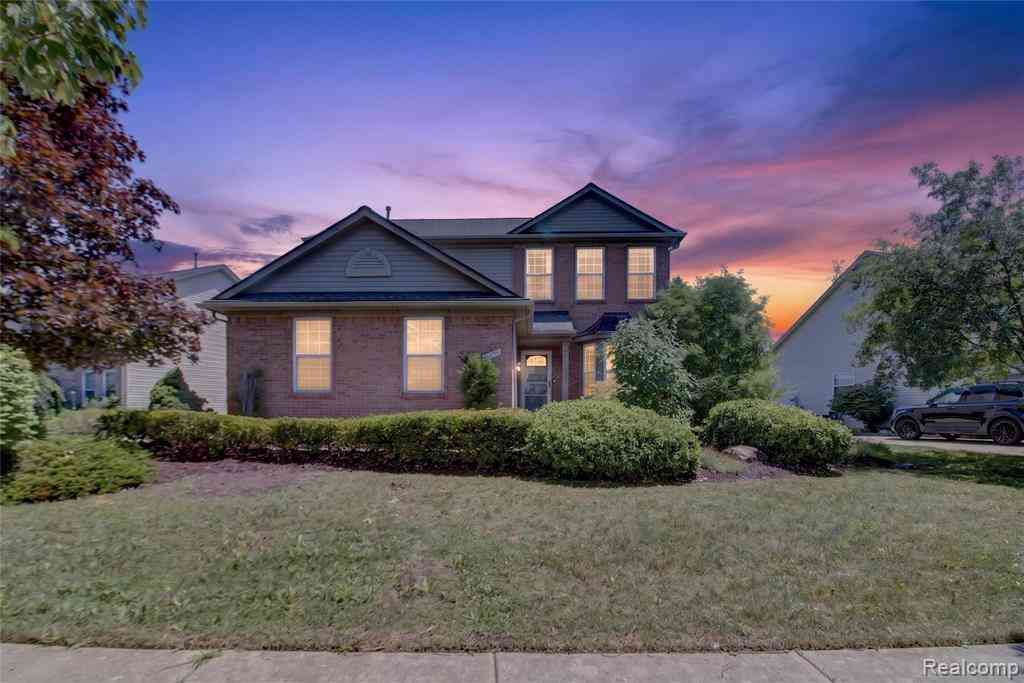
Similar Homes To 28820 Apple Blossom Drive
Nearby For Sale

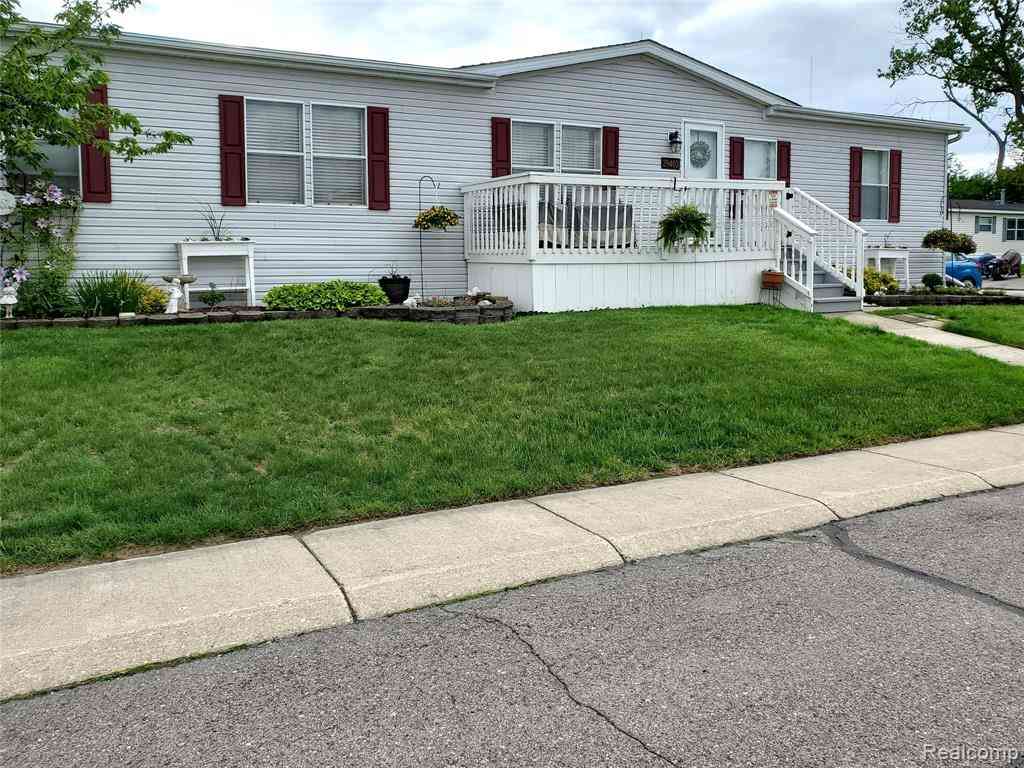
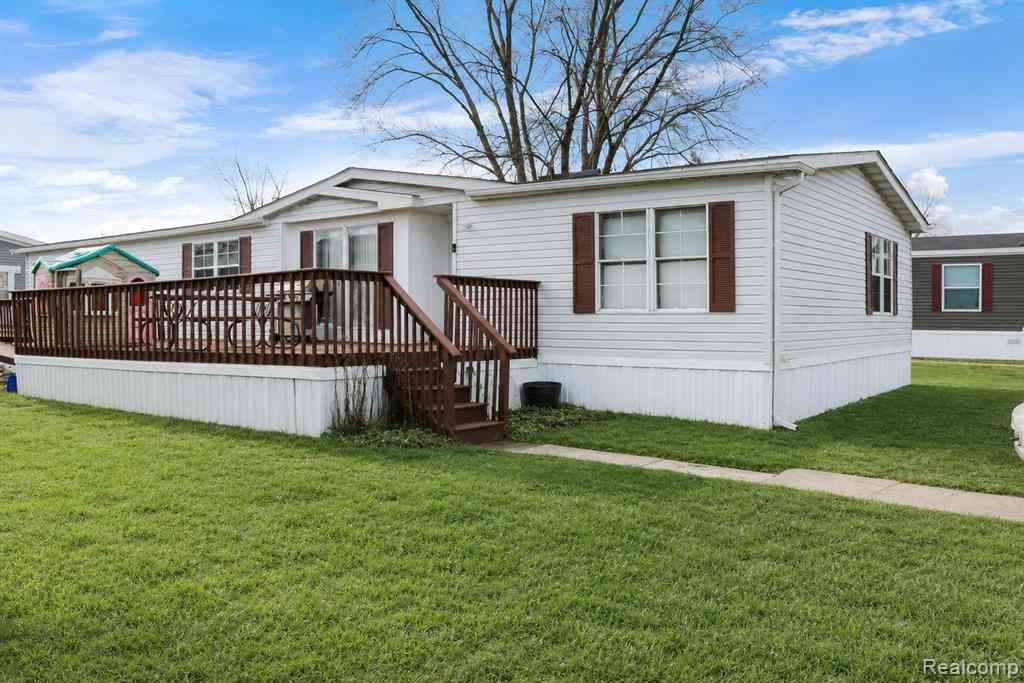
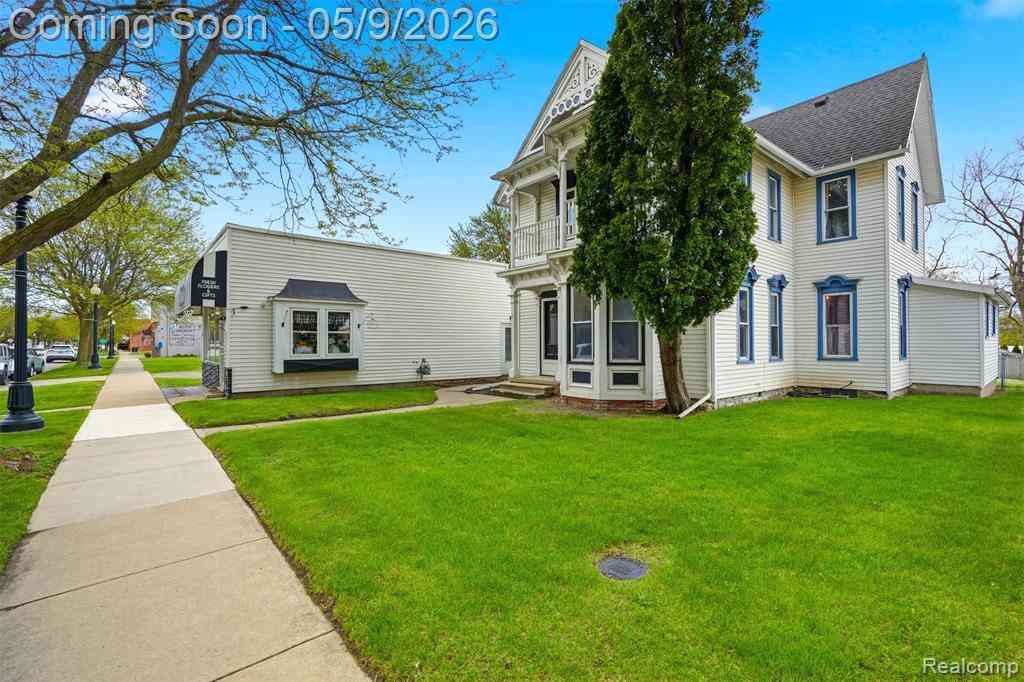
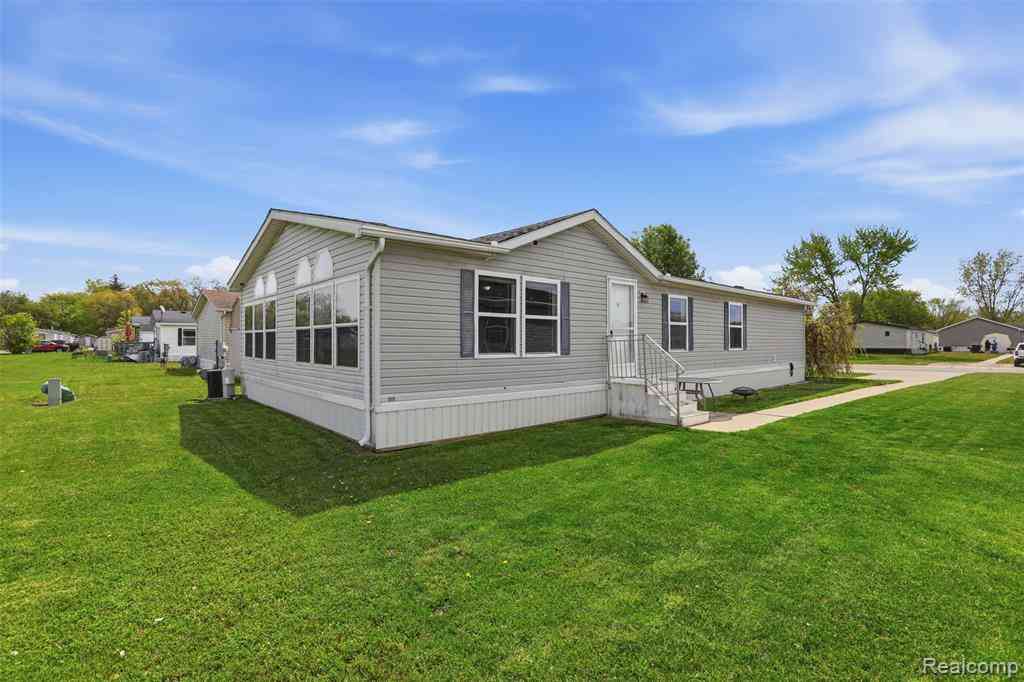
ByOwner last updated this listing 07/21/2026 @ 20:38
More Cities with for Sale by Owner Homes
- Flat Rock Homes For Sale By Owner
- Brownstown Homes For Sale By Owner
- Trenton Homes For Sale By Owner
- Rockwood Homes For Sale By Owner
- South Rockwood Homes For Sale By Owner
- New Boston Homes For Sale By Owner
- Riverview Homes For Sale By Owner
- Grosse Ile Homes For Sale By Owner
- Carleton Homes For Sale By Owner
- Southgate Homes For Sale By Owner
- Wyandotte Homes For Sale By Owner
- Romulus Homes For Sale By Owner
- Taylor Homes For Sale By Owner
- Newport Homes For Sale By Owner
- Allen Park Homes For Sale By Owner
- Lincoln Park Homes For Sale By Owner
- Van Buren Twp Homes For Sale By Owner
- Ecorse Homes For Sale By Owner
- Belleville Homes For Sale By Owner
- Wayne Homes For Sale By Owner
Homes around $399,000



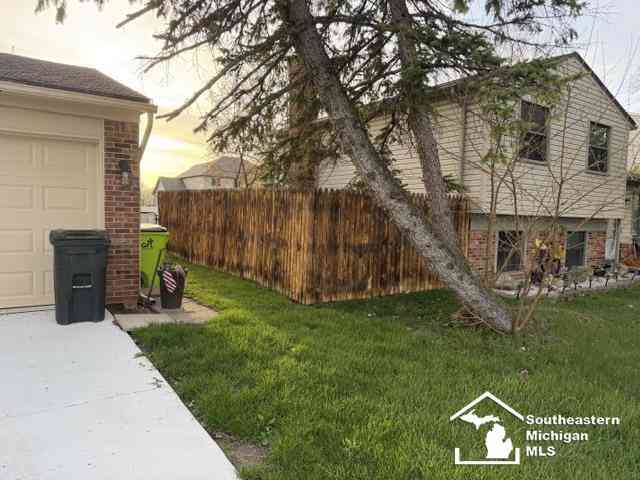

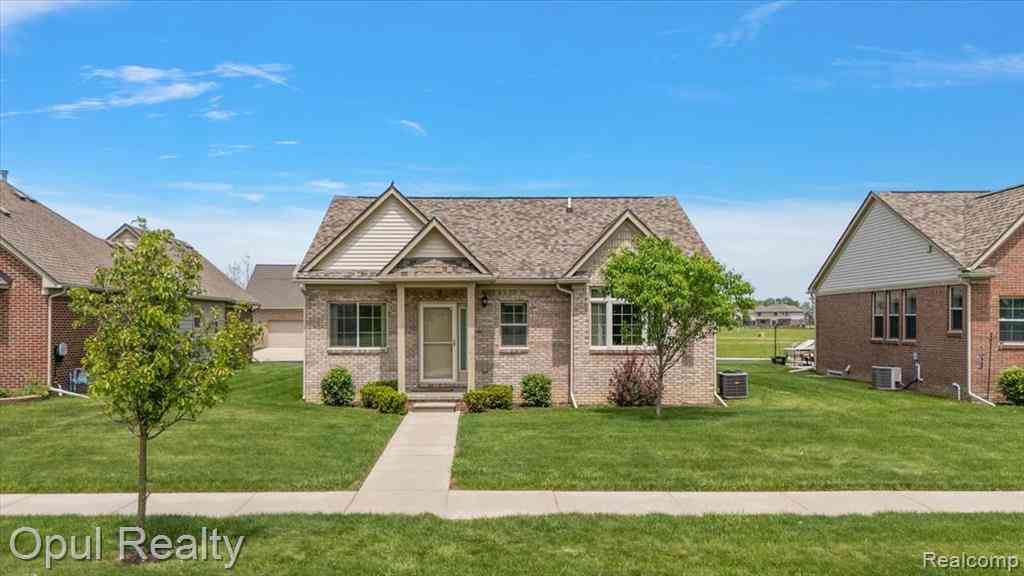



Verify Your Email
Please enter the 6-digit verification code
sent to your email address.