

23930 Montague Drive
Flat Rock, Michigan 48134

 3
3
Bed
 3.5
3.5
Bath
 3,608
3,608Sqft
 0.21
0.21Acre(Lot)
*OPEN HOUSE SATURDAY 8/8 1-3PM* Here's your new home! Over 3,600 square feet in a beautiful 55+ community, this stunning home offers a huge open floor plan and every upgrade you could want. Built in 2014, it features 9-foot ceilings, crown molding, wainscoting, and beautiful wood flooring throughout. The kitchen is a showstopper, with a large dark island accenting the shaker cabinets, granite counters, stainless steel appliances, abundant cabinet space, and a large pantry. The expansive living room offers a built-in electric fireplace with storage and opens to a beautiful four-season sunroom, adding even more living space to this already massive home. The first-floor primary suite includes a large sitting area, full bath, and a walk-in closet accessible from the bathroom. Bedroom two also

 Property Details
 Map
Map
 Map
Map
 Features
-
Bedroom Information
Total Bedrooms: 3Bathroom Information
Total Baths: 3.5 Full Baths: 3 Half Baths: 1 -
Room Information
Total Rooms: 14 Porches: PatioInterior Features
Other Fireplace: Yes Appliances: Dishwasher,Disposal,Dryer,Microwave,Oven,Range/Stove,Refrigerator,Washer -
Heating & Cooling
Cooling: Ceiling Fan(s),Central Air Heating: Forced Air Heating Fuel: Natural GasFireplace
Living RoomWater Heater
Natural Gas
-
Building Information
Year Built: 2014 Building Stories: 1 Story Fireplace: Living Room Construction: Site Condo Amenities: Fitness Center Foundation/Basement: Slab Architecture: Ranch -
Exterior Features
Spa/Hot-tub,Tennis Court,Club House,Pool – Community,Pool - Inground Construction: Brick,Vinyl,Wood -
Utility Features
Sewer: Sewer (Sewer-Sanitary) -
Water
Public (Municipal) Water Heat: Natural Gas
-
Lot Information
Lot Size: 0.21 Lot Dimensions: 79x121 Lot Features: 55+ Community,Sprinkler(s) Frontage Feet: 79 -
Property Information
SQ ft: 3608 Subdivision: Wayne County Condo Sub Plan 871 Brownstown Financing: Cash,Conventional,VA
-
Listing Price Information
Original List Price: $539,900 -
Listing Information
Possession: Close Plus 6-15 Days Common/Club Amenities: Fitness Center Legal Description: 19B 290 T4S UNIT 290 WAYNE COUNTY CONDO SUB PLAN NO 871 AKA BRIDGEWATER L43500, P24-167 WCR T4S, R10E AS AMENDED
-
Tax Information
Annual Tax: $10,994 Parcel Number: 70058020290000Terms/Deposits/Fees
Assoc Fee Freq: $Monthly -
Possession
Close Plus 6-15 Days -
Legal Information
Legal Description: Section: 19B 290 T4S UNIT 290 WAYNE COUNTY CONDO SUB PLAN NO 871 AKA BRIDGEWATER L43500, P24-167 WCR T4S, R10E AS AMENDED
-
Parking Information
Has Garage: Yes Garage Size: 2 Car Garage: 21x25 Garage Description: Electricity,Door Opener,Attached -
Multi-Unit Information
Road Frontage: Pub. Sidewalk
-
School Information
School District: Woodhaven -
Fire Place Information
Fire Place: Yes Fire Place Location: Living Room Fire Place Type: Other -
Utility Information
Water: Public (Municipal) Sewer: Sewer (Sewer-Sanitary)
How much is this property worth?
Curious about this home's true market value? Use our free Home Evaluation Tool to instantly get a personalized Comparative Market Analysis (CMA) report. Make smarter, data-driven decisions before you buy.

Nearby Home Value
| Address | Estimate | Bed | Bath | Sq. Ft | Lot Size |
|---|---|---|---|---|---|
| 26249 E Huron River Dri.., Flat Rock, MI, 48134 | $525,000 | 3 | 1.5 | 2,211 | 2,211 SqFt |
| 27886 Bluebird Drive , Flat Rock, MI, 48134 | $449,999 | 4 | 2.5 | 2,506 | 2,506 SqFt |
| 30374 Torry Avenue , Flat Rock, MI, 48134 | $239,900 | 3 | 1.5 | 1,308 | 1,308 SqFt |
| 29749 Ailanthus Drive , Flat Rock, MI, 48134 | $280,000 | 3 | 2 | 1,088 | 1,088 SqFt |
| 24161 Senate Drive , Flat Rock, MI, 48134 | $94,000 | 3 | 2 | 1,456 | 1,456 SqFt |
| 24224 Konarska Drive, Brownstown, MI, 48134 | $439,900 | 4 | 3 | 2,628 | 2,628 SqFt |
| 24228 Chippewa Drive , Flat Rock, MI, 48134 | $54,900 | 3 | 2 | 1,216 | 1,216 SqFt |
| 24445 Edwin Drive , Flat Rock, MI, 48134 | $94,000 | 4 | 2 | 1,568 | 1,568 SqFt |
| 28351 Aspen Boulevard , Flat Rock, MI, 48134 | $425,000 | 4 | 2.5 | 2,022 | 2,022 SqFt |
| 22757 Forestbrook Lane , Flat Rock, MI, 48134 | $328,900 | 3 | 2.5 | 1,633 | 1,633 SqFt |
Similar Homes To 23930 Montague Drive
Nearby For Sale



Disclosure: The accuracy of all information, regardless of source, is not guaranteed or warranted. All information should be independently verified. Any use of search facilities of data on the site, other than by a consumer looking to purchase real estate, is prohibited. IDX provided courtesy of Realcomp II Ltd., via ByOwner.com and REALCOMP, Copyright 2026 Realcomp II Ltd. Shareholders. REALTOR (R) licensed in the state of Michigan. The listing broker’s offer of compensation is made only to participants of the MLS where the listing is filed and to participants of any data share partner MLS.
ByOwner last updated this listing 08/26/2026 @ 17:04
More Cities with for Sale by Owner Homes
- Flat Rock Homes For Sale By Owner
- Trenton Homes For Sale By Owner
- Brownstown Homes For Sale By Owner
- Rockwood Homes For Sale By Owner
- South Rockwood Homes For Sale By Owner
- New Boston Homes For Sale By Owner
- Riverview Homes For Sale By Owner
- Grosse Ile Homes For Sale By Owner
- Carleton Homes For Sale By Owner
- Southgate Homes For Sale By Owner
- Wyandotte Homes For Sale By Owner
- Romulus Homes For Sale By Owner
- Taylor Homes For Sale By Owner
- Newport Homes For Sale By Owner
- Allen Park Homes For Sale By Owner
- Lincoln Park Homes For Sale By Owner
- Van Buren Twp Homes For Sale By Owner
- Ecorse Homes For Sale By Owner
- Belleville Homes For Sale By Owner
- Wayne Homes For Sale By Owner
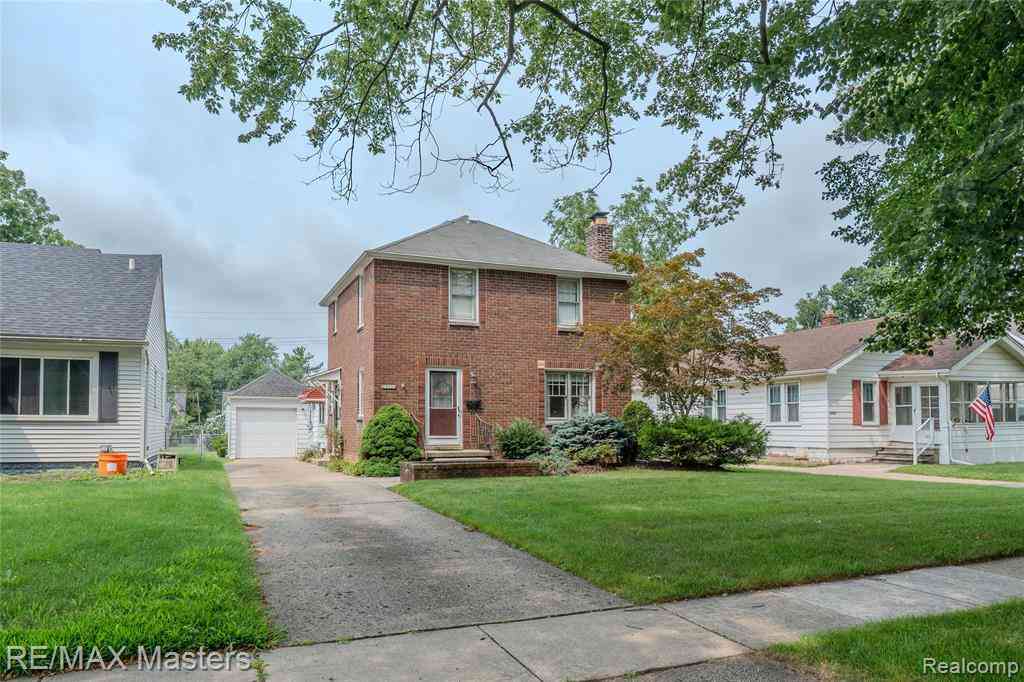
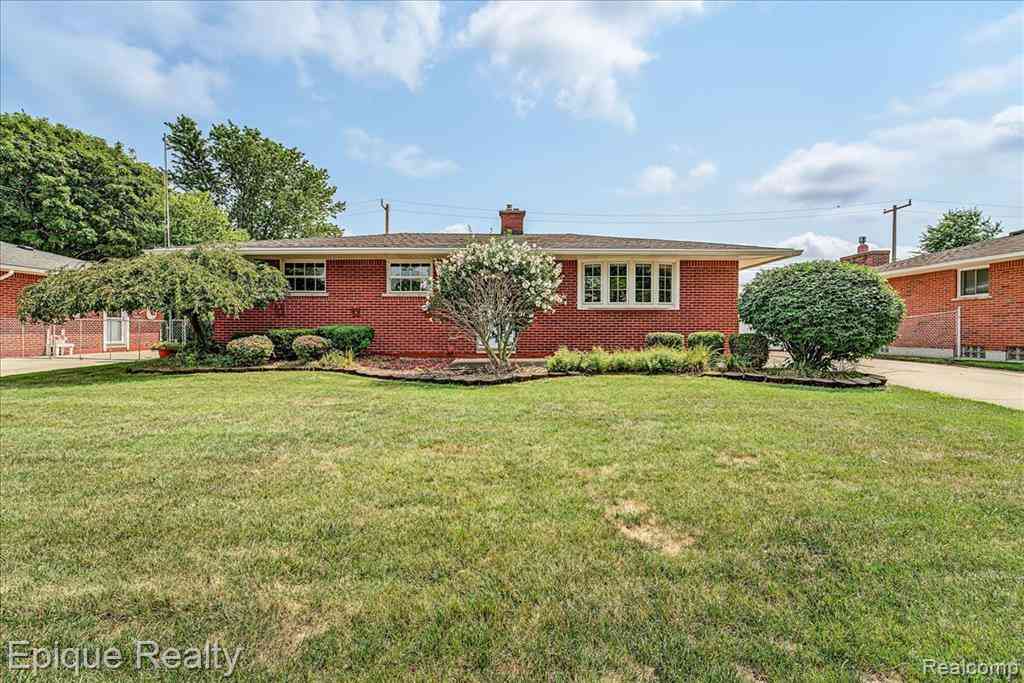
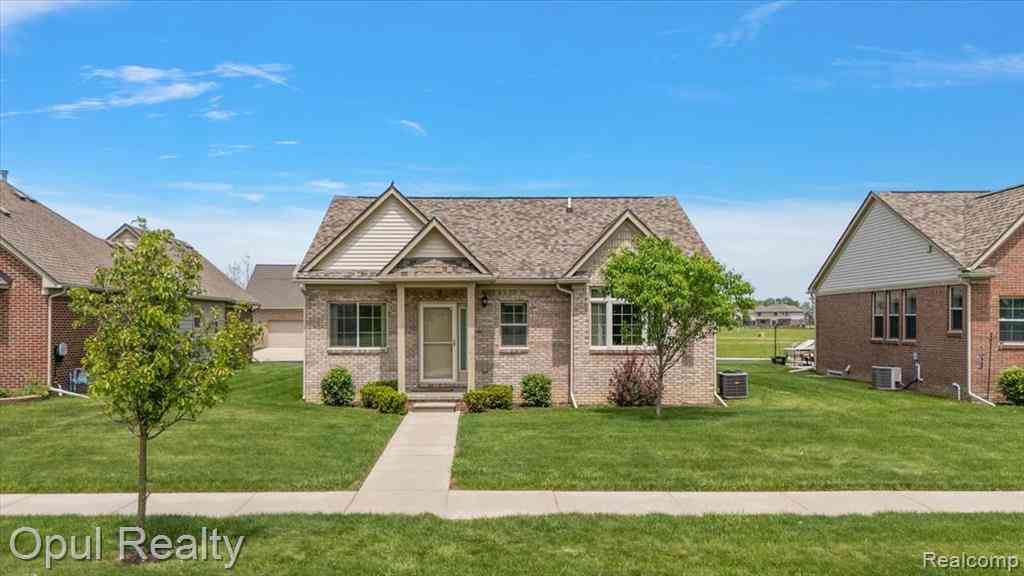
Homes around $499,999




Verify Your Email
Please enter the 6-digit verification code
sent to your email address.
Verify Your Phone Number
Please enter the 6-digit verification code
sent to your mobile phone.